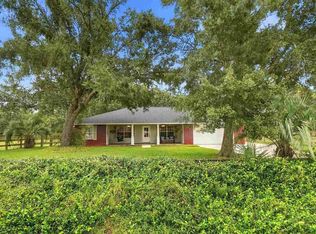
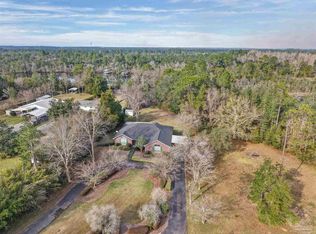
2 ACRES!! Great price and opportunity to own a beautiful one-story 4 bed 2 bath home with a split floor plan sitting on over 2 acres of land. This lot provides ample space for storing your boat and RV. The rear of the 2-acre property connects to Garcon Shores Drive, potentially offering an opportunity to build another home. There is also room for accessory buildings. This beautiful home features a roof replaced in 2020, a side-entry garage, an alarm system, and a sprinkler system. The septic system has been recently inspected and pumped. The home is located in a subdivision with a long entrance, creating a private community feel, nestled among million-dollar waterfront homes. Enter this wonderful floor plan through a grand entrance with a formal dining area on your right. The home includes a large family room with a beautiful wood-burning fireplace, perfect for chilly evenings, and a spacious kitchen ideal for entertaining or gatherings. The large owner's bedroom is situated off the kitchen, while the other rooms are located down a hall off the living room on the opposite side of the home. Located less than 5 min to 1-10 and less than 30 minutes to Pensacola's award winning downtown! Make your appointment to view this home today!
Contingent
$495,000
5557 Bay Meadows Dr, Milton, FL 32583
4beds
2,192sqft
Single Family Residence
Built in 1996
2.07 Acres Lot
$-- Zestimate®
$226/sqft
$-- HOA
What's special
Large family roomSide-entry garageBeautiful wood-burning fireplaceGrand entranceFormal dining areaSprinkler system
- 352 days
- 498
- 30
Zillow last checked:
Listing updated:
Listed by:
Rachael Whibbs 850-380-3665,
Levin Rinke Realty
Source: PAR,MLS#: 673176
Facts & features
Interior
Bedrooms & bathrooms
- Bedrooms: 4
- Bathrooms: 2
- Full bathrooms: 2
Primary bedroom
- Level: First
- Area: 210
- Dimensions: 14 x 15
Bedroom
- Level: First
- Area: 132
- Dimensions: 12 x 11
Bedroom 1
- Level: First
- Area: 120
- Dimensions: 10 x 12
Bedroom 2
- Level: First
- Area: 140
- Dimensions: 14 x 10
Living room
- Level: First
- Area: 343.98
- Dimensions: 19.11 x 18
Heating
- Central, Fireplace(s)
Cooling
- Central Air, Ceiling Fan(s)
Appliances
- Included: Electric Water Heater, Dryer, Washer, Built In Microwave, Dishwasher, Disposal, Refrigerator
- Laundry: Inside, W/D Hookups
Features
- Storage, Baseboards, High Speed Internet, Plant Ledges, Recessed Lighting
- Flooring: Hardwood, Tile, Carpet
- Windows: Double Pane Windows, Some Blinds
- Has basement: No
- Has fireplace: Yes
Interior area
- Total structure area: 2,192
- Total interior livable area: 2,192 sqft
Video & virtual tour
Property
Parking
- Total spaces: 2
- Parking features: 2 Car Garage
- Garage spaces: 2
Features
- Levels: One
- Stories: 1
- Patio & porch: Covered, Patio
- Exterior features: Rain Gutters
- Pool features: None
Lot
- Size: 2.07 Acres
- Dimensions: 220x408
- Features: Interior Lot, Sprinkler
Details
- Parcel number: 101s280000003110000
- Zoning description: Res Single
Construction
Type & style
- Home type: SingleFamily
- Architectural style: Contemporary
- Property subtype: Single Family Residence
Materials
- Brick
- Foundation: Slab
- Roof: Shingle
Condition
- Resale
- New construction: No
- Year built: 1996
Utilities & green energy
- Electric: Circuit Breakers
- Sewer: Septic Tank
- Utilities for property: Cable Available
Community & HOA
Community
- Security: Security System, Smoke Detector(s)
- Subdivision: Bay Meadows
HOA
- Has HOA: No
Location
- Region: Milton
Financial & listing details
- Price per square foot: $226/sqft
- Tax assessed value: $285,532
- Annual tax amount: $3,701
- Price range: $495K - $495K
- Date on market: 11/1/2025
- Cumulative days on market: 352 days
- Road surface type: Paved
Estimated market value
Not available
Estimated sales range
Not available
Not available
Price history
| Date | Event | Price |
|---|---|---|
| 10/2/2026 | Contingent | $495,000$226/sqft |
Source:  PAR #673176 Report a problem PAR #673176 Report a problem | ||
| 9/30/2026 | Listed for sale | $495,000-10%$226/sqft |
Source: PAR #673176 Report a problem | ||
| 11/22/2025 | Listed for sale | $549,900$251/sqft |
Source: PAR #673176 Report a problem | ||
| 11/14/2025 | Contingent | $549,900$251/sqft |
Source: PAR #673176 Report a problem | ||
| 11/1/2025 | Listed for sale | $549,900+54.9%$251/sqft |
Source: PAR #673176 Report a problem | ||
| 8/9/2007 | Sold | $355,000+1675%$162/sqft |
Source: Public Record Report a problem | ||
| 7/30/1996 | Sold | $20,000$9/sqft |
Source: Public Record Report a problem | ||
Public tax history
| Year | Property taxes | Tax assessment |
|---|---|---|
| 2025 | $3,701 +3.6% | $285,532 +6.1% |
| 2024 | $3,573 +2.1% | $269,036 +10% |
| 2023 | $3,501 +4.4% | $244,578 +10% |
| 2022 | $3,353 +19.8% | $222,344 +11.4% |
| 2021 | $2,800 +7.3% | $199,580 +8.5% |
| 2020 | $2,609 +7.4% | $184,018 +7.7% |
| 2019 | $2,429 | $170,847 +3.7% |
| 2018 | $2,429 +7.1% | $164,781 +6.9% |
| 2017 | $2,269 | $154,199 +2.9% |
| 2016 | $2,269 +1.1% | $149,863 +4.2% |
| 2015 | $2,244 +1.7% | $143,846 +0.2% |
| 2014 | $2,206 | $143,507 +4% |
| 2013 | -- | $138,042 -1% |
| 2012 | -- | $139,429 -3.1% |
| 2011 | -- | $143,961 -0.2% |
| 2010 | -- | $144,218 -0.2% |
| 2009 | -- | $144,544 -17.8% |
| 2008 | -- | $175,856 |
| 2007 | -- | -- |
| 2006 | -- | -- |
| 2005 | -- | -- |
| 2004 | -- | -- |
| 2003 | -- | -- |
| 2002 | -- | -- |
| 2001 | -- | -- |
| 2000 | -- | -- |
Find assessor info on the county website
Monthly payment
Est. payment
Payment breakdown
Explore the cost of this home by adjusting the details. Changes won't be saved.Climate risks
Neighborhood: 32583
Nearby schools
Schools provided by the listing agent
- Elementary: Bagdad
- Middle: AVALON
- High: Milton
Source: PAR. This data may not be complete. We recommend contacting the local school district to confirm school assignments for this home.

Similar homes
- $469,0005 bd3 ba2.9k sqft5668 Als Way, Milton, FL 32583For Sale
 MLS ID #690138, Mitzi Goldstein, Salomon-Goldstein Properties, LLC. PAR
 - $549,9503 bd2 ba2.1k sqft708 Mike Gibson Ln, Milton, FL 32583For Sale
 MLS ID #688979, Amanda Leavins, Llc, Coldwell Banker Realty. PAR
 - $585,0004 bd2 ba2.5k sqft4621 Riley Rd, Milton, FL 32583For Sale
 MLS ID #680588, Jason Panos, REMAX Select Partners. PAR
 - $475,0004 bd3 ba2.7k sqft5212 Crystal Creek Dr, Pace, FL 32571For Sale
 MLS ID #689865, Paige Bryan, Coldwell Banker Realty. PAR
 - $479,9004 bd3 ba2.2k sqft2029 Colby Ct, Navarre, FL 32566For Sale
 MLS ID #1010683, Nicole M Schoettler, Keller Williams Realty Navarre. ECAOR
