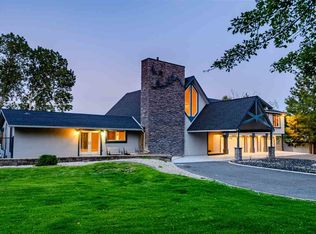
Welcome to The Verdi Villa, a rare Mediterranean-inspired riverfront retreat nestled among towering pines along the Truckee River in Verdi, Nevada. Set on more than an acre of beautifully landscaped grounds, this distinctive 3 bedroom, 3 and 2 half bath residence spans approximately 3,256 square feet, blending timeless architectural character with the natural beauty of the Sierra Nevada. Framed by mountain views and mature pine forests, the home offers an atmosphere more reminiscent of a private European villa than a traditional Northern Nevada residence. Designed for both relaxation and entertaining, the estate features resort-style outdoor living, including a sparkling pool, multiple gathering areas, and tranquil spaces to enjoy the sights and sounds of the Truckee River. Expansive windows and inviting interior spaces create a seamless connection between indoor comfort and the surrounding landscape. What makes The Verdi Villa truly exceptional is its rare combination of privacy, river frontage, mountain scenery, and accessibility. Located just minutes from Reno and conveniently positioned between Truckee and Lake Tahoe, the property offers the perfect balance of secluded retreat and modern convenience. Whether enjoying summer evenings beneath the pines, entertaining poolside, or embracing the year-round Tahoe Sierra lifestyle, The Verdi Villa delivers a living experience that is both distinctive and unforgettable. A rare opportunity to own a private riverfront estate where Mediterranean charm meets Sierra Nevada beauty.
Active
Price cut: $156K (8/26)
$2,494,000
556 Dusty Ln, Verdi, NV 89439
3beds
3,256sqft
Single Family Residence
Built in 1979
1.2 Acres Lot
$2,376,300 Zestimate®
$766/sqft
$-- HOA
What's special
Sparkling poolTimeless architectural characterResort-style outdoor livingPrivate riverfront estateExpansive windowsMultiple gathering areasInviting interior spaces
- 119 days
- 1,636
- 120
Zillow last checked:
Listing updated:
Listed by:
Benna Mountain Luxury Real Estate 775-400-1221,
Sierra Sotheby's International,
JB Benna S.181619 775-400-1221,
Sierra Sotheby's International
Source: NNRMLS,MLS#: 260007862
Facts & features
Interior
Bedrooms & bathrooms
- Bedrooms: 3
- Bathrooms: 5
- Full bathrooms: 3
- 1/2 bathrooms: 2
Heating
- Fireplace(s), Propane
Cooling
- Central Air
Appliances
- Included: Dishwasher, Disposal, Double Oven, Gas Cooktop, Gas Range, Refrigerator, Self Cleaning Oven, Trash Compactor, Water Softener Owned, None
- Laundry: Cabinets, Laundry Room, Shelves, Sink, Washer Hookup
Features
- Entrance Foyer, High Ceilings, Kitchen Island, Loft, Pantry, Sauna, Smart Thermostat, Walk-In Closet(s)
- Flooring: Carpet, Tile, Wood
- Windows: Blinds, Double Pane Windows, Skylight(s)
- Number of fireplaces: 2
- Fireplace features: Gas, Wood Burning Stove
- Common walls with other units/homes: No Common Walls
Interior area
- Total structure area: 3,256
- Total interior livable area: 3,256 sqft
Property
Parking
- Total spaces: 8
- Parking features: Additional Parking, Attached, Garage, Garage Door Opener
- Attached garage spaces: 4
Features
- Levels: Two
- Stories: 2
- Patio & porch: Uncovered, Patio
- Exterior features: Rain Gutters
- Has private pool: Yes
- Pool features: Heated, In Ground, Other
- Spa features: None
- Fencing: Back Yard,Front Yard,Partial
- Has view: Yes
- View description: Mountain(s), Park/Greenbelt, Trees/Woods
Lot
- Size: 1.2 Acres
- Features: Gentle Sloping, Landscaped, Level, Sloped Down, Sprinklers In Front, Sprinklers In Rear
Details
- Additional structures: Outbuilding, Storage, Other
- Parcel number: 03808221
- Zoning: LDS
- Other equipment: Generator
Construction
Type & style
- Home type: SingleFamily
- Property subtype: Single Family Residence
Materials
- Frame, Stucco
- Foundation: Crawl Space
- Roof: Pitched,Tile
Condition
- New construction: No
- Year built: 1979
Utilities & green energy
- Sewer: Private Sewer, Septic Tank
- Water: Private, Well
- Utilities for property: Cable Available, Electricity Available, Internet Available, Natural Gas Not Available, Phone Available, Sewer Not Available, Water Available, Cellular Coverage
Community & HOA
Community
- Security: Carbon Monoxide Detector(s), Security Gate, Security Lights, Smoke Detector(s)
HOA
- Has HOA: No
Location
- Region: Verdi
Financial & listing details
- Price per square foot: $766/sqft
- Tax assessed value: $979,454
- Annual tax amount: $9,615
- Date on market: 6/18/2026
- Cumulative days on market: 120 days
- Listing terms: 1031 Exchange,Cash,Conventional,VA Loan
Estimated market value
$2,376,300
$2.26M - $2.50M
$4,646/mo
Price history
| Date | Event | Price |
|---|---|---|
| 8/26/2026 | Price change | $2,494,000-5.9%$766/sqft |
Source:  NNRMLS #260007862 Report a problem NNRMLS #260007862 Report a problem | ||
| 8/24/2026 | Listed for sale | $2,650,000$814/sqft |
Source: NNRMLS #260007862 Report a problem | ||
| 8/21/2026 | Contingent | $2,650,000$814/sqft |
Source: NNRMLS #260007862 Report a problem | ||
| 6/18/2026 | Listed for sale | $2,650,000+103.8%$814/sqft |
Source: NNRMLS #260007862 Report a problem | ||
| 12/4/2020 | Sold | $1,300,000-10.3%$399/sqft |
Source:  NNRMLS #190008642 Report a problem NNRMLS #190008642 Report a problem | ||
| 7/11/2020 | Listed for sale | $1,450,000-3%$445/sqft |
Source: Dickson Realty - Caughlin #190008642 Report a problem | ||
| 12/10/2019 | Listed for sale | $1,495,000-6.3%$459/sqft |
Source: Dickson Realty - Caughlin #190008642 Report a problem | ||
| 6/11/2019 | Listed for sale | $1,595,000$490/sqft |
Source: Dickson Realty - Caughlin #190008642 Report a problem | ||
Public tax history
| Year | Property taxes | Tax assessment |
|---|---|---|
| 2026 | $9,615 +8% | $342,809 -1.7% |
| 2025 | $8,904 +8% | $348,706 +3.7% |
| 2024 | $8,244 +8% | $336,341 +7.4% |
| 2023 | $7,634 +8% | $313,027 +14% |
| 2022 | $7,069 +6.3% | $274,503 +6.2% |
| 2021 | $6,648 +3% | $258,481 +13.8% |
| 2020 | $6,454 -2.9% | $227,189 |
| 2019 | $6,648 +3% | $227,189 +8.8% |
| 2018 | $6,454 +8.8% | $208,735 +3.2% |
| 2017 | $5,930 | $202,198 -1% |
| 2016 | $5,930 | $204,318 +11.9% |
| 2015 | $5,930 +300.8% | $182,631 +0.8% |
| 2014 | $1,479 -74.8% | $181,133 +0.6% |
| 2013 | $5,869 | $179,979 |
| 2012 | -- | $179,979 -0.8% |
| 2011 | -- | $181,501 -1.3% |
| 2010 | -- | $183,962 -25.9% |
| 2009 | -- | $248,175 -7.3% |
| 2008 | -- | $267,797 -9.5% |
| 2007 | -- | $295,863 +30.1% |
| 2006 | -- | $227,409 +8% |
| 2005 | -- | $210,658 +0.1% |
| 2004 | -- | $210,536 +5% |
| 2003 | -- | $200,590 +0.5% |
| 2002 | -- | $199,512 |
| 2001 | -- | $199,512 |
Find assessor info on the county website
Monthly payment
Est. payment
Payment breakdown
Explore the cost of this home by adjusting the details. Changes won't be saved.Climate risks
Neighborhood: 89439
Nearby schools
Schools provided by the listing agent
- Elementary: Verdi
- Middle: Billinghurst
- High: McQueen
Source: NNRMLS. This data may not be complete. We recommend contacting the local school district to confirm school assignments for this home.
Similar homes
- $2,485,0003 bd3 ba3.6k sqft360 Sylvan Ct, Verdi, NV 89439For Sale

 MLS ID #20261165, Breck Overall, Sierra Sotheby's Int - Rock. TSMLS
 - $1,500,0003 bd3 ba2.8k sqft9055 Boomtown Garson Rd, Reno, NV 89439Active

 MLS ID #260010441, Jodi Kruse, Sierra Sotheby's International. NNRMLS
 - $2,350,0004 bd4 ba4.5k sqft1765 Boulder Ridge Trl, Reno, NV 89523Active
 MLS ID #260011571, David Hughes, Dickson Realty - Caughlin. NNRMLS
 - $2,750,0005 bd5 ba4.5k sqft4856 Sierra Pine Ct, Reno, NV 89519Active
 MLS ID #260013220, Kylie Keenan, Dickson Realty - Caughlin. NNRMLS
 - $2,990,0005 bd5 ba3.7k sqft3380 Mario Rd, Reno, NV 89523ActiveMLS ID #260006132, Penny Tenpenny, Keller Williams Group One Inc.. NNRMLS
- $1,995,0004 bd4 ba3.4k sqft2475 Drake Wood Ct, Reno, NV 89523For SaleMLS ID #20261015, Camille Duvall-Hero, Sierra Sotheby's Int - Rock. TSMLS
- $1,848,0003 bd3 ba2.7k sqft130 Juniper Hill Rd, Reno, NV 89519ActiveMLS ID #260010467, Benna Mountain Luxury Real Estate, Sierra Sotheby's International. NNRMLS
- $2,490,0004 bd5 ba3.5k sqft201 S Argyle Ct, Reno, NV 89511ActiveMLS ID #260004467, Teri Bartl, Ferrari-Lund Real Estate South. NNRMLS
- $2,250,0003 bd3 ba3.2k sqft5480 Cypress Point Dr, Reno, NV 89502ActiveMLS ID #260010614, Neal Fincher, Dickson Realty - Caughlin. NNRMLS
- $2,450,0004 bd4 ba4.8k sqft188 Carleton Ct, Reno, NV 89511For SaleMLS ID #20261800, Camille Duvall-Hero, Sierra Sotheby's Int - Rock. TSMLS
- $2,650,0004 bd5 ba4.6k sqft205 Brunswick Mill Rd, Reno, NV 89511ActiveMLS ID #260005941, Sharon Thomson, RE/MAX Gold. NNRMLS
- $2,369,0003 bd4 ba3.2k sqft5820 Strasbourg Ct, Reno, NV 89511ActiveMLS ID #260011356, Kathy Wilson, Coldwell Banker Select Reno. NNRMLS
- $2,390,0004 bd3 ba3.5k sqft3444 Nambe Dr, Reno, NV 89511ActiveMLS ID #260005026, Anne Lichty, Dickson Realty - Damonte Ranch. NNRMLS
- $1,950,0004 bd3 ba3.4k sqft990 Del Monte Ln, Reno, NV 89511ActiveMLS ID #260011535, Joseph Wieczorek, Dickson Realty - Downtown. NNRMLS
- $1,745,0004 bd5 ba4.2k sqft4260 Longknife Rd, Reno, NV 89519ActiveMLS ID #260002183, Katrina Karlsson, Coldwell Banker Select Reno. NNRMLS
- $2,800,0004 bd4 ba3.8k sqft5985 Cartier Dr, Reno, NV 89511ActiveMLS ID #260011585, Sullivan Neal Luxury Real Estate, Dickson Realty - Montreux. NNRMLS
- $1,265,0003 bd3 ba2.5k sqft2050 Dant Blvd, Reno, NV 89509ActiveMLS ID #260012635, Ron Hoy, Coldwell Banker Select Reno. NNRMLS
- $3,295,0004 bd5 ba4.3k sqft4312 Beaujolais St, Reno, NV 89511ActiveMLS ID #260013199, Barbie Becker, Engel & Volkers Reno. NNRMLS
- $1,265,0003 bd3 ba2.8k sqft3468 San Juan Cir, Reno, NV 89509ActiveMLS ID #260011094, Dan Berg, Sierra Nevada Properties-Reno. NNRMLS
- $2,095,0005 bd4 ba4k sqft1825 Manzanita Cir, Reno, NV 89509ActiveMLS ID #250058182, Laura Kirsch, Marmot Properties, LLC. NNRMLS
