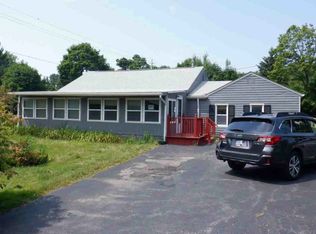
Spacious ranch offering 3 bedrooms and 2 full baths, featuring a large living room, separate family room, and dedicated dining area. Generous eat-in kitchen layout and convenient first-floor laundry add to the home’s functionality.
This property is mid-renovation and presents a great opportunity for investors or buyers looking to customize their own space. Major updates still needed include kitchen installation, completion of both full bathrooms, flooring throughout, and finish carpentry (trim and molding). Additional improvements may include roof, windows, doors, and garage door.
Situated on a wooded lot with a private deck, the home also offers a 2-car attached garage with attic access for extra storage. Priced accordingly to reflect the work needed bring your vision and make it your own! SHORT-SALE Pending
Pending
$125,000
556 Greenside Dr, Painesville, OH 44077
3beds
1,532sqft
Single Family Residence
Built in 1995
0.25 Acres Lot
$-- Zestimate®
$82/sqft
$-- HOA
What's special
Private deckSeparate family roomDedicated dining areaConvenient first-floor laundryWooded lotGenerous eat-in kitchen layout
- 150 days
- 32
- 0
Zillow last checked:
Listing updated:
Listed by:
Juan Gutierrez Perez 440-231-9872 juan@mcdhomes.com,
McDowell Homes Real Estate Services,
Mimi Osborne 216-559-6464,
McDowell Homes Real Estate Services
Source: MLS Now,MLS#: 5203209 Originating MLS: Lake Geauga Area Association of REALTORS
Originating MLS: Lake Geauga Area Association of REALTORSFacts & features
Interior
Bedrooms & bathrooms
- Bedrooms: 3
- Bathrooms: 2
- Full bathrooms: 2
- Main level bathrooms: 2
- Main level bedrooms: 3
Heating
- Forced Air, Gas
Cooling
- Central Air
Appliances
- Laundry: Main Level
Features
- High Ceilings
- Has basement: No
- Has fireplace: No
Interior area
- Total structure area: 1,532
- Total interior livable area: 1,532 sqft
- Finished area above ground: 1,532
Video & virtual tour
Property
Parking
- Total spaces: 2
- Parking features: Attached, Garage
- Attached garage spaces: 2
Features
- Levels: One
- Stories: 1
- Patio & porch: Deck, Front Porch
- Fencing: None
Lot
- Size: 0.25 Acres
Details
- Parcel number: 11B036A000710
- Special conditions: Short Sale
Construction
Type & style
- Home type: SingleFamily
- Architectural style: Ranch
- Property subtype: Single Family Residence
Materials
- Vinyl Siding
- Foundation: Slab
- Roof: Asphalt
Condition
- Fixer
- Year built: 1995
Utilities & green energy
- Sewer: Public Sewer
- Water: Public
Community & HOA
HOA
- Has HOA: No
Location
- Region: Painesville
Financial & listing details
- Price per square foot: $82/sqft
- Tax assessed value: $156,960
- Annual tax amount: $3,586
- Date on market: 4/22/2026
- Cumulative days on market: 130 days
- Listing terms: Cash,Conventional
Estimated market value
Not available
Estimated sales range
Not available
Not available
Price history
| Date | Event | Price |
|---|---|---|
| 4/24/2026 | Pending sale | $125,000$82/sqft |
Source:  MLS Now #5203209 Report a problem MLS Now #5203209 Report a problem | ||
| 4/22/2026 | Listed for sale | $125,000-3.4%$82/sqft |
Source: MLS Now #5203209 Report a problem | ||
| 2/15/2025 | Listing removed | $129,400$84/sqft |
Source: MLS Now #5017450 Report a problem | ||
| 5/22/2024 | Pending sale | $129,400$84/sqft |
Source: MLS Now #5017450 Report a problem | ||
| 5/16/2024 | Listed for sale | $129,400$84/sqft |
Source: MLS Now #5017450 Report a problem | ||
| 5/16/2024 | Pending sale | $129,400+17.6%$84/sqft |
Source: MLS Now #5017450 Report a problem | ||
| 3/4/2024 | Listing removed | -- |
Source: MLS Now #5017450 Report a problem | ||
| 2/17/2024 | Pending sale | $110,000$72/sqft |
Source: MLS Now #5017450 Report a problem | ||
| 2/14/2024 | Listed for sale | $110,000+2.8%$72/sqft |
Source: MLS Now #5017450 Report a problem | ||
| 11/22/2016 | Sold | $107,000-1.8%$70/sqft |
Source: MLS Now #3819915 Report a problem | ||
| 9/19/2016 | Pending sale | $109,000$71/sqft |
Source: RE/MAX Results #3819915 Report a problem | ||
| 8/31/2016 | Price change | $109,000-12.4%$71/sqft |
Source: RE/MAX Results #3819915 Report a problem | ||
| 8/29/2016 | Listed for sale | $124,500$81/sqft |
Source: RE/MAX Results #3819915 Report a problem | ||
| 8/26/2016 | Pending sale | $124,500$81/sqft |
Source: RE/MAX Results #3819915 Report a problem | ||
| 7/18/2016 | Price change | $124,500-6%$81/sqft |
Source: RE/MAX Results #3819915 Report a problem | ||
| 6/21/2016 | Listed for sale | $132,500-2.2%$86/sqft |
Source: RE/MAX Results #3819915 Report a problem | ||
| 1/12/2016 | Listing removed | -- |
Source: Auction.com Report a problem | ||
| 12/22/2015 | Listed for sale | -- |
Source: Auction.com Report a problem | ||
| 4/15/2008 | Sold | $135,500+25.8%$88/sqft |
Source: Public Record Report a problem | ||
| 6/7/1995 | Sold | $107,719$70/sqft |
Source: MLS Now #701220 Report a problem | ||
Public tax history
| Year | Property taxes | Tax assessment |
|---|---|---|
| 2025 | $3,585 +30% | $54,940 |
| 2024 | $2,758 -9.2% | $54,940 +10.6% |
| 2023 | $3,038 -15% | $49,690 |
| 2022 | $3,576 -2.7% | $49,690 |
| 2021 | $3,676 +10.8% | $49,690 +15% |
| 2020 | $3,317 -7% | $43,200 |
| 2019 | $3,567 +41% | $43,200 +16.9% |
| 2018 | $2,531 | $36,940 |
| 2017 | $2,531 +49.1% | $36,940 |
| 2016 | $1,697 +5.2% | $36,940 |
| 2015 | $1,613 -1.6% | $36,940 |
| 2014 | $1,640 +2.3% | $36,940 |
| 2013 | $1,603 +5.4% | $36,940 |
| 2012 | $1,520 -9.8% | $36,940 -10.6% |
| 2011 | $1,686 +0.2% | $41,310 |
| 2010 | $1,682 +4.8% | $41,310 +0% |
| 2009 | $1,605 -24.6% | $41,307 -12% |
| 2008 | $2,128 +2.2% | $46,939 |
| 2007 | $2,082 -50.8% | $46,939 |
| 2006 | $4,236 +7.7% | $46,939 +8.7% |
| 2005 | $3,933 +1.1% | $43,198 +1.3% |
| 2004 | $3,888 +6.4% | $42,641 |
| 2003 | $3,655 +6.7% | $42,641 +8.2% |
| 2002 | $3,426 -0.3% | $39,418 |
| 2001 | $3,435 +1.2% | $39,418 |
| 2000 | $3,394 +13.6% | $39,418 +13.9% |
| 1999 | $2,987 | $34,609 |
Find assessor info on the county website
Monthly payment
Est. payment
Payment breakdown
Explore the cost of this home by adjusting the details. Changes won't be saved.Climate risks
Neighborhood: 44077
Nearby schools
Schools provided by the listing agent
- District: Riverside LSD Lake- 4306
Source: MLS Now. This data may not be complete. We recommend contacting the local school district to confirm school assignments for this home.


Similar homes
- $--3 bd1 ba1.1k sqft300 Park Rd, Painesville, OH 44077Auction
 ServiceLink Auction
 - $90,0003 bd2 ba1.6k sqft959 Madison Ave, Painesville, OH 44077For Sale
 MLS ID #5239694, Debra A Pizzo, Glasshouse Realty Group, LLC. MLS Now
 - $166,0004 bd2 ba1.9k sqft90 Overlook Rd, Painesville, OH 44077For Sale
 MLS ID #5236669, Scott Fader, Joseph Walter Realty, LLC.. MLS Now
 - $128,9002 bd2 ba1.1k sqft133 W Jackson St, Painesville, OH 44077For Sale
 MLS ID #5240320, Gal Fox, Galileo Realty LLC. MLS Now
