Perched high above the valley, this exceptional home offers breathtaking views of the valley, stunning red rock landscapes, and majestic Pine Valley Mountain from every level. You'll truly feel like you're on top of the world. The thoughtfully designed floor plan features a bedroom on every level, a walkout basement, two cozy gas fireplaces, and two covered decks perfectly positioned to take in the incredible scenery. The kitchen is equipped with a gas range, and the lower level features brand-new carpet.
Enjoy resort-style HOA amenities including indoor and outdoor pools, two hot tubs, pickleball courts, and a playground. Conveniently located near shopping, restaurants, parks, and trails, this home combines spectacular views, comfort, and an unbeatable location.
Pending
$550,000
556 N Ridgecrest Cir, Saint George, UT 84770
4beds
3baths
3,168sqft
Townhouse
Built in 1994
1,742 Square Feet Lot
$544,400 Zestimate®
$174/sqft
$356/mo HOA
What's special
Walkout basementStunning red rock landscapesBedroom on every levelTwo cozy gas fireplacesThoughtfully designed floor plan
- 29 days
- 188
- 14
Zillow last checked:
Listing updated:
Listed by:
MICHELLE S ANDERSON 435-680-7435,
COLDWELL BANKER PREMIER REALTY
Source: WCBR,MLS#: 26-277303
Facts & features
Interior
Bedrooms & bathrooms
- Bedrooms: 4
- Bathrooms: 3
Primary bedroom
- Level: Second
Bedroom 2
- Level: Main
Bedroom 3
- Level: Second
Bedroom 4
- Level: Basement
Bathroom
- Level: Main
Bathroom
- Level: Second
Bathroom
- Level: Basement
Family room
- Level: Basement
Heating
- Natural Gas
Cooling
- Central Air
Features
- Has basement: Yes
- Number of fireplaces: 2
Interior area
- Total structure area: 3,168
- Total interior livable area: 3,168 sqft
- Finished area above ground: 1,056
Property
Parking
- Total spaces: 2
- Parking features: Attached, Garage Door Opener
- Attached garage spaces: 2
Features
- Stories: 3
- Has view: Yes
- View description: Mountain(s), Valley
Lot
- Size: 1,742 Square Feet
Details
- Parcel number: SGRSGL554
- Zoning description: Residential
Construction
Type & style
- Home type: Townhouse
- Property subtype: Townhouse
Materials
- Brick, Stucco
- Roof: Tile
Condition
- Built & Standing
- Year built: 1994
Utilities & green energy
- Water: Culinary
- Utilities for property: Electricity Connected, Natural Gas Connected
Community & HOA
Community
- Subdivision: RIDGE AT ST GEORGE
HOA
- Has HOA: Yes
- Services included: Pickleball Court, Common Area Maintenance, Tennis Courts, Roof, Exterior Bldg Maint, Exterior Bldg Ins, Clubhouse
- HOA fee: $356 monthly
Location
- Region: Saint George
Financial & listing details
- Price per square foot: $174/sqft
- Tax assessed value: $526,900
- Annual tax amount: $1,900
- Date on market: 10/22/2026
- Cumulative days on market: 17 days
- Listing terms: FHA,Conventional,Cash,1031 Exchange
- Inclusions: Window, Double Pane, Window Coverings, Water Softner, Owned, Walk-in Closet(s), Sprinkler, Auto, Refrigerator, Microwave, Landscaped, Full, Jetted Tub, Disposal, Dishwasher, Deck, Uncovered, Deck, Covered, Ceiling, Vaulted, Ceiling Fan(s), Bath, Sep Tub/Shwr
- Electric utility on property: Yes
Estimated market value
$544,400
$517,000 - $572,000
$2,480/mo
Price history
| Date | Event | Price |
|---|---|---|
| 10/28/2026 | Pending sale | $550,000$174/sqft |
Source: WCBR #26-277303 Report a problem | ||
| 10/22/2026 | Listed for sale | $550,000+70.3%$174/sqft |
Source: WCBR #26-277303 Report a problem | ||
| 4/13/2011 | Listed for sale | $323,000-3.6%$102/sqft |
Source: COLDWELL BANKER PREMIER #11-128447 Report a problem | ||
| 6/4/2010 | Listing removed | $335,000$106/sqft |
Source: Coldwell Banker Premier Realty #09-112253 Report a problem | ||
| 4/29/2010 | Price change | $335,000+3.1%$106/sqft |
Source: Coldwell Banker Premier Realty #09-112253 Report a problem | ||
| 3/15/2010 | Listed for sale | $325,000-1.5%$103/sqft |
Source: Coldwell Banker Premier Realty #09-112253 Report a problem | ||
| 1/5/2010 | Listing removed | $330,000$104/sqft |
Source: Premier Realty #09-112253 Report a problem | ||
| 12/12/2009 | Price change | $330,000-4.3%$104/sqft |
Source: Premier Realty #09-112253 Report a problem | ||
| 10/17/2009 | Price change | $344,777-0.1%$109/sqft |
Source: Premier Realty #09-112253 Report a problem | ||
| 9/5/2009 | Listed for sale | $345,000$109/sqft |
Source: Premier Realty #09-112253 Report a problem | ||
Public tax history
| Year | Property taxes | Tax assessment |
|---|---|---|
| 2025 | -- | $289,795 +1.1% |
| 2024 | -- | $286,550 +2.1% |
| 2023 | -- | $280,720 -3.8% |
| 2022 | $166 | $291,885 +40% |
| 2021 | -- | $208,560 +8.7% |
| 2020 | -- | $191,785 +5.6% |
| 2019 | -- | $181,555 +13.2% |
| 2018 | -- | $160,325 -0.6% |
| 2017 | $1,670 | $161,370 +9.8% |
| 2016 | $1,670 -7.5% | $146,905 -5.1% |
| 2015 | $1,805 | $154,825 +6.6% |
| 2014 | $1,805 +8.5% | $145,255 +6.9% |
| 2013 | $1,664 -44.7% | $135,905 -40.5% |
| 2012 | $3,008 +80.9% | $228,500 +81.5% |
| 2011 | $1,663 -4% | $125,895 -8.9% |
| 2010 | $1,732 +32.8% | $138,265 -5.4% |
| 2009 | $1,304 -18.8% | $146,105 -18.8% |
| 2008 | $1,605 | $179,835 -2.1% |
| 2006 | -- | $183,690 |
Find assessor info on the county website
Monthly payment
Est. payment
Payment breakdown
Explore the cost of this home by adjusting the details. Changes won't be saved.Climate risks
Neighborhood: 84770
Nearby schools
Schools provided by the listing agent
- Elementary: Heritage Elementary
- High: Dixie High
Source: WCBR. This data may not be complete. We recommend contacting the local school district to confirm school assignments for this home.
- $546,0004 bd3 ba3.3k sqft556 Ridgecrest Cir, Saint George, UT 84770Off Market
- $479,2003 bd3 ba2.1k sqft566 N Ridgecrest Cir, Saint George, UT 84770Off Market
- $547,9003 bd2 ba3.1k sqft548 N Ridgecrest Cir, Saint George, UT 84770Off Market
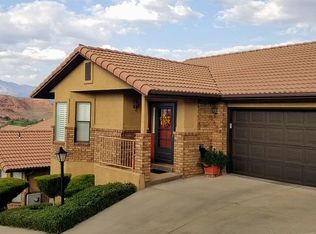
- $508,4004 bd3 ba2.1k sqft544 N Ridgecrest Cir, Saint George, UT 84770Off Market
Similar homes
- $600,0004 bd3 ba3k sqft1253 N 1390 W, Saint George, UT 84770For Sale
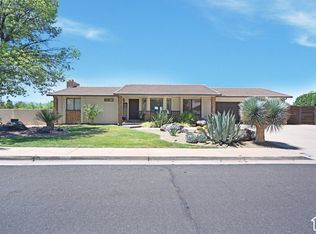
 MLS ID #2189197, Blake Ostler, Century 21 Naomi. UtahRealEstate.com
- $610,0005 bd4 ba3.2k sqft1246 W 300 N, Saint George, UT 84770For Sale
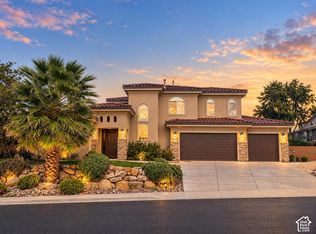 MLS ID #2194952, Bryan Burnett, Century 21 Everest (St George). UtahRealEstate.com
- $610,0005 bd4 ba3.2k sqft1246 W 300th St N, Saint George, UT 84770For Sale
 MLS ID #26-277265, BRYAN S BURNETT, CENTURY 21 EVEREST ST GEORGE. WCBR
- $495,0004 bd3 ba2.1k sqft409 N Country Ln Unit 31, St George, UT 84770For Sale
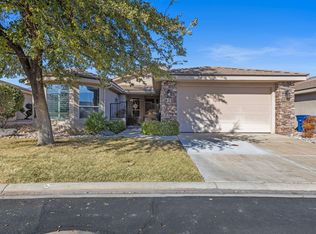 MLS ID #26-277408, Blair R Frei, RED ROCK REAL ESTATE. WCBR
- $420,0003 bd2 ba1.9k sqft1732 W 540 N, St George, UT 84770For SaleMLS ID #2195012, Kerra Henke, EXP Realty, LLC. UtahRealEstate.com
- $540,0003 bd3 ba1.8k sqft1709 W Myrtle Beach Ct, St George, UT 84770For SaleMLS ID #2194497, Erin Mehler, EXP Realty, LLC. UtahRealEstate.com
- $469,9004 bd3 ba2.1k sqft438 N Stone Mountain Dr, Saint George, UT 84770For SaleMLS ID #2171685, Steven R. Brown, Red Rock Real Estate LLC. UtahRealEstate.com
