Beautifully renovated ranch nestled in an established Clarksville neighborhood. Inside, you will find a well-thought-out floor plan that maximizes privacy and creates an exceptionally open, roomy feel. LVP flooring flows through the main living spaces, highlighting the bright open-concept living room complete with custom tray ceilings. The spacious eat-in kitchen provides plenty of dining space, and the peaceful primary suite features its own full bath. Major infrastructure updates bring total peace of mind, including a new water heater, a new HVAC system installed in 2022, and a 13-month home warranty offered by the sellers. The washer and dryer convey with the sale of the home, and all furniture and furnishings is available for purchase via a separate bill of sale. Step outside to an amazing, oversized backyard setup. There is a convenient picket-fenced section right off the house that is ideal for pets or garden space, but the actual property line stretches well beyond the fence to give you an expansive lawn to enjoy. Schedule your showing today to tour this stunning ranch home!
Active
$234,500
556 Oakmont Dr, Clarksville, TN 37042
3beds
1,080sqft
Single Family Residence, Residential
Built in 2008
0.27 Acres Lot
$-- Zestimate®
$217/sqft
$-- HOA
What's special
Maximizes privacyWell-thought-out floor planAmazing oversized backyard setupBeautifully renovated ranchExceptionally open roomy feelSpacious eat-in kitchenCustom tray ceilings
- 14 days
- 361
- 40
Likely to sell faster than
Zillow last checked:
Listing updated:
Listed by:
Travis Q. Recer 931-302-5604,
Connect Real Estate 931-221-2488
Source: RealTracs MLS as distributed by MLS GRID,MLS#: 3516012
Facts & features
Interior
Bedrooms & bathrooms
- Bedrooms: 3
- Bathrooms: 2
- Full bathrooms: 2
- Main level bedrooms: 3
Bedroom 1
- Features: Suite
- Level: Suite
- Area: 144 Square Feet
- Dimensions: 12x12
Bedroom 2
- Features: Walk-In Closet(s)
- Level: Walk-In Closet(s)
- Area: 121 Square Feet
- Dimensions: 11x11
Bedroom 3
- Features: Walk-In Closet(s)
- Level: Walk-In Closet(s)
- Area: 100 Square Feet
- Dimensions: 10x10
Primary bathroom
- Features: Suite
- Level: Suite
Kitchen
- Features: Eat-in Kitchen
- Level: Eat-in Kitchen
- Area: 209 Square Feet
- Dimensions: 11x19
Living room
- Area: 143 Square Feet
- Dimensions: 11x13
Heating
- Central, Electric
Cooling
- Central Air, Electric
Appliances
- Included: Electric Oven, Electric Range, Dishwasher, Microwave, Refrigerator
Features
- Ceiling Fan(s), Open Floorplan
- Flooring: Carpet, Laminate, Vinyl
- Basement: None
Interior area
- Total structure area: 1,080
- Total interior livable area: 1,080 sqft
- Finished area above ground: 1,080
Property
Parking
- Parking features: Driveway
- Has uncovered spaces: Yes
Features
- Levels: One
- Stories: 1
- Patio & porch: Porch, Covered, Deck
- Fencing: Back Yard
Lot
- Size: 0.27 Acres
- Dimensions: 75
Details
- Parcel number: 063006H J 02600 00003006G
- Special conditions: Standard
Construction
Type & style
- Home type: SingleFamily
- Architectural style: Ranch
- Property subtype: Single Family Residence, Residential
Materials
- Vinyl Siding
- Roof: Shingle
Condition
- New construction: No
- Year built: 2008
Utilities & green energy
- Sewer: Public Sewer
- Water: Public
- Utilities for property: Electricity Available, Water Available
Community & HOA
Community
- Security: Smoke Detector(s)
- Subdivision: Fox Meadow
HOA
- Has HOA: No
Location
- Region: Clarksville
Financial & listing details
- Price per square foot: $217/sqft
- Tax assessed value: $210,700
- Annual tax amount: $1,591
- Date on market: 8/19/2026
- Electric utility on property: Yes
Estimated market value
Not available
Estimated sales range
Not available
Not available
Price history
| Date | Event | Price |
|---|---|---|
| 8/19/2026 | Listed for sale | $234,500+59.5%$217/sqft |
Source:  RealTracs MLS as distributed by MLS GRID #3516012 Report a problem RealTracs MLS as distributed by MLS GRID #3516012 Report a problem | ||
| 8/17/2026 | Listing removed | $2,199$2/sqft |
Source: Zillow Rentals Report a problem | ||
| 8/3/2026 | Price change | $2,199-2.3%$2/sqft |
Source: Zillow Rentals Report a problem | ||
| 7/24/2026 | Price change | $2,250-6.2%$2/sqft |
Source: Zillow Rentals Report a problem | ||
| 5/18/2026 | Price change | $2,399-2.1%$2/sqft |
Source: Zillow Rentals Report a problem | ||
| 4/22/2026 | Price change | $2,450-2%$2/sqft |
Source: Zillow Rentals Report a problem | ||
| 2/25/2026 | Listed for rent | $2,500+13.6%$2/sqft |
Source: Zillow Rentals Report a problem | ||
| 6/27/2025 | Listing removed | $2,200$2/sqft |
Source: Zillow Rentals Report a problem | ||
| 6/11/2025 | Price change | $2,200-11.1%$2/sqft |
Source: Zillow Rentals Report a problem | ||
| 5/16/2025 | Price change | $2,475-1%$2/sqft |
Source: Zillow Rentals Report a problem | ||
| 2/13/2025 | Price change | $2,500-7.4%$2/sqft |
Source: Zillow Rentals Report a problem | ||
| 1/30/2025 | Listed for rent | $2,700$3/sqft |
Source: Zillow Rentals Report a problem | ||
| 12/22/2024 | Listing removed | $2,700$3/sqft |
Source: Zillow Rentals Report a problem | ||
| 11/12/2024 | Price change | $2,700+20%$3/sqft |
Source: Zillow Rentals Report a problem | ||
| 11/7/2024 | Listed for rent | $2,250$2/sqft |
Source: Zillow Rentals Report a problem | ||
| 10/6/2024 | Listing removed | $2,250$2/sqft |
Source: Zillow Rentals Report a problem | ||
| 10/4/2024 | Price change | $2,250-13.5%$2/sqft |
Source: Zillow Rentals Report a problem | ||
| 10/1/2024 | Listed for rent | $2,600$2/sqft |
Source: Zillow Rentals Report a problem | ||
| 6/28/2024 | Listing removed | -- |
Source: Zillow Rentals Report a problem | ||
| 5/2/2024 | Listed for rent | $2,600$2/sqft |
Source: Zillow Rentals Report a problem | ||
| 2/22/2024 | Listing removed | -- |
Source: Zillow Rentals Report a problem | ||
| 12/29/2023 | Listed for rent | $2,600$2/sqft |
Source: Zillow Rentals Report a problem | ||
| 12/19/2023 | Listing removed | -- |
Source: Zillow Rentals Report a problem | ||
| 10/3/2023 | Listed for rent | $2,600$2/sqft |
Source: Zillow Rentals Report a problem | ||
| 8/16/2023 | Listing removed | -- |
Source: Zillow Rentals Report a problem | ||
| 11/20/2020 | Sold | $147,000+36.2%$136/sqft |
Source: RealTracs MLS as distributed by MLS GRID #2200917 Report a problem | ||
| 8/6/2009 | Sold | $107,900$100/sqft |
Source: Public Record Report a problem | ||
Public tax history
| Year | Property taxes | Tax assessment |
|---|---|---|
| 2024 | $1,570 +25.2% | $52,675 +77.4% |
| 2023 | $1,253 | $29,700 |
| 2022 | $1,253 +41.1% | $29,700 |
| 2021 | $888 -25.6% | $29,700 |
| 2020 | $1,194 0% | $29,700 |
| 2019 | $1,194 | $29,700 +10.3% |
| 2018 | $1,194 +33.7% | $26,925 -7.4% |
| 2017 | $893 -28.8% | $29,075 |
| 2016 | $1,254 | $29,075 |
| 2015 | $1,254 +3.7% | $29,075 |
| 2014 | $1,209 +4.3% | $29,075 +9.8% |
| 2013 | $1,159 -0.1% | $26,475 0% |
| 2011 | $1,160 +6.3% | $26,480 |
| 2010 | $1,091 | $26,480 |
| 2009 | $1,091 | $26,480 |
| 2008 | -- | $26,480 |
Find assessor info on the county website
Monthly payment
Est. payment
Payment breakdown
Explore the cost of this home by adjusting the details. Changes won't be saved.Climate risks
Neighborhood: Fox Meadow
Nearby schools
Schools provided by the listing agent
- Elementary: Barkers Mill Elementary
- Middle: West Creek Middle
- High: West Creek High
Source: RealTracs MLS as distributed by MLS GRID. This data may not be complete. We recommend contacting the local school district to confirm school assignments for this home.
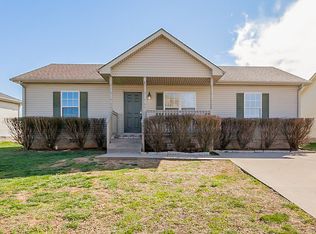
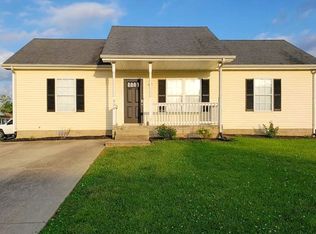

Similar homes
- $242,5003 bd2 ba1.1k sqft557 Oakmont Dr, Clarksville, TN 37042For Sale
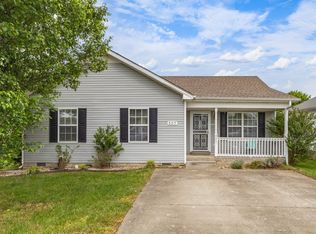
 MLS ID #3287614, Erica Lamping. RealTracs MLS as distributed by MLS GRID
 - $250,0003 bd2 ba1k sqft515 Oakmont Dr, Clarksville, TN 37042For Sale
 MLS ID #3309267, Hannah Price. RealTracs MLS as distributed by MLS GRID
 - $250,0004 bd2 ba1.4k sqft3405 Mallard Dr, Clarksville, TN 37042For Sale
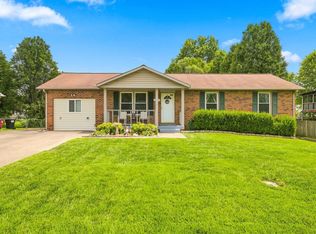 MLS ID #3512441, Robert Evanoff. RealTracs MLS as distributed by MLS GRID
 - $229,9003 bd2 ba1k sqft260 Audrea Ln, Clarksville, TN 37042For Sale
 MLS ID #3320036, Robert Garcia. RealTracs MLS as distributed by MLS GRID
 - $274,9003 bd3 ba1.5k sqft565 Oakmont Dr, Clarksville, TN 37042For SaleMLS ID #3262090, Cristen Bell. RealTracs MLS as distributed by MLS GRID
- $260,0003 bd2 ba1.1k sqft2701 E Copeland Ct, Clarksville, TN 37042For SaleMLS ID #3259895, Sabrina Klusacek. RealTracs MLS as distributed by MLS GRID
- $230,0003 bd2 ba1.2k sqft1221 Patton Pl, Oak Grove, KY 42262For SaleMLS ID #3254963, Bonita Vickrey. RealTracs MLS as distributed by MLS GRID
- $249,9003 bd2 ba1.5k sqft1158 Patton Pl, Oak Grove, KY 42262For Sale
 MLS ID #26023127, Logan Kirkman, Kirkman Real Estate Inc. Imagine MLS
 - $240,0003 bd2 ba1.4k sqft224 Pappy Dr, Oak Grove, KY 42262For SaleMLS ID #3520517, Karen Albright. RealTracs MLS as distributed by MLS GRID
- $278,0003 bd2 ba1.2k sqft520 Falkland Cir, Clarksville, TN 37042For SaleMLS ID #3213657, Katina Thornton. RealTracs MLS as distributed by MLS GRID
- $260,0003 bd2 ba1k sqft318 Ashley St, Oak Grove, KY 42262For SaleMLS ID #3528980, Wendy Meyers. RealTracs MLS as distributed by MLS GRID
- $264,9003 bd2 ba1.6k sqft422 Burch Rd, Clarksville, TN 37042For SaleMLS ID #3231403, James Church. RealTracs MLS as distributed by MLS GRID
- $215,0003 bd2 ba1.1k sqft952 Princeton Dr, Clarksville, TN 37042For SaleMLS ID #3225251, Nathan Endres. RealTracs MLS as distributed by MLS GRID
- $224,9003 bd3 ba1.5k sqft120 Story Book Dr, Clarksville, TN 37042For SaleMLS ID #3271046, Wei Xing Guo. RealTracs MLS as distributed by MLS GRID
- $249,9003 bd2 ba1.5k sqft2706 W Copeland Ct, Clarksville, TN 37042For SaleMLS ID #3193781, Sheena Dixon. RealTracs MLS as distributed by MLS GRID
- $201,0003 bd2 ba938 sqft252 Ray Dr, Clarksville, TN 37042For SaleMLS ID #3226491, Dee Bourne. RealTracs MLS as distributed by MLS GRID
- $240,0004 bd2 ba1.4k sqft2504 Rafiki Dr, Clarksville, TN 37042For SaleMLS ID #3175774, Lisa Mays - The Mays Group. RealTracs MLS as distributed by MLS GRID
- $240,0003 bd2 ba1.2k sqft204 Ruf Dr, Oak Grove, KY 42262For SaleMLS ID #3336018, Jess Long. RealTracs MLS as distributed by MLS GRID
- $285,0003 bd2 ba1.2k sqft2627 Scott Dr Lot 209, Clarksville, TN 37042New ConstructionMLS ID #3138511, Jessie Knight. RealTracs MLS as distributed by MLS GRID
