Welcome home to this charming 3-bedroom, 2-bath property conveniently located just minutes from Fort Campbell! Featuring a spacious and inviting layout, this home offers a large primary suite with plenty of room to relax and unwind. The additional bedrooms provide flexibility for guests or a home office.
Step outside to enjoy the fully fenced backyard — perfect for pets, entertaining, or simply enjoying your own private outdoor space. Whether you're grilling on the weekend or letting the pets play, this yard offers both comfort and convenience.
With its ideal location near shopping, dining, schools, and Fort Campbell, this home combines everyday functionality with a great place to call home. Don’t miss your opportunity to own this move-in ready property in a highly convenient location!
Active
Price cut: $7K (7/12)
$278,000
520 Falkland Cir, Clarksville, TN 37042
3beds
1,297sqft
Single Family Residence, Residential
Built in 2014
6,969 Square Feet Lot
$-- Zestimate®
$214/sqft
$-- HOA
What's special
Fully fenced backyardSpacious and inviting layout
- 97 days |
- 104 |
- 14 |
Likely to sell faster than
Zillow last checked:
Listing updated:
Listed by:
Katina Thornton 678-772-7468,
Keller Williams Realty 615-746-2345
Source: RealTracs MLS as distributed by MLS GRID,MLS#: 3213657
Facts & features
Interior
Bedrooms & bathrooms
- Bedrooms: 3
- Bathrooms: 2
- Full bathrooms: 2
- Main level bedrooms: 3
Heating
- Central, Electric
Cooling
- Central Air, Electric
Appliances
- Included: Electric Oven, Electric Range, Dishwasher, Disposal, Microwave, Refrigerator
- Laundry: Electric Dryer Hookup, Washer Hookup
Features
- Ceiling Fan(s), Entrance Foyer, Extra Closets, High Ceilings, High Speed Internet
- Flooring: Carpet, Laminate, Tile
- Basement: Crawl Space
- Number of fireplaces: 1
- Fireplace features: Family Room
Interior area
- Total structure area: 1,297
- Total interior livable area: 1,297 sqft
- Finished area above ground: 1,297
Property
Parking
- Total spaces: 2
- Parking features: Garage Faces Front
- Attached garage spaces: 2
Features
- Levels: One
- Stories: 1
- Patio & porch: Deck
Lot
- Size: 6,969 Square Feet
Details
- Parcel number: 063006H H 06900 00003006H
- Special conditions: Standard
Construction
Type & style
- Home type: SingleFamily
- Property subtype: Single Family Residence, Residential
Materials
- Vinyl Siding
Condition
- New construction: No
- Year built: 2014
Utilities & green energy
- Sewer: Public Sewer
- Water: Public
- Utilities for property: Electricity Available, Water Available
Community & HOA
Community
- Subdivision: Fox Meadow
HOA
- Has HOA: No
Location
- Region: Clarksville
Financial & listing details
- Price per square foot: $214/sqft
- Tax assessed value: $272,100
- Annual tax amount: $2,054
- Date on market: 5/15/2026
- Electric utility on property: Yes
Estimated market value
Not available
Estimated sales range
Not available
Not available
Price history
| Date | Event | Price |
|---|---|---|
| 7/12/2026 | Price change | $278,000-2.5%$214/sqft |
Source:  RealTracs MLS as distributed by MLS GRID #3213657 Report a problem RealTracs MLS as distributed by MLS GRID #3213657 Report a problem | ||
| 5/15/2026 | Listed for sale | $285,000+2.5%$220/sqft |
Source: RealTracs MLS as distributed by MLS GRID #3213657 Report a problem | ||
| 5/22/2023 | Sold | $278,000-2.4%$214/sqft |
Source: RealTracs MLS as distributed by MLS GRID #2507250 Report a problem | ||
| 4/12/2023 | Pending sale | $284,900$220/sqft |
Source: RealTracs MLS as distributed by MLS GRID #2507250 Report a problem | ||
| 4/11/2023 | Listed for sale | $284,900+11.7%$220/sqft |
Source: RealTracs MLS as distributed by MLS GRID #2507250 Report a problem | ||
| 4/23/2022 | Sold | $255,000-12.1%$197/sqft |
Source: RealTracs MLS as distributed by MLS GRID #2356526 Report a problem | ||
| 3/7/2022 | Pending sale | $290,000$224/sqft |
Source: RealTracs MLS as distributed by MLS GRID #2356526 Report a problem | ||
| 2/17/2022 | Listed for sale | $290,000+19.1%$224/sqft |
Source: RealTracs MLS as distributed by MLS GRID #2356526 Report a problem | ||
| 12/10/2021 | Sold | $243,500+49.4%$188/sqft |
Source: Public Record Report a problem | ||
| 7/17/2018 | Sold | $163,000$126/sqft |
Source: Public Record Report a problem | ||
| 6/13/2018 | Listed for sale | $163,000+8.7%$126/sqft |
Source: Q Realty #1940012 Report a problem | ||
| 12/9/2014 | Sold | $149,900$116/sqft |
Source: Public Record Report a problem | ||
Public tax history
| Year | Property taxes | Tax assessment |
|---|---|---|
| 2024 | $2,027 +25.9% | $68,025 +78.3% |
| 2023 | $1,610 | $38,150 |
| 2022 | $1,610 +41.1% | $38,150 |
| 2021 | $1,141 -25.6% | $38,150 |
| 2020 | $1,533 0% | $38,150 |
| 2019 | $1,534 | $38,150 +6.9% |
| 2018 | $1,534 +35.6% | $35,700 -3.1% |
| 2017 | $1,131 -28.8% | $36,825 |
| 2016 | $1,588 +2.3% | $36,825 |
| 2015 | $1,552 +381.6% | $36,825 +375.2% |
| 2014 | $322 | $7,750 |
| 2013 | -- | -- |
Find assessor info on the county website
Monthly payment
Est. payment
Payment breakdown
Explore the cost of this home by adjusting the details. Changes won't be saved.Climate risks
Neighborhood: Fox Meadow
Nearby schools
GreatSchools rating
- 6/10Barkers Mill Elementary SchoolGrades: PK-5Distance: 2.2 mi
- 6/10West Creek Middle SchoolGrades: 6-8Distance: 2.7 mi
- 5/10West Creek High SchoolGrades: 9-12Distance: 2.6 mi
Schools provided by the listing agent
- Elementary: Barkers Mill Elementary
- Middle: West Creek Middle
- High: West Creek High
Source: RealTracs MLS as distributed by MLS GRID. This data may not be complete. We recommend contacting the local school district to confirm school assignments for this home.
- $269,8003 bd2 ba1.3k sqft518 Falkland Cir, Clarksville, TN 37042Off Market
- $265,600-- bd-- ba1.2k sqft522 Falkland Cir, Clarksville, TN 37042Off Market
- $249,400-- bd-- ba1.1k sqft516 Falkland Cir, Clarksville, TN 37042Off Market

- $273,0003 bd2 ba1.2k sqft524 Falkland Cir, Clarksville, TN 37042Sold
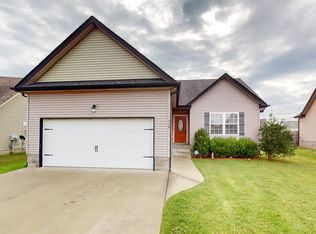
- $223,0003 bd2 ba1k sqft525 Oakmont Dr, Clarksville, TN 37042Sold
- $229,0003 bd2 ba1k sqft527 Oakmont Dr, Clarksville, TN 37042Sold
- $241,500-- bd2 ba1k sqft523 Oakmont Dr, Clarksville, TN 37042Off Market
- $250,0003 bd2 ba1.1k sqft529 Oakmont Dr, Clarksville, TN 37042Sold
A local agent can set up tours, give advice and negotiate with sellers.
A local lender can help you make sure your offer is ready when you are.
Similar homes
- $279,9003 bd3 ba1.5k sqft565 Oakmont Dr, Clarksville, TN 37042For Sale

 MLS ID #3262090, Cristen Bell. RealTracs MLS as distributed by MLS GRID
 - $234,5003 bd2 ba1k sqft556 Oakmont Dr, Clarksville, TN 37042For Sale
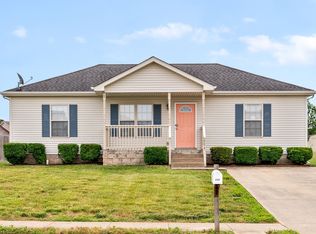 MLS ID #3516012, Travis Q. Recer. RealTracs MLS as distributed by MLS GRID
 - $249,0003 bd2 ba1.2k sqft547 Fox Trot Dr, Clarksville, TN 37042For Sale
 MLS ID #3288416, Eric A. Boyd. RealTracs MLS as distributed by MLS GRID
 - $278,0003 bd2 ba1.7k sqft2404 Green Acres Dr, Clarksville, TN 37042For Sale
 MLS ID #3306482, Rachel Schutter. RealTracs MLS as distributed by MLS GRID
 - $242,5003 bd2 ba1.1k sqft557 Oakmont Dr, Clarksville, TN 37042For SaleMLS ID #3287614, Erica Lamping. RealTracs MLS as distributed by MLS GRID
- $243,7773 bd2 ba1k sqft525 Fox Trot Dr, Clarksville, TN 37042For SaleMLS ID #3499615, Billie Jo Thomas. RealTracs MLS as distributed by MLS GRID
- $250,0003 bd2 ba1k sqft515 Oakmont Dr, Clarksville, TN 37042For SaleMLS ID #3309267, Hannah Price. RealTracs MLS as distributed by MLS GRID
- $250,0004 bd2 ba1.4k sqft3405 Mallard Dr, Clarksville, TN 37042For SaleMLS ID #3512441, Robert Evanoff. RealTracs MLS as distributed by MLS GRID
- $272,5003 bd2 ba1.6k sqft203 Sewell Dr, Clarksville, TN 37042For SaleMLS ID #3319311, Casey Queen. RealTracs MLS as distributed by MLS GRID
- $310,0004 bd2 ba1.7k sqft2711 E Copeland Ct, Clarksville, TN 37042For SaleMLS ID #3513856, Christene Lambert. RealTracs MLS as distributed by MLS GRID
- $285,0003 bd3 ba1.5k sqft1226 Cobblestone Ln, Clarksville, TN 37042For SaleMLS ID #3311560, Ciera Netherton. RealTracs MLS as distributed by MLS GRID
- $260,0003 bd2 ba1.1k sqft2701 E Copeland Ct, Clarksville, TN 37042For SaleMLS ID #3259895, Sabrina Klusacek. RealTracs MLS as distributed by MLS GRID
- $279,5004 bd2 ba1.4k sqft1437 Addison Dr, Clarksville, TN 37042For SaleMLS ID #3166069, Melodie Scott. RealTracs MLS as distributed by MLS GRID
- $271,0003 bd2 ba1.6k sqft3402 Chaney Ln, Clarksville, TN 37042For SaleMLS ID #3247701, Karen Albright. RealTracs MLS as distributed by MLS GRID
- $270,0003 bd2 ba1.6k sqft300 Copeland Rd, Clarksville, TN 37042For SaleMLS ID #3301949, Latoria D. Marshall. RealTracs MLS as distributed by MLS GRID
- $--4 bd2 ba1.2k sqft419 Cranklen Cir, Clarksville, TN 37042AuctionAuction.com 2
- $249,5003 bd2 ba1.2k sqft1315 Wennona Dr, Clarksville, TN 37042For Sale By Owner
- $264,9003 bd2 ba1.6k sqft422 Burch Rd, Clarksville, TN 37042For SaleMLS ID #3231403, James Church. RealTracs MLS as distributed by MLS GRID
- $298,9003 bd2 ba1.4k sqft3450 Bradfield Dr, Clarksville, TN 37042For SaleMLS ID #3180493, Katherine Dines. RealTracs MLS as distributed by MLS GRID
- $285,0003 bd2 ba1.2k sqft2627 Scott Dr Lot 209, Clarksville, TN 37042New ConstructionMLS ID #3318782, Tanya Shannon. RealTracs MLS as distributed by MLS GRID
