New beginnings! Just right to live in one side, fix the other and have the tenant pay for your new lifestyle or have a family duplex and lie with extended family. the north side is vacant, needs renovation, and the south side has a tenant that will transfer with the building. Corner lot, yard, off street parking. Easy to see north unit, but otherwise a 48 hour notice to show.
Pending
Listed by: Brattleboro Area Realty • Christine M Lewis
$250,000
556 South Main Street, Brattleboro, VT 05301
6beds
2,112sqft
Multi Family
Built in 1910
-- sqft lot
$-- Zestimate®
$118/sqft
$-- HOA
What's special
- 393 days
- 337
- 11
Zillow last checked:
Listing updated:
Listed by:
Christine M Lewis,
Brattleboro Area Realty 802-257-1335
Source: PrimeMLS,MLS#: 4926981
Facts & features
Interior
Bedrooms & bathrooms
- Bedrooms: 6
- Bathrooms: 2
- Full bathrooms: 2
Heating
- Oil, Forced Air
Cooling
- None
Appliances
- Included: Electric Water Heater, Water Heater
Features
- Flooring: Vinyl, Wood
- Basement: Dirt Floor,Full,Interior Stairs,Storage Space,Unfinished,Interior Entry
Interior area
- Total structure area: 3,168
- Total interior livable area: 2,112 sqft
- Finished area above ground: 2,112
- Finished area below ground: 0
Property
Parking
- Parking features: Dirt, Driveway, Off Street, On Street, RV Access/Parking, Unpaved
- Has uncovered spaces: Yes
Features
- Levels: 2.5
- Patio & porch: Covered Porch
- Exterior features: Garden
- Fencing: Partial
- Frontage length: Road frontage: 160
Lot
- Size: 6,534 Square Feet
- Features: City Lot, Corner Lot, Curbing, Open Lot, Sidewalks, Street Lights, In Town, Near Shopping, Neighborhood, Near Public Transit
Details
- Parcel number: 8102513507
- Zoning description: R!
Construction
Type & style
- Home type: MultiFamily
- Property subtype: Multi Family
Materials
- Wood Frame, Asbestos Exterior, Shingle Siding
- Foundation: Block
- Roof: Asphalt Shingle
Condition
- New construction: No
- Year built: 1910
Utilities & green energy
- Electric: Circuit Breakers
- Sewer: Public Sewer
- Water: Public
- Utilities for property: Cable Available, Phone Available
Community & HOA
Location
- Region: Brattleboro
Financial & listing details
- Price per square foot: $118/sqft
- Tax assessed value: $150,500
- Annual tax amount: $4,195
- Date on market: 9/5/2025
- Listing terms: Cash,Conventional,FHA,VA Loan,VFHA
- Road surface type: Paved
Estimated market value
Not available
Estimated sales range
Not available
Not available
Price history
| Date | Event | Price |
|---|---|---|
| 9/25/2026 | Pending sale | $250,000$118/sqft |
Source:  PrimeMLS #4926981 Report a problem PrimeMLS #4926981 Report a problem | ||
| 6/19/2026 | Price change | $250,000-7.4%$118/sqft |
Source: PrimeMLS #4926981 Report a problem | ||
| 5/22/2026 | Pending sale | $270,000$128/sqft |
Source: PrimeMLS #4926981 Report a problem | ||
| 9/5/2025 | Listed for sale | $270,000$128/sqft |
Source: PrimeMLS #4926981 Report a problem | ||
| 8/5/2025 | Listing removed | $270,000$128/sqft |
Source: PrimeMLS #4926981 Report a problem | ||
| 8/25/2022 | Listed for sale | $270,000+200%$128/sqft |
Source: PrimeMLS #4926981 Report a problem | ||
| 11/20/2003 | Sold | $90,000-3.1%$43/sqft |
Source: Public Record Report a problem | ||
| 9/24/2001 | Sold | $92,900$44/sqft |
Source: Public Record Report a problem | ||
Public tax history
| Year | Property taxes | Tax assessment |
|---|---|---|
| 2024 | -- | $150,500 |
| 2023 | -- | $150,500 |
| 2022 | -- | $150,500 |
| 2021 | -- | $150,500 |
| 2020 | -- | $150,500 |
| 2019 | -- | $150,500 |
| 2018 | -- | $150,500 |
| 2017 | -- | $150,500 |
| 2016 | -- | $150,500 +9900% |
| 2015 | -- | $1,505 |
| 2014 | -- | $1,505 |
| 2013 | -- | $1,505 |
| 2012 | -- | $1,505 |
| 2011 | -- | $1,505 |
| 2010 | -- | $1,505 +4.7% |
| 2009 | -- | $1,437 |
| 2008 | -- | $1,437 |
| 2007 | -- | $1,437 |
Find assessor info on the county website
Monthly payment
Est. payment
Payment breakdown
Explore the cost of this home by adjusting the details. Changes won't be saved.Climate risks
Neighborhood: 05301
Nearby schools
Schools provided by the listing agent
- Elementary: Brattleboro Elem Schools
- Middle: Brattleboro Area Middle School
- High: Brattleboro High School
Source: PrimeMLS. This data may not be complete. We recommend contacting the local school district to confirm school assignments for this home.
Similar homes
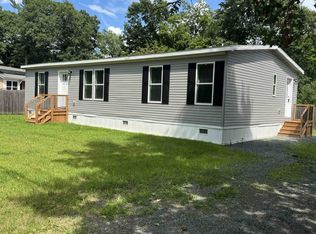
- $225,0005 bd3 ba2.2k sqft16 Washington Street, Brattleboro, VT 05301Active
 MLS ID #5024828, Rebecca Seymour. PrimeMLS
 - $290,0005 bd2 ba2.1k sqft207 Elliot Street, Brattleboro, VT 05301Active
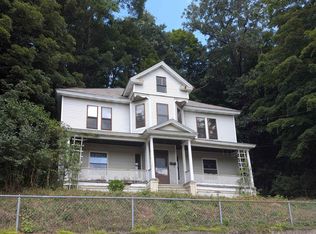 MLS ID #5105369, Bill Hickok. PrimeMLS
 - $284,0005 bd3 ba2.3k sqft5 Reynolds Drive, Brattleboro, VT 05301Active
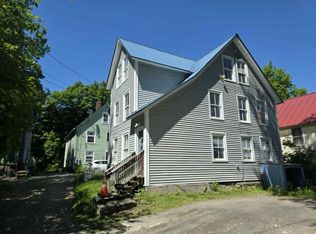 MLS ID #5075171, Kate Barry. PrimeMLS
 - $340,0004 bd3 ba1.9k sqft50 Oak Grove Avenue, Brattleboro, VT 05301Active
 MLS ID #5091977, Kerry Mulverhill. PrimeMLS
