Set within the prestigious Prescott Lakes community, this exceptional one-owner residence offers 2 spacious bedrooms plus a dedicated office with custom built-in cabinetry, creating a refined and flexible layout for both comfortable living and focused productivity. The guest bedroom contains its own private ensuite. This home has been extensively enhanced with over $130,000 in premium upgrades, the home reflects true pride of ownership and thoughtfully curated design throughout. Inside, the home is equally impressive. The great room is anchored by a dramatic floor-to-ceiling stone fireplace, added in 2023, creating a striking focal point and a warm, inviting atmosphere. The kitchen features rich knotty alder cabinetry with convenient slide-out shelving, tasteful granite countertops, blending timeless style with everyday functionality. Plantation shutters throughout lend an elevated finish while offering flexibility in light and privacy. The garage continues the theme of quality and care, featuring epoxy flooring and approximately $4,000 in upgraded storage solutions. Probably one of the cleanest garages you will see! Outdoors, the property unfolds into a beautifully designed retreat with multiple inviting living spaces. Framed by breathtaking sunsets and unobstructed, unforgettable views of Granite Mountain, the backyard has been transformed into a private haven. Lush, mature landscaping is complemented by elegant stone planters, tranquil water features, and an extended covered patio designed for effortless indoor-outdoor living. A 7-foot Vanguard Hot Springs spa offers a luxurious place to unwind, while discreet perimeter gopher fencing helps preserve the beauty of the grounds. Adding yet another layer of charm, the front patio serves as a welcoming additional sitting area, perfect for morning coffee or relaxed evening conversation. Centered around a firepit, this intimate space offers a warm and inviting ambiance separate from the backyard entertaining areas. The exterior was freshly painted in 2022, completing the home's polished, move-in-ready presentation. This is more than a home ... it is a beautifully composed lifestyle, where every detail has been carefully considered and every space invites you to relax, entertain, and take in the natural beauty that surrounds you.
Pending
Price cut: $100K (7/1)
$875,000
556 TAWNY Drive, Prescott, AZ 86301
2beds
2,194sqft
Single Family Residence
Built in 2013
8,917 Square Feet Lot
$-- Zestimate®
$399/sqft
$73/mo HOA
What's special
Elegant stone plantersLush mature landscapingTranquil water featuresConvenient slide-out shelvingTasteful granite countertopsPlantation shutters throughoutDramatic floor-to-ceiling stone fireplace
- 118 days |
- 437 |
- 13 |
Zillow last checked:
Listing updated:
Listed by:
Andrea McIntyre 928-710-9171,
HomeSmart Fine Homes and Land
Source: ARMLS,MLS#: 7014269
Facts & features
Interior
Bedrooms & bathrooms
- Bedrooms: 2
- Bathrooms: 3
- Full bathrooms: 2
- 1/2 bathrooms: 1
Heating
- Forced Air, Natural Gas
Cooling
- Central Air, Ceiling Fan(s), Programmable Thmstat
Appliances
- Included: Dryer, Washer, Water Softener Owned, Refrigerator, Built-in Microwave, Dishwasher, Disposal, Gas Cooktop, Built-In Gas Oven
- Laundry: Inside
Features
- Pantry, Non-laminate Counter, Granite Counters, Double Vanity, See Remarks, Eat-in Kitchen, 9+ Flat Ceilings, No Interior Steps, Kitchen Island, Full Bth Master Bdrm, Separate Shwr & Tub
- Flooring: Carpet, Laminate, Tile, Wood
- Windows: Screens, Double Pane Windows
- Has basement: No
- Number of fireplaces: 1
- Fireplace features: Fire Pit, Exterior Fireplace, Living Room, Gas
Interior area
- Total structure area: 2,194
- Total interior livable area: 2,194 sqft
Video & virtual tour
Property
Parking
- Total spaces: 4.5
- Parking features: Attached, Garage Door Opener
- Attached garage spaces: 2.5
- Uncovered spaces: 2
Features
- Stories: 1
- Patio & porch: Covered
- Exterior features: Rain Gutters, Storage
- Has spa: Yes
- Spa features: Above Ground, Heated, Private
- Fencing: Back Yard,Block
- Has view: Yes
- View description: Mountain(s)
Lot
- Size: 8,917 Square Feet
- Features: Sprinklers In Rear, Sprinklers In Front, Corner Lot, Desert Back, Desert Front, Cul-De-Sac, Gravel/Stone Front, Gravel/Stone Back, Auto Timer H2O Front, Auto Timer H2O Back
Details
- Parcel number: 10618733
Construction
Type & style
- Home type: SingleFamily
- Architectural style: Ranch
- Property subtype: Single Family Residence
Materials
- Spray Foam Insulation, Stucco, Wood Frame, Painted, Stone
- Foundation: Slab
- Roof: Tile,Concrete
Condition
- Year built: 2013
Details
- Builder name: Dorn
Utilities & green energy
- Sewer: Public Sewer
- Water: City Water
- Utilities for property: Natural Gas Connected
Green energy
- Water conservation: Recirculation Pump
Community & HOA
Community
- Features: Pool, Golf, Pickleball, Lake, Community Spa Htd, Community Media Room, Tennis Court(s), Playground, Biking/Walking Path, Fitness Center
- Subdivision: PINNACLE AT PRESCOTT LAKES 3
HOA
- Has HOA: Yes
- Services included: Maintenance Grounds
- HOA fee: $100 quarterly
- HOA name: Prescott Lakes
- HOA phone: 928-776-4479
- Second HOA fee: $120 quarterly
- Second HOA name: Pinnacle Views III
- Second HOA phone: 928-776-4479
Location
- Region: Prescott
Financial & listing details
- Price per square foot: $399/sqft
- Tax assessed value: $702,872
- Annual tax amount: $2,101
- Date on market: 4/16/2026
- Cumulative days on market: 105 days
- Listing terms: Cash,Conventional,1031 Exchange
- Ownership: Fee Simple
- Road surface type: Asphalt
Estimated market value
Not available
Estimated sales range
Not available
Not available
Price history
| Date | Event | Price |
|---|---|---|
| 7/28/2026 | Pending sale | $875,000$399/sqft |
Source:  ARMLS #7014269 Report a problem ARMLS #7014269 Report a problem | ||
| 7/28/2026 | Contingent | $875,000$399/sqft |
Source:  PAAR as distributed by MLS GRID #1080899 Report a problem PAAR as distributed by MLS GRID #1080899 Report a problem | ||
| 7/1/2026 | Price change | $875,000-10.3%$399/sqft |
Source: PAAR as distributed by MLS GRID #1080899 Report a problem | ||
| 5/28/2026 | Price change | $975,000-2.3%$444/sqft |
Source: ARMLS #7014269 Report a problem | ||
| 4/16/2026 | Listed for sale | $998,000+176.1%$455/sqft |
Source: PAAR as distributed by MLS GRID #1080899 Report a problem | ||
| 12/2/2013 | Sold | $361,508$165/sqft |
Source: PAAR as distributed by MLS GRID #974847 Report a problem | ||
Public tax history
| Year | Property taxes | Tax assessment |
|---|---|---|
| 2025 | $2,037 +2.2% | $42,591 +5% |
| 2024 | $1,994 +1.4% | $40,563 -55% |
| 2023 | $1,966 -6.8% | $90,119 +29% |
| 2022 | $2,110 -0.4% | $69,868 +5.3% |
| 2021 | $2,120 +0.7% | $66,336 +6.2% |
| 2020 | $2,104 +4.7% | $62,489 |
| 2019 | $2,011 | -- |
| 2018 | -- | -- |
| 2017 | -- | -- |
| 2016 | -- | -- |
| 2015 | -- | -- |
Find assessor info on the county website
Monthly payment
Est. payment
Payment breakdown
Explore the cost of this home by adjusting the details. Changes won't be saved.Climate risks
Neighborhood: 86301
Nearby schools
GreatSchools rating
- 8/10Taylor Hicks SchoolGrades: K-5Distance: 1.7 mi
- 8/10Prescott High SchoolGrades: 8-12Distance: 2.4 mi
- 6/10Granite Mountain Middle SchoolGrades: K-8Distance: 2.8 mi
Schools provided by the listing agent
- Elementary: Taylor Hicks School
- Middle: Prescott Mile High Middle School
- High: Prescott High School
- District: Prescott Unified District
Source: ARMLS. This data may not be complete. We recommend contacting the local school district to confirm school assignments for this home.
- $805,0002 bd3 ba2.2k sqft1677 Solstice Dr, Prescott, AZ 86301Off Market
- $778,8002 bd3 ba2.1k sqft555 Tawny Dr, Prescott, AZ 86301Off Market
- $808,2002 bd3 ba2.1k sqft1679 Solstice Dr, Prescott, AZ 86301Off Market

- $670,1002 bd2 ba1.8k sqft553 Tawny Dr, Prescott, AZ 86301Off Market
- $760,900-- bd-- ba2.1k sqft1668 Solstice Dr, Prescott, AZ 86301Off Market
- $775,4003 bd3 ba2.1k sqft1671 Solstice Dr, Prescott, AZ 86301Off Market
- $746,7002 bd3 ba2.1k sqft1681 Solstice Dr, Prescott, AZ 86301Off Market
- $645,7002 bd2 ba1.9k sqft551 Tawny Dr, Prescott, AZ 86301Off Market
A local agent can set up tours, give advice and negotiate with sellers.
Similar homes
- $950,0003 bd2 ba2k sqft150 W TAMARACK Lane, Prescott, AZ 86301For Sale
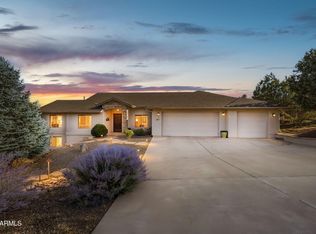 MLS ID #7062421, Sarah M Bliss-Lopez, RE/MAX Fine Properties. ARMLS
 - $839,0002 bd3 ba1.9k sqft1272 Pebble Spgs, Prescott, AZ 86301For Sale
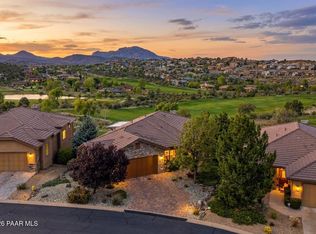
 MLS ID #1081599, Cheryl Fernandez, Realty Executives Arizona Territory. PAAR as distributed by MLS GRID
 - $800,0003 bd3 ba2.4k sqft1663 Constable St, Prescott, AZ 86301For Sale
 MLS ID #1082872, Jamie Lynn Hines, Realty ONE Group Mountain Desert. PAAR as distributed by MLS GRID
 - $875,0003 bd3 ba2.3k sqft5156 Porter Creek Dr, Prescott, AZ 86301For Sale
 MLS ID #1083357, Geoffrey Hyland, eXp Realty. PAAR as distributed by MLS GRID
 - $730,0003 bd2 ba1.9k sqft850 CAMERON Pass, Prescott, AZ 86301For SaleMLS ID #7038771, Tracie Himes, Keller Williams Arizona Realty. ARMLS
- $775,0003 bd3 ba2.5k sqft1566 EAGLE MOUNTAIN Drive, Prescott, AZ 86301For SaleMLS ID #7042468, Laura Spaeth, Russ Lyon Sotheby's International Realty. ARMLS
- $727,0002 bd2 ba1.8k sqft1696 Constable St, Prescott, AZ 86301For SaleMLS ID #1083513, Gerald P Butterbrodt, Better Homes & Gardens Real Estate Bloomtree Realty. PAAR as distributed by MLS GRID
- $899,0003 bd3 ba2.7k sqft1141 Sunrise Blvd, Prescott, AZ 86301For SaleMLS ID #1079540, Deanna Poppenberger, Realty ONE Group Mountain Desert. PAAR as distributed by MLS GRID
- $868,0004 bd2 ba2.3k sqft548 Quail Hollow Dr, Prescott, AZ 86303For SaleMLS ID #1081538, Jessica Black, Iannelli and Associates. PAAR as distributed by MLS GRID
- $650,0003 bd2 ba1.8k sqft1348 Sabatina St, Prescott, AZ 86301For SaleMLS ID #1083118, Chelsey Marsiano, Glow Realty. PAAR as distributed by MLS GRID
- $984,0003 bd3 ba2.6k sqft5228 SCENIC CREST Way, Prescott, AZ 86301For SaleMLS ID #7057101, Leonor Sebastia, Realty Executives Arizona Territory. ARMLS
- $1,150,0004 bd4 ba2.9k sqft2914 N Flying Dream St, Prescott, AZ 86301For SaleMLS ID #1083515, Christy R Couch, Realty ONE Group Mountain Desert. PAAR as distributed by MLS GRID
- $574,9003 bd2 ba1.7k sqft1515 Addington Dr, Prescott, AZ 86301For SaleMLS ID #1084087, Geoffrey Hyland, eXp Realty. PAAR as distributed by MLS GRID
- $839,0003 bd4 ba2k sqft3656 Lynx Meadow Dr, Prescott, AZ 86303For SaleMLS ID #1083364, Jill A Anderson, Russ Lyon Sotheby's International Realty. PAAR as distributed by MLS GRID
- $849,9993 bd3 ba2.4k sqft1181 Ravens Ct, Prescott, AZ 86303For SaleMLS ID #1083827, Janet Bussell-Eriksson, Realty ONE Group Mountain Desert. PAAR as distributed by MLS GRID
- $790,0003 bd3 ba2.6k sqft1245 Longview Dr, Prescott, AZ 86305For SaleMLS ID #1083246, Steven W Carver, LPT Realty LLC. PAAR as distributed by MLS GRID
- $735,0003 bd2 ba2.1k sqft4705 Sharp Shooter Way, Prescott, AZ 86301For SaleMLS ID #1077457, Kevin Schmidt, Keller Williams Arizona Realty. PAAR as distributed by MLS GRID
- $579,0003 bd3 ba2.4k sqft359 Dreamweaver Dr, Prescott, AZ 86301For SaleMLS ID #1083580, Joy Doherty, Realty Executives Arizona Territory. PAAR as distributed by MLS GRID
- $799,0003 bd3 ba2.2k sqft3675 Lynx Meadow Dr, Prescott, AZ 86303For SaleMLS ID #1079604, Tricia L Michelson, Desert Reflections Realty. PAAR as distributed by MLS GRID
- $489,0003 bd2 ba1.4k sqft1499 Magnolia Ln, Prescott, AZ 86301For SaleMLS ID #1082194, Allison Grace Acklin, eXp Realty. PAAR as distributed by MLS GRID
