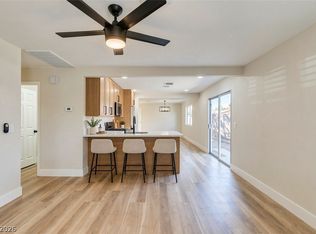
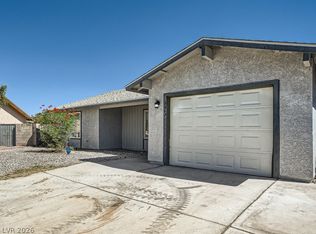
Welcome to this beautiful 4-bedroom, 2-bathroom home, ideally situated in a central location! Featuring modern touches throughout and a beautifully remodeled kitchen, this home offers the perfect blend of style and functionality. Step outside to your private backyard retreat, complete with a refreshing pool and covered patio, perfect for relaxing, entertaining, and enjoying the outdoors. The spacious driveway provides ample parking for multiple vehicles, while convenient access on both sides of the home adds extra versatility. With its inviting atmosphere, thoughtful features, and fantastic location, this home has so much to offer. Don’t miss this amazing opportunity to make it yours!
Pending
$349,900
5564 Waltham Ln, Las Vegas, NV 89122
4beds
1,200sqft
Single Family Residence
Built in 1971
6,098 Square Feet Lot
$-- Zestimate®
$292/sqft
$-- HOA
What's special
- 5 days
- 736
- 103
Likely to sell faster than
Zillow last checked:
Listing updated:
Listed by:
Margarita D. Hechavarria King S.0201206 (702)592-6405,
United Realty Group
Source: LVR,MLS#: 2833315 Originating MLS: Greater Las Vegas Association of Realtors Inc
Facts & features
Interior
Bedrooms & bathrooms
- Bedrooms: 4
- Bathrooms: 2
- Full bathrooms: 1
- 3/4 bathrooms: 1
Primary bedroom
- Description: Ceiling Light,Downstairs
- Dimensions: 16X10
Bedroom 2
- Description: Ceiling Fan,Closet
- Dimensions: 9X11
Bedroom 3
- Description: Ceiling Fan
- Dimensions: 9X9
Bedroom 4
- Description: Ceiling Light,Closet
- Dimensions: 9X13
Kitchen
- Description: Island,Tile Flooring
Heating
- Central, Gas, Wall Furnace
Cooling
- Central Air, Electric
Appliances
- Included: Disposal, Gas Range
- Laundry: Gas Dryer Hookup, Main Level
Features
- Ceiling Fan(s), Primary Downstairs
- Flooring: Tile
- Number of fireplaces: 1
- Fireplace features: Electric, Living Room
Interior area
- Total structure area: 1,200
- Total interior livable area: 1,200 sqft
Video & virtual tour
Property
Parking
- Parking features: Open
- Has uncovered spaces: Yes
Features
- Stories: 1
- Patio & porch: Covered, Patio
- Exterior features: Patio
- Has private pool: Yes
- Pool features: Above Ground
- Fencing: Brick,Full,Wrought Iron
Lot
- Size: 6,098 Square Feet
- Features: Desert Landscaping, Landscaped, < 1/4 Acre
Details
- Parcel number: 16128610016
- Zoning description: Single Family
- Horse amenities: None
Construction
Type & style
- Home type: SingleFamily
- Architectural style: One Story
- Property subtype: Single Family Residence
Materials
- Roof: Composition,Pitched,Shingle
Condition
- Resale
- Year built: 1971
Utilities & green energy
- Electric: Photovoltaics None
- Sewer: Public Sewer
- Water: Public
- Utilities for property: Above Ground Utilities
Community & HOA
Community
- Subdivision: Cambridge Park #3 Amd
HOA
- Has HOA: No
- Amenities included: None
Location
- Region: Las Vegas
Financial & listing details
- Price per square foot: $292/sqft
- Tax assessed value: $119,666
- Annual tax amount: $615
- Date on market: 11/16/2026
- Listing agreement: Exclusive Right To Sell
- Listing terms: Cash,Rehab Financing
- Ownership: Single Family Residential
Estimated market value
Not available
Estimated sales range
Not available
Not available
Price history
| Date | Event | Price |
|---|---|---|
| 11/19/2026 | Pending sale | $349,900$292/sqft |
Source:  LVR #2833315 Report a problem | ||
| 11/16/2026 | Listed for sale | $349,900+87.1%$292/sqft |
Source: LVR #2833315 Report a problem | ||
| 11/16/2005 | Sold | $187,000+55.8%$156/sqft |
Source: Public Record Report a problem | ||
| 5/30/2003 | Sold | $120,000$100/sqft |
Source: Public Record Report a problem | ||
Public tax history
| Year | Property taxes | Tax assessment |
|---|---|---|
| 2026 | $618 +3% | $41,883 +4.9% |
| 2025 | $600 -9.2% | $39,918 -10.6% |
| 2024 | $661 +16.7% | $44,661 +10.9% |
| 2023 | $566 +3% | $40,258 +23.5% |
| 2022 | $550 +3.1% | $32,587 +9.2% |
| 2021 | $533 +1.4% | $29,845 +3.9% |
| 2020 | $526 +4.8% | $28,711 +4.4% |
| 2019 | $502 +6.9% | $27,507 |
| 2018 | $470 | $27,507 +1.8% |
| 2017 | $470 | $27,017 +21.2% |
| 2016 | $470 +0.5% | $22,298 +7% |
| 2015 | $467 +3.2% | $20,830 +29.8% |
| 2014 | $453 | $16,046 |
| 2013 | -- | $16,046 +11.6% |
| 2012 | -- | $14,377 -5.9% |
| 2011 | -- | $15,276 -12.5% |
| 2010 | -- | $17,463 -41.6% |
| 2009 | -- | $29,915 |
| 2008 | -- | $29,915 -41.6% |
| 2007 | -- | $51,199 +27% |
| 2006 | -- | $40,328 +29.4% |
| 2005 | -- | $31,175 +18.2% |
| 2004 | -- | $26,380 +0.7% |
| 2003 | -- | $26,194 +6.4% |
| 2002 | -- | $24,610 +4.6% |
| 2001 | -- | $23,530 |
Find assessor info on the county website
Monthly payment
Est. payment
Payment breakdown
Explore the cost of this home by adjusting the details. Changes won't be saved.Climate risks
Neighborhood: Whitney
Nearby schools
Schools provided by the listing agent
- Elementary: Whitney,Whitney
- Middle: Cortney Francis
- High: Chaparral
Source: LVR. This data may not be complete. We recommend contacting the local school district to confirm school assignments for this home.


Similar homes
- $349,9503 bd2 ba1.2k sqft5197 Andover Dr, Las Vegas, NV 89122For Sale
 MLS ID #2835415, Jamie Kirk, Alchemy Investments RE. LVR
- $340,0004 bd2 ba1.2k sqft5460 Yvonne Cir, Whitney, NV 89122For Sale
 MLS ID #2831309, Dale Jones, RE/MAX Legacy. LVR
- $340,0004 bd3 ba1.3k sqft5292 Floralita St, Las Vegas, NV 89122For Sale
 MLS ID #2834670, Shannen D. Tavcar, LIFE Realty District. LVR
- $354,5003 bd2 ba1.2k sqft5365 Ithaca Ave, Las Vegas, NV 89122For Sale
 MLS ID #2822317, Kenneth Blumberg, Legacy Real Estate Group. LVR
