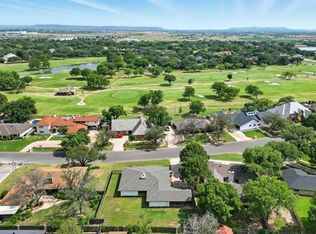
Welcome to this immaculate one-owner home, built by Robert Mitchell. Framed out with 2x6 lumber, R-19 insulation & R-5 exterior fiber board & 40R insulation in attic, beautifully maintained throughout. From the inviting curb appeal & mature landscaping to the spacious, versatile interior, this home offers comfort, functionality, and plenty of room to entertain. The large living room features a vaulted ceiling & flows into a flexible space that could be used as a home office, playroom, hobby room, or a 4th bedroom. Generously sized bedrooms & nice sized closets provide plenty of space for family & guests. Beautiful wood shutters throughout. The oversized garage offers additional room for storage, while the large driveway provides extra parking. Outside, the beautifully landscaped backyard features a large covered patio, mature magnolia tree, & a convenient dog-run area with concrete pad that could also be ideal for a storage building. A metal fence and gate complete the attractive exterior. With a neutral interior, spacious rooms, & a great floor plan, this home is truly move-in ready. Conveniently located in Abilene ISD, close to Dyess AFB, shopping, restaurants, & the mall. A wonderful opportunity to own a meticulously cared for home with space, flexibility & exceptional curb appeal. This floor plan is a must-see!
Pending
$349,900
5566 Chimney Rock Rd, Abilene, TX 79606
3beds
2,193sqft
Single Family Residence
Built in 1981
0.25 Acres Lot
$-- Zestimate®
$160/sqft
$-- HOA
What's special
Beautifully landscaped backyardGreat floor planMetal fence and gateLarge covered patioFlexible spaceInviting curb appealExceptional curb appeal
- 33 days
- 309
- 12
Likely to sell faster than
Zillow last checked:
Listing updated:
Listed by:
Pamela Yungblut 0397178 325-695-8000,
Better Homes & Gardens Real Es 325-695-8000
Source: NTREIS,MLS#: 21371950
Facts & features
Interior
Bedrooms & bathrooms
- Bedrooms: 3
- Bathrooms: 2
- Full bathrooms: 2
Primary bedroom
- Features: Double Vanity
- Level: First
- Dimensions: 0 x 0
Bedroom
- Level: First
- Dimensions: 0 x 0
Bedroom
- Level: First
- Dimensions: 0 x 0
Dining room
- Level: First
- Dimensions: 0 x 0
Dining room
- Level: First
- Dimensions: 0 x 0
Other
- Level: First
- Dimensions: 0 x 0
Other
- Level: First
- Dimensions: 0 x 0
Kitchen
- Level: First
- Dimensions: 0 x 0
Living room
- Level: First
- Dimensions: 0 x 0
Living room
- Level: First
- Dimensions: 0 x 0
Utility room
- Level: First
- Dimensions: 0 x 0
Heating
- Central, Natural Gas
Cooling
- Central Air, Electric
Appliances
- Included: Electric Cooktop, Electric Oven, Disposal, Microwave
Features
- Chandelier, Decorative/Designer Lighting Fixtures, Double Vanity, Eat-in Kitchen
- Flooring: Carpet, Ceramic Tile
- Windows: Shutters
- Has basement: No
- Number of fireplaces: 1
- Fireplace features: Blower Fan, Circulating, Insert, Heatilator, Wood Burning
Interior area
- Total interior livable area: 2,193 sqft
Video & virtual tour
Property
Parking
- Total spaces: 2
- Parking features: Oversized, Garage Faces Side
- Attached garage spaces: 2
Features
- Levels: One
- Stories: 1
- Patio & porch: Covered
- Exterior features: Dog Run
- Pool features: None
- Fencing: Metal,Other,Privacy,Wood
Lot
- Size: 0.25 Acres
- Dimensions: 87 x 127
- Features: Interior Lot, Landscaped, Sprinkler System, Few Trees
Details
- Parcel number: 13771
Construction
Type & style
- Home type: SingleFamily
- Architectural style: Ranch,Traditional,Detached
- Property subtype: Single Family Residence
Materials
- Brick
- Foundation: Slab
- Roof: Composition
Condition
- Year built: 1981
Utilities & green energy
- Sewer: Public Sewer
- Water: Public
- Utilities for property: Cable Available, Sewer Available, Water Available
Community & HOA
Community
- Subdivision: Woodlake
HOA
- Has HOA: No
Location
- Region: Abilene
Financial & listing details
- Price per square foot: $160/sqft
- Tax assessed value: $244,271
- Annual tax amount: $5,838
- Date on market: 9/1/2026
- Cumulative days on market: 30 days
- Listing terms: Cash,Conventional,FHA,VA Loan
Estimated market value
Not available
Estimated sales range
Not available
Not available
Price history
| Date | Event | Price |
|---|---|---|
| 9/11/2026 | Pending sale | $349,900$160/sqft |
Source: NTREIS #21371950 Report a problem | ||
| 9/7/2026 | Contingent | $349,900$160/sqft |
Source: NTREIS #21371950 Report a problem | ||
| 9/1/2026 | Listed for sale | $349,900$160/sqft |
Source: NTREIS #21371950 Report a problem | ||
Public tax history
| Year | Property taxes | Tax assessment |
|---|---|---|
| 2025 | $1,161 | $244,271 -0.1% |
| 2024 | $1,161 -41.7% | $244,568 +9.7% |
| 2023 | $1,993 | $223,035 +10% |
| 2022 | $1,993 | $202,759 +10% |
| 2021 | -- | $184,326 +4% |
| 2020 | $1,993 | $177,219 +6.3% |
| 2019 | $1,993 | $166,790 +4.3% |
| 2018 | $1,993 | $159,921 +0.8% |
| 2017 | $1,993 | $158,586 +1.4% |
| 2016 | $1,993 -5.7% | $156,431 +1.2% |
| 2015 | $2,114 | $154,633 +5.1% |
| 2014 | $2,114 | $147,088 +0% |
| 2013 | -- | $147,060 +0.3% |
| 2012 | -- | $146,664 0% |
| 2011 | -- | $146,708 +0.8% |
| 2010 | -- | $145,593 |
| 2009 | -- | $145,593 -0.1% |
| 2008 | -- | $145,757 +7.1% |
| 2007 | -- | $136,099 +4.6% |
| 2006 | -- | $130,077 +8.1% |
| 2005 | -- | $120,367 +3.3% |
| 2004 | -- | $116,547 0% |
| 2003 | -- | $116,562 +1.2% |
| 2002 | -- | $115,187 -3.7% |
| 2001 | -- | $119,658 |
Find assessor info on the county website
Monthly payment
Est. payment
Payment breakdown
Explore the cost of this home by adjusting the details. Changes won't be saved.Climate risks
Neighborhood: Chimney Rock
Nearby schools
Schools provided by the listing agent
- Elementary: Ward
- Middle: Madison
- High: Cooper
- District: Abilene ISD
Source: NTREIS. This data may not be complete. We recommend contacting the local school district to confirm school assignments for this home.
Similar homes
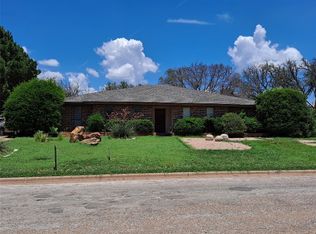
- $369,9004 bd2 ba2.2k sqft3009 Gilmer Ave, Abilene, TX 79606For Sale
 MLS ID #21349591, Amanda Williams. NTREIS
 - $290,0003 bd2 ba1.7k sqft5241 Meadowick Ln, Abilene, TX 79606For Sale
 MLS ID #21389939, Maegan Brest. NTREIS
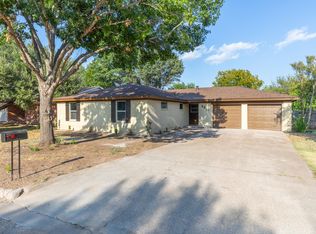
 - $299,9993 bd2 ba1.6k sqft4817 Mary Lou Ln, Abilene, TX 79606For Sale
 MLS ID #21379500, Jonathan Jones. NTREIS
 - $499,0003 bd3 ba2.4k sqft38 Cypress Point St, Abilene, TX 79606For Sale
 MLS ID #21367479, Stacy Doby. NTREIS
