Discover this beautifully renovated 4-bedroom, 2-full-bath home, offering modern finishes, stylish interiors, and versatile living spaces! The updated kitchen features stainless steel appliances, sleek countertops, white cabinetry, and a breakfast peninsula. Additional highlights include updated bathrooms, contemporary flooring, and a decorative fireplace that adds character to the living area. The finished lower level offers flexible space for recreation, entertaining, or a home office, along with a washer and dryer for added convenience. SPECIAL INCENTIVE! Seller is offering $10,000 in seller assistance with an accepted full-price offer submitted by November 8, 2026, and settlement within 45 days of contract ratification. Modern style, exceptional value, and a limited-time opportunity! Schedule your showing today! Seller assistance subject to lender approval, applicable financing guidelines, and mutually agreed contract terms.
Coming soon 10/25
Price Unknown
5567 Cedonia Ave, Baltimore, MD 21206
4beds
1,440sqft
Townhouse
Built in 1961
4,412 Square Feet Lot
$-- Zestimate®
$--/sqft
$-- HOA
What's special
- 1 day
- 5
- 4
Zillow last checked:
Listing updated:
Listed by:
Geanna Franqui 443-883-5455,
Xclusev Brokerage, LLC. (443) 883-5455
Source: Bright MLS,MLS#: MDBA2234616
Facts & features
Interior
Bedrooms & bathrooms
- Bedrooms: 4
- Bathrooms: 2
- Full bathrooms: 2
Rooms
- Room types: Living Room, Bedroom 2, Bedroom 3, Bedroom 4, Kitchen, Basement, Bedroom 1, Bathroom 1, Bathroom 2
Bedroom 1
- Level: Upper
- Area: 132 Square Feet
- Dimensions: 11 X 12
Bedroom 2
- Level: Upper
- Area: 104 Square Feet
- Dimensions: 8 X 13
Bedroom 3
- Level: Upper
- Area: 70 Square Feet
- Dimensions: 7 X 10
Bedroom 4
- Level: Lower
- Area: 108 Square Feet
- Dimensions: 9 X 12
Bathroom 1
- Level: Upper
- Area: 24 Square Feet
- Dimensions: 4 X 6
Bathroom 2
- Level: Lower
- Area: 16 Square Feet
- Dimensions: 4 X 4
Basement
- Level: Lower
- Area: 168 Square Feet
- Dimensions: 12 X 14
Kitchen
- Level: Main
- Area: 144 Square Feet
- Dimensions: 12 X 12
Living room
- Level: Main
- Area: 208 Square Feet
- Dimensions: 13 X 16
Heating
- Heat Pump, Electric
Cooling
- Other, Electric
Appliances
- Included: Refrigerator, Cooktop, Dishwasher, Microwave, Washer, Dryer, Electric Water Heater
Features
- Basement: Rear Entrance,Finished
- Has fireplace: No
Interior area
- Total structure area: 1,728
- Total interior livable area: 1,440 sqft
- Finished area above ground: 1,152
- Finished area below ground: 288
Property
Parking
- Parking features: Off Street, On Street
- Has uncovered spaces: Yes
Accessibility
- Accessibility features: None
Features
- Levels: Three
- Stories: 3
- Pool features: None
Lot
- Size: 4,412 Square Feet
Details
- Additional structures: Above Grade, Below Grade
- Parcel number: 0326446072H039
- Zoning: R-6
- Special conditions: Standard
Construction
Type & style
- Home type: Townhouse
- Architectural style: Traditional
- Property subtype: Townhouse
Materials
- Brick
- Foundation: Block
Condition
- New construction: No
- Year built: 1961
Utilities & green energy
- Sewer: Public Sewer
- Water: Public
Community & HOA
Community
- Subdivision: Cedonia
HOA
- Has HOA: No
Location
- Region: Baltimore
Financial & listing details
- Tax assessed value: $152,367
- Annual tax amount: $3,596
- Date on market: 10/25/2026
- Listing agreement: Exclusive Agency
- Listing terms: Cash,Conventional,FHA,VA Loan,Other
- Ownership: Ground Rent
- Total actual rent: 120
Estimated market value
Not available
Estimated sales range
Not available
Not available
Price history
| Date | Event | Price |
|---|---|---|
| 5/18/2026 | Sold | $133,350$93/sqft |
Source: Public Record Report a problem | ||
| 1/31/2024 | Sold | $133,350+19.1%$93/sqft |
Source:  Bright MLS #MDBA2107922 Report a problem | ||
| 12/11/2023 | Sold | $112,000$78/sqft |
Source: Public Record Report a problem | ||
Public tax history
| Year | Property taxes | Tax assessment |
|---|---|---|
| 2025 | $3,354 +7.8% | $142,133 +7.8% |
| 2024 | $3,113 +1.2% | $131,900 +1.2% |
| 2023 | $3,077 +1.2% | $130,400 -1.1% |
| 2022 | $3,042 +1.2% | $131,900 +3.5% |
| 2021 | $3,007 +1.8% | $127,400 +1.8% |
| 2020 | $2,954 +1.8% | $125,167 -1.8% |
| 2019 | $2,901 +1.9% | $127,400 +5.6% |
| 2018 | $2,849 | $120,700 |
| 2017 | $2,849 +21.9% | $120,700 |
| 2016 | $2,337 | $120,700 -1.6% |
| 2015 | $2,337 | $122,700 |
| 2014 | $2,337 | $122,700 |
| 2013 | -- | $122,700 -6.3% |
| 2012 | -- | $130,900 +0.7% |
| 2011 | -- | $129,993 +0.7% |
| 2010 | -- | $129,086 +0.7% |
| 2009 | -- | $128,180 +14.4% |
| 2008 | -- | $112,072 +16.8% |
| 2007 | -- | $95,966 +20.2% |
| 2006 | -- | $79,860 +3.3% |
| 2005 | -- | $77,332 +3.4% |
| 2004 | -- | $74,806 +3.5% |
| 2003 | -- | $72,280 +1.7% |
| 2002 | -- | $71,080 +1.7% |
| 2001 | -- | $69,880 |
Find assessor info on the county website
Monthly payment
Est. payment
Payment breakdown
Explore the cost of this home by adjusting the details. Changes won't be saved.Climate risks
Neighborhood: Cedonia
Nearby schools
Schools provided by the listing agent
- District: Baltimore City Public Schools
Source: Bright MLS. This data may not be complete. We recommend contacting the local school district to confirm school assignments for this home.

Similar homes
- $279,9004 bd2 ba1.9k sqft4602 Seifert Ave, Baltimore, MD 21206For Sale
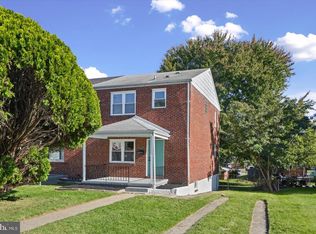
 MLS ID #MDBA2235194, Tyler Frank, Crown Real Estate, LLC.. Bright MLS
- $339,9004 bd2 ba1.7k sqft6215 Everall Ave, Baltimore, MD 21206For Sale
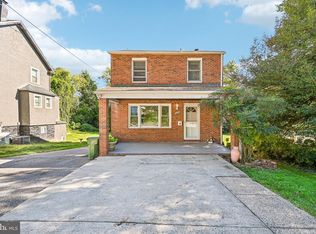 MLS ID #MDBA2235178, Jeffrey Greer, EXP Realty, LLC. Bright MLS
- $204,9003 bd2 ba1.5k sqft5549 Whitby Rd, Baltimore, MD 21206For Sale
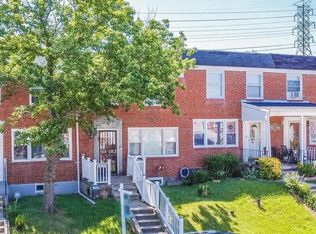 MLS ID #MDBA2232804, Felicia Lee, Pearson Smith Realty, LLC. Bright MLS
- $310,0004 bd4 ba1.8k sqft4220 Parkmont Ave, Baltimore, MD 21206For Sale
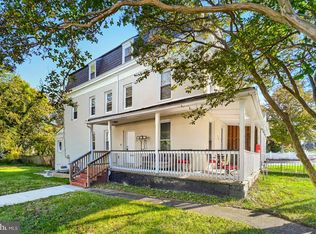 MLS ID #MDBA2235146, Bessie Conway, Regal Realty. Bright MLS
- $298,9003 bd2 ba1.6k sqft5903 Eurith Ave, Baltimore, MD 21206For SaleMLS ID #MDBA2234894, Walter Colquitt, Redfin Corp. Bright MLS
- $244,9003 bd3 ba1.4k sqft5613 Moravia Rd, Baltimore, MD 21206For SaleMLS ID #MDBA2235136, Teresa Holloway, Century 21 Harris Hawkins & Co.. Bright MLS
- $239,9993 bd3 ba1.5k sqft6120 Fairwood Ave, Baltimore, MD 21206For SaleMLS ID #MDBA2233590, Lisa Brockington, Iron Valley Real Estate Crossroads. Bright MLS
- $224,9004 bd2 ba1.1k sqft6142 Radecke Ave, Baltimore, MD 21206For SaleMLS ID #MDBC2176732, Matt Kalogeras, Houwzer, LLC. Bright MLS
- $230,0003 bd2 ba1.6k sqft5806 Arizona Ave, Baltimore, MD 21206For SaleMLS ID #MDBA2232188, Lamont Keys, EXP Realty, LLC. Bright MLS
- $274,9005 bd2 ba1.4k sqft5528 Bucknell Rd, Baltimore, MD 21206For SaleMLS ID #MDBA2196588, Sandra Benavente, ARS Real Estate Group. Bright MLS
- $215,0003 bd2 ba1.1k sqft4009 Century Rd, Baltimore, MD 21206For SaleMLS ID #MDBA2233384, Ricky Racks, Monument Sotheby's International Realty. Bright MLS
- $325,0003 bd2 ba2k sqft4507 Mannasota Ave, Baltimore, MD 21206For SaleMLS ID #MDBA2234532, Daniel McDevitt, Cummings & Co. Realtors. Bright MLS
- $235,0003 bd2 ba1.3k sqft9 Van Ct, Baltimore, MD 21206For SaleMLS ID #MDBC2178390, Fred Lyles, All Homes Realty LLC. Bright MLS
- $170,0003 bd2 ba1.5k sqft6131 Fairwood Ave, Baltimore, MD 21206For SaleMLS ID #MDBA2229844, Myles Johnson-Crawley, Realty One Group Universal. Bright MLS
- $330,0004 bd3 ba1.4k sqft5928 Greenhill Ave, Baltimore, MD 21206For SaleMLS ID #MDBA2233562, Gail Foster, CENTURY 21 New Millennium. Bright MLS
- $209,9003 bd2 ba1.1k sqft4111 Kinsway, Baltimore, MD 21206For SaleMLS ID #MDBA2226698, Lou Chirgott, Core Maryland Real Estate LLC. Bright MLS
- $255,0004 bd3 ba1.7k sqft5626 Whitby Rd, Baltimore, MD 21206For SaleMLS ID #MDBC2170826, Lynette Jones, EXP Realty, LLC. Bright MLS
- $199,9993 bd2 ba1.2k sqft5615 Force Rd, Baltimore, MD 21206For SaleMLS ID #MDBA2230012, Paul W Johnson, Redfin Corp. Bright MLS
- $274,5004 bd2 ba1.1k sqft4108 White Ave, Baltimore, MD 21206For SaleMLS ID #MDBA2228722, Shameen sheriff, ExecuHome Realty. Bright MLS
- $320,0004 bd3 ba1.5k sqft5402 1/2 Remmell Ave, Baltimore, MD 21206For SaleMLS ID #MDBA2234436, Matt Escobar, Argent Realty, LLC. Bright MLS
