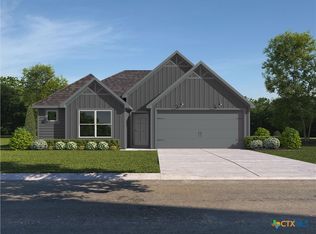
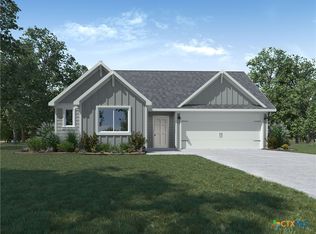
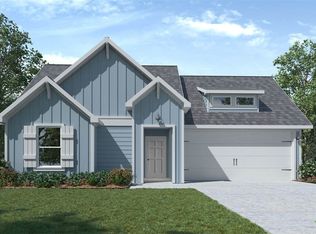
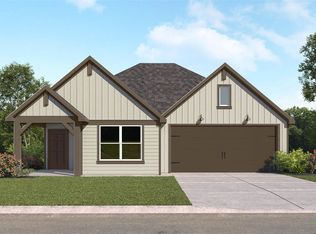
Step into the Emma floorplan at our Rancho San Gabriel community in Georgetown, Texas. This two-story floorplan offers approximately 1,700 square feet, 3 bedrooms, 2.5 bathrooms and a 2-car garage.
Walk into the long foyer straight into the large family room overlooking the spacious kitchen and dining nook. The kitchen features granite countertops, flat panel birch cabinets, granite backsplash, stainless-steel appliances, and a kitchen island. Enjoy nature of the backyard with the covered patio that is attached to the nook.
Heading upstairs you will have access to both secondary bedrooms and the primary bedroom. Each of the secondary bedrooms include carpet and walk-in closets with easy access to the laundry room and secondary bathroom. Relax in the primary bedroom that has an attached bathroom with walk-in shower and an optional double vanity sink, and a spacious walk-in closet.
Each of our D.R. Horton homes has smart home technology built in. With the smart home technology, you’ll never be far from home.
Contact us today to learn more about the Emma floorplan!
Active
Price increase: $5 (10/2)
$309,470
557 Hector Loop, Georgetown, TX 78626
3beds
1,700sqft
Single Family Residence
Built in 2026
5,662 Square Feet Lot
$-- Zestimate®
$182/sqft
$40/mo HOA
What's special
Long foyerStainless-steel appliancesGranite countertopsGranite backsplashKitchen islandFlat panel birch cabinets
- 159 days
- 21
- 0
Zillow last checked:
Listing updated:
Listed by:
Eleonora Santana (254)616-1850,
Nexthome Tropicana Realty
Source: Central Texas MLS,MLS#: 613342 Originating MLS: Fort Hood Area Association of REALTORS
Originating MLS: Fort Hood Area Association of REALTORSFacts & features
Interior
Bedrooms & bathrooms
- Bedrooms: 3
- Bathrooms: 3
- Full bathrooms: 2
- 1/2 bathrooms: 1
Bathroom
- Level: Main
Heating
- Central
Cooling
- Central Air
Appliances
- Included: Dishwasher, Electric Range, Disposal, Microwave, Other, See Remarks, Vented Exhaust Fan
- Laundry: Laundry Room
Features
- Ceiling Fan(s), Recessed Lighting, Smart Home, Smart Thermostat, Walk-In Closet(s), Other, See Remarks
- Flooring: Carpet, Laminate
- Attic: Other,See Remarks
- Has fireplace: No
- Fireplace features: None
Interior area
- Total interior livable area: 1,700 sqft
Video & virtual tour
Property
Parking
- Total spaces: 2
- Parking features: Attached, Garage
- Attached garage spaces: 2
Features
- Levels: Two
- Stories: 2
- Exterior features: Other, See Remarks
- Pool features: None
- Fencing: Back Yard,Privacy
- Has view: Yes
- View description: Other
- Body of water: Other-See Remarks
Lot
- Size: 5,662 Square Feet
Details
- Parcel number: R680381
- Special conditions: Builder Owned
Construction
Type & style
- Home type: SingleFamily
- Architectural style: Other,See Remarks
- Property subtype: Single Family Residence
Materials
- Masonry, Steel
- Foundation: Slab
- Roof: Composition,Shingle
Condition
- Under Construction
- New construction: Yes
- Year built: 2026
Details
- Builder name: DR Horton
Utilities & green energy
- Sewer: Public Sewer
- Water: Public
- Utilities for property: Other, See Remarks
Community & HOA
Community
- Features: Other, See Remarks, Street Lights
- Subdivision: Rancho San Gabriel
HOA
- Has HOA: Yes
- HOA fee: $480 annually
- HOA name: Management Trust
Location
- Region: Georgetown
Financial & listing details
- Price per square foot: $182/sqft
- Date on market: 5/11/2026
- Cumulative days on market: 118 days
- Listing agreement: Exclusive Agency
- Listing terms: Cash,Conventional,FHA,VA Loan
Estimated market value
Not available
Estimated sales range
Not available
Not available
Price history
| Date | Event | Price |
|---|---|---|
| 10/2/2026 | Price change | $309,470+0%$182/sqft |
Source:  Unlock MLS #9914543 Report a problem Unlock MLS #9914543 Report a problem | ||
| 10/2/2026 | Price change | $309,4650%$182/sqft |
Source:  DR Horton Report a problem DR Horton Report a problem | ||
| 10/2/2026 | Price change | $309,470-3.4%$182/sqft |
Source:  Central Texas MLS #613342 Report a problem Central Texas MLS #613342 Report a problem | ||
| 9/17/2026 | Price change | $320,465-7.8%$189/sqft |
Source: Central Texas MLS #613342 Report a problem | ||
| 9/9/2026 | Price change | $347,465+4.4%$204/sqft |
Source: DR Horton Report a problem | ||
| 8/27/2026 | Price change | $332,965-4.2%$196/sqft |
Source: DR Horton Report a problem | ||
| 8/19/2026 | Price change | $347,465+6.8%$204/sqft |
Source: DR Horton Report a problem | ||
| 8/6/2026 | Pending sale | $325,255$191/sqft |
Source: Central Texas MLS #613342 Report a problem | ||
| 7/31/2026 | Contingent | $325,255+0.5%$191/sqft |
Source: Unlock MLS #9914543 Report a problem | ||
| 7/3/2026 | Price change | $323,755-0.5%$190/sqft |
Source: DR Horton Report a problem | ||
| 6/20/2026 | Price change | $325,255-5.4%$191/sqft |
Source: DR Horton Report a problem | ||
| 5/29/2026 | Price change | $343,755+4.7%$202/sqft |
Source: Central Texas MLS #613342 Report a problem | ||
| 5/13/2026 | Price change | $328,255-4.5%$193/sqft |
Source: DR Horton Report a problem | ||
| 5/12/2026 | Price change | $343,755+3.8%$202/sqft |
Source: DR Horton Report a problem | ||
| 5/7/2026 | Price change | $331,255-3.6%$195/sqft |
Source: DR Horton Report a problem | ||
| 5/5/2026 | Price change | $343,755+3%$202/sqft |
Source: DR Horton Report a problem | ||
| 4/9/2026 | Price change | $333,755-0.7%$196/sqft |
Source: DR Horton Report a problem | ||
| 4/4/2026 | Price change | $336,255-2.2%$198/sqft |
Source: DR Horton Report a problem | ||
| 4/2/2026 | Price change | $343,755+0.9%$202/sqft |
Source: DR Horton Report a problem | ||
| 3/26/2026 | Price change | $340,755+19206.2%$200/sqft |
Source: DR Horton Report a problem | ||
| 3/17/2026 | Listed for sale | $1,765$1/sqft |
Source: DR Horton Report a problem | ||
Public tax history
Tax history is unavailable.
Monthly payment
Est. payment
Payment breakdown
Explore the cost of this home by adjusting the details. Changes won't be saved.Climate risks
Neighborhood: 78626
Nearby schools
Schools provided by the listing agent
- Elementary: Williams Elementary School
- Middle: Forbes Middle School
- High: East View High School
- District: Georgetown ISD
Source: Central Texas MLS. This data may not be complete. We recommend contacting the local school district to confirm school assignments for this home.
Similar homes
- $310,5703 bd3 ba1.7k sqft505 Hector Loop, Georgetown, TX 78626Active

 Unlock MLS
 - $311,3603 bd3 ba1.7k sqft421 Hector Loop, Georgetown, TX 78626ActiveUnlock MLS
- $308,8604 bd2 ba1.6k sqft405 Hector Loop, Georgetown, TX 78626Active
 Unlock MLS
 - $309,7504 bd2 ba1.6k sqft513 Hector Loop, Georgetown, TX 78626ActiveUnlock MLS
- $289,4753 bd2 ba1.2k sqft553 Hector Loop, Georgetown, TX 78626Active
 MLS ID #613350, Eleonora Santana, Nexthome Tropicana Realty. Central Texas MLS
 - $329,0004 bd2 ba1.8k sqft1310 Grande Mesa Dr, Georgetown, TX 78626ActiveMLS ID #608027, Amy Merritt, Vista Real Estate Group-Compass RE Texas, LLC. Central Texas MLS
- $370,0003 bd2 ba1.9k sqft4321 Promontory Point Trl, Georgetown, TX 78626ActiveMLS ID #8024750, Lorenzo Walker, Keller Williams Realty. Unlock MLS
- $315,0003 bd3 ba1.9k sqft148 Mountain Valley St, Georgetown, TX 78628ActiveMLS ID #5651209, Paola Samaia Lozano, Keller Williams Realty. Unlock MLS
- $325,0003 bd2 ba1.7k sqft501 Duroc Dr, Hutto, TX 78634ActiveMLS ID #6552425, Joe Davalos, Davalos & Associates. Unlock MLS
- $350,0004 bd3 ba2.3k sqft111 Wichita River Rd, Hutto, TX 78634ActiveMLS ID #2949907, Ben Pierson, Compass RE Texas, LLC. Unlock MLS
- $342,9903 bd2 ba1.7k sqft109 Melrose St, Hutto, TX 78634ActiveUnlock MLS
- $375,0004 bd2 ba1.8k sqft1013 Bear Track Loop, Georgetown, TX 78628ActiveMLS ID #624307, Joseph P. Towns, Keller Williams Realty Lone St. Central Texas MLS
- $329,9993 bd3 ba1.8k sqft154 Danish Dr, Hutto, TX 78634ActiveMLS ID #3255248, Heart Hawk, All City Real Estate. Unlock MLS
- $289,0003 bd2 ba1.3k sqft6001 Andross Ct, Hutto, TX 78634ActiveMLS ID #1987219, Catherine Perales, All City Real Estate Ltd. Co. Unlock MLS
- $399,9004 bd3 ba2.2k sqft1200 April Meadows Loop, Georgetown, TX 78626ActiveMLS ID #7310397, Camille Carney, Local Life Realty, LLC. Unlock MLS
- $329,9903 bd2 ba1.7k sqft116 Melrose St, Hutto, TX 78634ActiveUnlock MLS
- $315,0003 bd3 ba2k sqft213 Little Green Trl, Jarrell, TX 76537ActiveMLS ID #2946565, Iza Martinez, Realty Texas LLC. Unlock MLS
- $305,0004 bd2 ba1.8k sqft236 Bauxite Dr, Jarrell, TX 76537ActiveMLS ID #617518, Mercedes Jaime de Leon, KELLER WILLIAMS ADVANTAGE. Central Texas MLS
- $289,9903 bd3 ba1.8k sqft212 Firefox Way, Jarrell, TX 76537ActiveCentral Texas MLS
