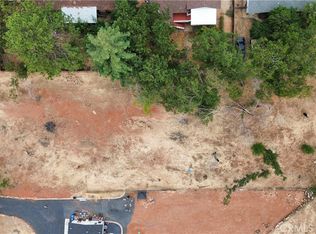
Step into this exceptional new-construction manufactured home, perfectly situated on a quiet street in Paradise. Set on a huge, level lot, this property offers endless possibilities for outdoor living, entertaining, gardening, creating your own private retreat or adding an ADU for personal use or rental income. The soaring ceilings, the abundant natural light and a modern design seamlessly blend elegance with everyday comfort. The well-designed floor plan offers exceptional functionality, featuring a spacious family room, a separate living room, a cozy deck attached to the family room, a pantry and a practical mudroom that helps keep daily life organized and efficient. Every room is pre-wired for ceiling fans, providing added comfort and energy efficiency. Imagine cozy evenings in the family room, where soft lighting and scenic views create the perfect backdrop for relaxation. Outside, the expansive backyard offers a blank canvas to create the outdoor oasis of your dreams. Picture warm evenings under the open sky, a gentle breeze in the air, and vibrant sunsets painting the horizon as you dine, entertain, or simply unwind in your own private sanctuary.
Dont miss this incredible opportunity to own a beautifully designed new home on a rare oversized flat lot in Paradise.
New construction
Price cut: $10K (9/2)
$289,000
5570 Desante Ln, Paradise, CA 95969
3beds
1,493sqft
Single Family Residence, Residential
Built in 2026
0.76 Acres Lot
$289,300 Zestimate®
$194/sqft
$-- HOA
What's special
- 104 days
- 638
- 66
Zillow last checked:
Listing updated:
Listed by:
Stav Weiss 02052884 650-670-0231,
Intero Real Estate Services 408-979-5900
Source: MLSListings Inc,MLS#: ML82053084
Facts & features
Interior
Bedrooms & bathrooms
- Bedrooms: 3
- Bathrooms: 2
- Full bathrooms: 2
Rooms
- Room types: Laundry
Bedroom
- Features: WalkinCloset
Bathroom
- Features: DoubleSinks, PrimaryStallShowers
Dining room
- Features: DiningArea
Family room
- Features: SeparateFamilyRoom
Kitchen
- Features: _220VoltOutlet, ExhaustFan, Pantry
Heating
- Forced Air
Cooling
- Ceiling Fan(s), Central Air
Appliances
- Included: Gas Cooktop, Dishwasher, Exhaust Fan, Range Hood, Gas Oven/Range, Refrigerator
- Laundry: Gas Dryer Hookup
Features
- High Ceilings, Walk-In Closet(s)
Interior area
- Total structure area: 1,493
- Total interior livable area: 1,493 sqft
Property
Parking
- Parking features: Parking Area
Features
- Stories: 1
Lot
- Size: 0.76 Acres
Details
- Parcel number: 054240082000
- Zoning: RR
- Special conditions: Standard
Construction
Type & style
- Home type: SingleFamily
- Property subtype: Single Family Residence, Residential
Materials
- Foundation: Concrete Perimeter
- Roof: Shingle
Condition
- New construction: Yes
- Year built: 2026
Utilities & green energy
- Gas: PublicUtilities
- Sewer: Septic Tank
- Water: Public
- Utilities for property: Public Utilities, Water Public
Community & HOA
Location
- Region: Paradise
Financial & listing details
- Price per square foot: $194/sqft
- Tax assessed value: $37,230
- Date on market: 7/4/2026
- Listing agreement: ExclusiveRightToSell
Estimated market value
$289,300
$275,000 - $304,000
$2,409/mo
Price history
| Date | Event | Price |
|---|---|---|
| 9/2/2026 | Price change | $289,000-3.3%$194/sqft |
Source:  MLSListings Inc #ML82053084 Report a problem MLSListings Inc #ML82053084 Report a problem | ||
| 8/7/2026 | Price change | $299,000-5.1%$200/sqft |
Source: MLSListings Inc #ML82053084 Report a problem | ||
| 7/21/2026 | Price change | $315,000-3.1%$211/sqft |
Source: MLSListings Inc #ML82053084 Report a problem | ||
| 7/4/2026 | Listed for sale | $325,000+790.4%$218/sqft |
Source: MLSListings Inc #ML82053084 Report a problem | ||
| 2/12/2025 | Sold | $36,500-88.6%$24/sqft |
Source: Public Record Report a problem | ||
| 4/4/2018 | Sold | $320,000+0.3%$214/sqft |
Source: Public Record Report a problem | ||
| 3/7/2018 | Pending sale | $319,000$214/sqft |
Source: Blue Team Realty, Inc. #SN17269866 Report a problem | ||
| 1/11/2018 | Listed for sale | $319,000$214/sqft |
Source: Blue Team Realty, Inc. #SN17269866 Report a problem | ||
| 12/18/2017 | Pending sale | $319,000$214/sqft |
Source: Blue Team Realty, Inc. #SN17269866 Report a problem | ||
| 12/5/2017 | Listed for sale | $319,000+88.2%$214/sqft |
Source: Blue Team Realty, Inc. #SN17269866 Report a problem | ||
| 6/29/2000 | Sold | $169,500$114/sqft |
Source: Public Record Report a problem | ||
Public tax history
| Year | Property taxes | Tax assessment |
|---|---|---|
| 2026 | -- | $37,230 +2% |
| 2025 | $436 -8.1% | $36,500 -8.8% |
| 2024 | $475 -19.8% | $40,000 -20% |
| 2023 | $592 0% | $50,000 |
| 2022 | $592 +38.3% | $50,000 +42.9% |
| 2021 | $428 +3.7% | $35,000 |
| 2020 | $413 +757.7% | $35,000 |
| 2019 | $48 -94.6% | $35,000 -84.7% |
| 2018 | $889 -61.9% | $228,945 +2% |
| 2017 | $2,331 +3.7% | $224,457 +2% |
| 2016 | $2,247 +3.6% | $220,056 +1.5% |
| 2015 | $2,170 | $216,752 +2% |
| 2014 | $2,170 | $212,507 +0.5% |
| 2013 | -- | $211,548 +11.3% |
| 2012 | -- | $190,000 -6.6% |
| 2011 | -- | $203,335 +0.8% |
| 2010 | -- | $201,817 -0.2% |
| 2009 | -- | $202,297 +2% |
| 2008 | -- | $198,331 +2% |
| 2007 | -- | $194,443 +2% |
| 2006 | -- | $190,632 +2% |
| 2005 | -- | $186,895 +2% |
| 2004 | -- | $183,231 +1.9% |
| 2003 | -- | $179,873 +2% |
| 2002 | -- | $176,347 +2% |
| 2001 | -- | $172,890 |
Find assessor info on the county website
Monthly payment
Est. payment
Payment breakdown
Explore the cost of this home by adjusting the details. Changes won't be saved.Climate risks
Neighborhood: 95969
Nearby schools
Schools provided by the listing agent
- District: ParadiseUnified
Source: MLSListings Inc. This data may not be complete. We recommend contacting the local school district to confirm school assignments for this home.

Similar homes
- $289,0002 bd2 ba837 sqft1870 Salida Way, Paradise, CA 95969For Sale
 MLS ID #SN26154058, Taylor Maehl, NextHome North Valley Realty. CRMLS
 - $369,0003 bd2 ba1.4k sqft1759 Drendel Cir, Paradise, CA 95969For Sale
 MLS ID #PA26140789, Peggy Gaddini, Ironwood Real Estate. CRMLS
 - $283,0003 bd2 ba1.3k sqft430 Stacy Ln, Paradise, CA 95969For Sale
 MLS ID #TR26158789, Jonathan Minerick, Homecoin.com. CRMLS
 - $268,9993 bd2 ba1.7k sqft6102 Maxwood Dr, Paradise, CA 95969For Sale
 MLS ID #SN26187814, William Zermeno, Capital's Finest Inc.. CRMLS
