Enjoy country living on a generous homesite with no city taxes and no HOA. This quality off-site stick-built home offers peace of mind with a 10-year structural warranty, comfort with an 18 SEER HVAC system and upgraded insulation. The kitchen shines with stainless steel appointed appliances and modern fixtures. The primary bath provides a spa-like feel with a large shower, a free-standing tub, and double vanity. Upgrades throughout the home include solid surface counter tops, 8-ft interior doors, smooth ceilings, crown molding, LVP flooring, storm doors, and convenient pull-down attic access.
New construction
$299,900
5570 River Road, Vanceboro, NC 28586
3beds
1,699sqft
Single Family Residence
Built in 2026
0.5 Acres Lot
$300,000 Zestimate®
$177/sqft
$-- HOA
What's special
Modern fixturesSmooth ceilingsCrown moldingLarge showerLvp flooringSolid surface countertopsConvenient pull-down attic access
- 8 days |
- 219 |
- 8 |
Likely to sell faster than
Zillow last checked:
Listing updated:
Listed by:
Phillip W McLean 919-215-7373,
Phillip McLean Realty
Source: Hive MLS,MLS#: 100596668 Originating MLS: Brunswick County Association of Realtors
Originating MLS: Brunswick County Association of RealtorsFacts & features
Interior
Bedrooms & bathrooms
- Bedrooms: 3
- Bathrooms: 2
- Full bathrooms: 2
Rooms
- Room types: Master Bedroom, Bedroom 2, Bedroom 3, Living Room, Dining Room
Primary bedroom
- Description: Ready for Ceiling Fan
- Level: Main
- Dimensions: 1511 x 144
Bedroom 2
- Description: Left Front Bedroom
- Level: Main
- Dimensions: 113 x 144
Bedroom 3
- Description: Left Rear Bedroom
- Level: Main
- Dimensions: 1011 x 144
Dining room
- Description: Approximate Measurement
- Level: Main
- Dimensions: 12 x 144
Kitchen
- Description: Breakfast Bar in Kitchen
- Level: Main
- Dimensions: 8 x 144
Living room
- Description: All measurements from Plans
- Level: Main
- Dimensions: 2111 x 144
Heating
- Heat Pump, Electric
Cooling
- Heat Pump
Appliances
- Included: Built-In Microwave, Refrigerator, Range, Dishwasher
- Laundry: Dryer Hookup, Washer Hookup
Features
- Master Downstairs, Walk-in Closet(s), Solid Surface, Kitchen Island, Walk-In Closet(s)
- Flooring: LVT/LVP
- Doors: Thermal Doors, Storm Door(s)
- Windows: Thermal Windows
- Attic: Pull Down Stairs
- Has fireplace: No
Interior area
- Total structure area: 1,699
- Total interior livable area: 1,699 sqft
Property
Parking
- Total spaces: 3
- Parking features: Aggregate, None
Accessibility
- Accessibility features: None
Features
- Levels: One
- Patio & porch: Front Porch, Rear Porch
- Exterior features: Storm Doors, Thermal Doors
- Fencing: None
- Has view: Yes
- View description: See Remarks
- Waterfront features: None
- Frontage type: See Remarks
Lot
- Size: 0.5 Acres
- Dimensions: 100 x 217.80
- Features: Open Lot, Level
Details
- Additional structures: Shed(s)
- Parcel number: 10573003
- Zoning: Residential
- Special conditions: Standard
Construction
Type & style
- Home type: SingleFamily
- Property subtype: Single Family Residence
Materials
- Vinyl Siding, Wood Frame
- Foundation: Block, Crawl Space
- Roof: Architectural Shingle
Condition
- New Construction
- New construction: Yes
- Year built: 2026
Details
- Warranty included: Yes
Utilities & green energy
- Sewer: Septic Tank
- Water: County Water
- Utilities for property: Water Connected
Community & HOA
Community
- Security: Smoke Detector(s)
- Subdivision: Not In Subdivision
HOA
- Has HOA: No
- Amenities included: None
Location
- Region: Vanceboro
Financial & listing details
- Price per square foot: $177/sqft
- Tax assessed value: $199,810
- Annual tax amount: $69
- Date on market: 8/15/2026
- Cumulative days on market: 8 days
- Listing agreement: Exclusive Right To Sell
- Listing terms: Cash,Conventional,FHA,USDA Loan,VA Loan
Estimated market value
$300,000
$285,000 - $315,000
$2,327/mo
Price history
| Date | Event | Price |
|---|---|---|
| 8/15/2026 | Listed for sale | $299,900+499.8%$177/sqft |
Source:  Hive MLS #100596668 Report a problem Hive MLS #100596668 Report a problem | ||
| 12/4/2025 | Sold | $50,000-16.7%$29/sqft |
Source: Hive MLS #100535977 Report a problem | ||
| 11/12/2025 | Contingent | $60,000$35/sqft |
Source: Hive MLS #100535977 Report a problem | ||
| 10/13/2025 | Listed for sale | $60,000$35/sqft |
Source: Hive MLS #100535977 Report a problem | ||
Public tax history
Tax history is unavailable.
Monthly payment
Est. payment
Payment breakdown
Explore the cost of this home by adjusting the details. Changes won't be saved.Climate risks
Neighborhood: 28586
Nearby schools
GreatSchools rating
- 5/10Vanceboro-Farm Life ElementaryGrades: PK-5Distance: 4.4 mi
- 4/10West Craven MiddleGrades: 6-8Distance: 4.8 mi
- 2/10West Craven HighGrades: 9-12Distance: 3.1 mi
Schools provided by the listing agent
- Elementary: Vanceboro Farm Life
- Middle: West Craven
- High: West Craven
Source: Hive MLS. This data may not be complete. We recommend contacting the local school district to confirm school assignments for this home.
- $295,0003 bd3 ba2.1k sqft5600 River Rd, Vanceboro, NC 28586Sold
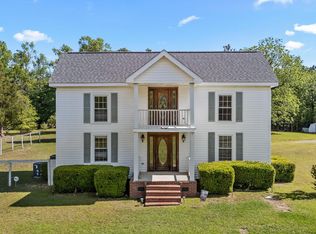
- $155,5003 bd3 ba128 sqft5605 River Rd, Vanceboro, NC 28586Sold
- $167,6003 bd2 ba288 sqft5630 River Rd, Vanceboro, NC 28586Off Market
- $113,4103 bd2 ba400 sqft5625 River Rd, Vanceboro, NC 28586Off Market
- $235,5003 bd2 ba576 sqft150 State Camp Rd, Vanceboro, NC 28586Off Market
- $37,6502 bd2 ba192 sqft5585 River Rd, Vanceboro, NC 28586Off Market
- $224,3003 bd2 ba240 sqft5655 River Rd, Vanceboro, NC 28586Off Market
- $30,0000.57 acres5468 River Rd #1, Vanceboro, NC 28586Sold
A local agent can set up tours, give advice and negotiate with sellers.
Similar homes
- $276,9003 bd2 ba2k sqft2015 Bear Hole Rd, Vanceboro, NC 28586For Sale By Owner

- $299,0003 bd2 ba1.4k sqft315 Woolard Trail, New Bern, NC 28560For Sale

 MLS ID #100596578, Craig Tribus, Beycome Brokerage Realty LLC. Hive MLS
 - $255,0003 bd2 ba1.3k sqftLot 1 Mora Court, Vanceboro, NC 28586New Construction
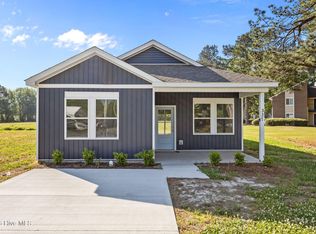 MLS ID #100572253, Brad Pino, Brick + Willow LLC. Hive MLS
 - $305,0003 bd2 ba1.4k sqft2746 Madison Hardee Road, Ayden, NC 28513For Sale
 MLS ID #100594902, Misti Clark Hignite, Keller Williams Realty Points East. Hive MLS
 - $215,0003 bd2 ba1.3k sqft2735 Wilmar Road, Vanceboro, NC 28586For SaleMLS ID #100560237, Chong Tsao, United Real Estate Coastal Carolina. Hive MLS
- $299,9003 bd3 ba2.2k sqft4413 Marthas Village Ln, Ayden, NC 28513For Sale
 MLS ID #10185711, Yolanda Martin. Doorify MLS
 - $319,9003 bd2 ba1.7k sqft321 Barbara Drive, New Bern, NC 28562For SaleMLS ID #100558772, Nicolina Emory, NorthGroup. Hive MLS
- $290,0003 bd2 ba1.9k sqft1113 Cherry Tree Drive, New Bern, NC 28562For SaleMLS ID #100558557, MICHAEL JOHN LANYON, NEUSE REALTY, INC. Hive MLS
- $245,0003 bd2 ba1.6k sqft550 Walker Road, Aurora, NC 27806For SaleMLS ID #100596360, Sarah C Wilkinson, Epique Realty. Hive MLS
- $315,0003 bd2 ba2k sqft4802 Meadow Court Drive, New Bern, NC 28562For SaleMLS ID #100569140, NC Coastal Team, RE/MAX Ocean Properties EI. Hive MLS
- $280,0002 bd2 ba1.6k sqft1330 E Hanrahan Rd, Winterville, NC 28513For SaleMLS ID #10185286, Saul Moyao Castillo. Doorify MLS
- $329,0003 bd2 ba1.9k sqft1502 N Hills Court, New Bern, NC 28562For SaleMLS ID #100589166, Kerry Cava, eXp Realty. Hive MLS
- $315,0003 bd2 ba1.7k sqft215 Lake Tyler Drive, New Bern, NC 28560For SaleMLS ID #100584573, Candice Tirado, Coldwell Banker Sea Coast Adv EI. Hive MLS
- $325,0003 bd2 ba1.4k sqft5715 Edith Road, Ayden, NC 28513New ConstructionMLS ID #100596310, CLARENCE WHITLEY, Whitley Realty Team LLC. Hive MLS
- $315,0004 bd3 ba1.6k sqft700 N Grace Avenue, New Bern, NC 28562For SaleMLS ID #100593700, TREY TYSON, TYSON AND HOOKS. Hive MLS
- $325,0004 bd2 ba1.9k sqft1129 Coral Reef Drive, New Bern, NC 28560For SaleMLS ID #100585970, TAMMY FEREBEE, COLDWELL BANKER SEA COAST ADVANTAGE. Hive MLS
- $290,0003 bd2 ba1.3k sqft122 Buckskin Drive, Pollocksville, NC 28573For SaleMLS ID #100591320, Christina Tompkins, Berkshire Hathaway HomeServices Carolina Premier Properties. Hive MLS
- $312,0003 bd3 ba2.2k sqft524 Dakota Avenue, New Bern, NC 28560For SaleMLS ID #100553668, Emily Albertson, Coldwell Banker Sea Coast Advantage - Jacksonville. Hive MLS
- $275,0003 bd2 ba1.1k sqft784 W Nc 55 Highway W, New Bern, NC 28562New ConstructionMLS ID #100547524, Carolyn Joyner, Keller Williams Realty Points East. Hive MLS
- $289,0003 bd2 ba1.5k sqft303 E Jones Street, Trenton, NC 28585New ConstructionMLS ID #100594345, Robin Bowling, Pier 24 Realty of KW Innovate. Hive MLS
