Skip main navigation
For sale
  • $299,000

    5573 Seminary Rd APT 305, Falls Church, VA 22041

    1beds
    696sqft
    : 
    $2,470/mo
    Get pre-qualified
    Condominium
    Built in 1994
    -- sqft lot
    $-- Zestimate®
    $430/sqft
    $417/mo HOA

    What's special

    Outdoor poolGreat storageGranite countersBeautiful large newer kitchenEngineered wood floorsNewer vanity and lighting
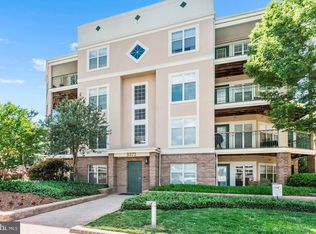
    One of the best 1BR/1BA with 1 underground garage space (#19) & storage unit (#12) in sought after Savoy Park. Has NEW HVAC UNIT & Tankless hot water heater. A beautiful large newer kitchen with grey 42" cabinets (some with glass doors) has great storage and granite counters. Newer SS appliances with gas cooking. Great natural light in DR/LR combo with engineered wood floors. Ceiling fan in LR. LR has access to nice size balcony overlooking lawn and trees. Primary BR with large walk-in closet, engineered hard wood floor with access to BA. Updated bath with tiled floor, oversized walk in shower, newer vanity and lighting. Front loading W&D in BA. Storage unit #12 conveys with unit. Savoy Park has on site property management, plenty of visitor parking spaces. Outdoor pool, community meeting/party room. Easy access to D.C., Old Town just blocks to great shopping & restaurants.
    3 days
    63
    2

    Zillow last checked:

    Listing updated:

    Listed by:

    Pat Brosnan 703-598-6858,

    Keller Williams Realty 703-636-7300

    Source: Bright MLS,MLS#: VAFX2338026MLS Logo

      Facts & features

      Interior

      Bedrooms & bathrooms
      • Bedrooms: 1
      • Bathrooms: 1
      • Full bathrooms: 1
      • Main level bathrooms: 1
      • Main level bedrooms: 1
      Rooms
      • Room types: Living Room, Dining Room, Primary Bedroom, Kitchen, Bathroom 1
      Primary bedroom
      • Features: Ceiling Fan(s), Crown Molding, Flooring - Engineered Wood, Walk-In Closet(s)
      • Level: Main
      • Area: 210 Square Feet
      • Dimensions: 14 X 15
      Bathroom 1
      • Features: Bathroom - Walk-In Shower, Granite Counters, Flooring - Ceramic Tile, Recessed Lighting
      • Level: Main
      • Area: 81 Square Feet
      • Dimensions: 9 X 9
      Dining room
      • Features: Crown Molding, Flooring - Engineered Wood, Recessed Lighting
      • Level: Main
      • Area: 78 Square Feet
      • Dimensions: 6 X 13
      Kitchen
      • Features: Breakfast Bar, Granite Counters, Kitchen - Gas Cooking, Track Lighting
      • Level: Main
      • Area: 90 Square Feet
      • Dimensions: 9 X 10
      Living room
      • Features: Crown Molding, Flooring - Engineered Wood, Recessed Lighting, Ceiling Fan(s), Living/Dining Room Combo
      • Level: Main
      • Area: 154 Square Feet
      • Dimensions: 11 X 14
      Heating
      • Forced Air, Natural Gas
      Cooling
      • Central Air, Ceiling Fan(s), Electric
      Appliances
      • Included: Microwave, Dishwasher, Disposal, Dryer, Exhaust Fan, Ice Maker, Oven/Range - Gas, Refrigerator, Stainless Steel Appliance(s), Washer, Tankless Water Heater, Gas Water Heater
      • Laundry: In Unit
      Features
      • Bathroom - Walk-In Shower, Ceiling Fan(s), Combination Dining/Living, Crown Molding, Entry Level Bedroom, Open Floorplan, Kitchen - Gourmet, Recessed Lighting, Upgraded Countertops, Walk-In Closet(s)
      • Flooring: Engineered Wood, Wood
      • Doors: French Doors
      • Windows: Double Hung
      • Has basement: No
      • Has fireplace: No
      Interior area
      • Total structure area: 696
      • Total interior livable area: 696 sqft
      • Finished area above ground: 696
      • Finished area below ground: 0
      Video & virtual tour

      Property

      Parking
      • Total spaces: 1
      • Parking features: Storage, Basement, Garage Door Opener, Inside Entrance, Underground, Asphalt, Assigned, Lighted, Parking Space Conveys, Secured, Garage
      • Attached garage spaces: 1
      • Has uncovered spaces: Yes
      • Details: Assigned Parking, Assigned Space #: 19
      Accessibility
      • Accessibility features: None
      Features
      • Levels: One
      • Stories: 1
      • Exterior features: Extensive Hardscape, Lighting, Play Area, Play Equipment, Storage, Sidewalks, Street Lights, Balcony
      • Pool features: Community
      • Has view: Yes
      • View description: Garden
      Details
      • Additional structures: Above Grade, Below Grade
      • Parcel number: 0623 15B 0305
      • Zoning: 402
      • Special conditions: Standard
      • Other equipment: Intercom

      Construction

      Type & style
      • Home type: Condo
      • Architectural style: Colonial
      • Property subtype: Condominium
      • Attached to another structure: Yes
      Materials
      • Other
      Condition
      • Excellent
      • New construction: No
      • Year built: 1994

      Utilities & green energy

      • Sewer: Public Sewer
      • Water: Public

      Community & HOA

      Community
      • Features: Pool
      • Security: Exterior Cameras, Fire Alarm, Main Entrance Lock, Fire Sprinkler System, Resident Manager
      • Condo and coop fee: $417 monthly
      • Subdivision: Savoy Park Condominiums
      HOA
      • Has HOA: No
      • Amenities included: Common Grounds, Community Center, Elevator(s), Storage, Meeting Room, Party Room, Pool, Reserved/Assigned Parking
      • Services included: Common Area Maintenance, Custodial Services Maintenance, Maintenance Structure, Maintenance Grounds, Management, Recreation Facility, Pool(s), Reserve Funds, Road Maintenance, Snow Removal, Trash
      • HOA name: Savoy Park
      Location
      • Region: Falls Church

      Financial & listing details

      • Price per square foot: $430/sqft
      • Tax assessed value: $291,350
      • Annual tax amount: $3,361
      • Date on market: 9/9/2026
      • Listing agreement: Exclusive Right To Sell
      • Listing terms: FHA,Conventional,VA Loan,Cash
      • Ownership: Condominium

        Estimated market value

        Not available

        Estimated sales range

        Not available

        Not available

        Price history

        DateEventPrice
        9/9/2026Listed for sale$299,000+63.8%$430/sqft
        Source: Bright MLS #VAFX2338026 Report a problem
        8/3/2026Listing removed$1,850$3/sqft
        Source: Zillow Rentals Report a problem
        6/28/2026Listed for rent$1,850+12.1%$3/sqft
        Source: Zillow Rentals Report a problem
        2/6/2023Listing removed--
        Source: Zillow Rentals Report a problem
        1/24/2023Listed for rent$1,650$2/sqft
        Source: Zillow Rentals Report a problem
        11/8/2021Listing removed--
        Source: Zillow Rental Manager Report a problem
        10/25/2021Listed for rent$1,650$2/sqft
        Source: Zillow Rental Manager Report a problem
        5/26/2015Sold$182,500-11%$262/sqft
        Source: Public Record Report a problem
        4/9/2015Pending sale$205,000$295/sqft
        Source: RE/MAX 100 #FX8589052 Report a problem
        4/1/2015Listed for sale$205,000+105.2%$295/sqft
        Source: RE/MAX 100 #FX8589052 Report a problem
        5/18/1994Sold$99,895$144/sqft
        Source: Public Record Report a problem

        Public tax history

        YearProperty taxesTax assessment
        2025$3,302 +5.8%$285,640 +6%
        2024$3,122 +6.8%$269,470 +4%
        2023$2,924 +9.5%$259,110 +11%
        2022$2,669 $233,430 +1%
        2021-- $231,120 +7%
        2020$2,556 +6%$216,000 +6%
        2019$2,412 +2%$203,770 +2%
        2018$2,364 +1.9%$199,770
        2017$2,319 -1.9%$199,770 -2.1%
        2016$2,364 +6.9%$204,030 +3%
        2015$2,211 +10.5%$198,090 +10.2%
        2014$2,001 $179,720 -5%
        2013-- $189,180
        2012-- $189,180
        2011-- $189,180
        2010-- $189,180 -10%
        2009-- $210,200 -9%
        2008-- $230,990 -7.1%
        2007-- $248,700 +107.1%
        2003-- $120,065 +16.4%
        2002-- $103,160
        Find assessor info on the county website

        Monthly payment

        Est. payment

        Payment breakdown

        Explore the cost of this home by adjusting the details. Changes won't be saved.
        All calculations are estimates and provided by Zillow, Inc. for informational purposes only. Actual amounts may vary.
        HOA fees may include property taxes on listings classified as Co-Ops. Contact the listing agent and/or owner for fee details.
        See how much you could borrow to make a competitive offer.

        Climate risks

        Neighborhood: 22041

        Getting around

        66 / 100
        Somewhat Walkable
        62 / 100
        Bikeable

        Nearby schools

        GreatSchools rating
        Schools provided by the listing agent
        • District: Fairfax County Public Schools

        Source: Bright MLS. This data may not be complete. We recommend contacting the local school district to confirm school assignments for this home.

        A local agent can set up tours, give advice and negotiate with sellers.

        Browse local experts