Completely renovated 3-bedroom, 1-bath ranch in the heart of Lake View! This move-in ready home has been remodeled down to the studs and features new drywall, lighting, vinyl flooring, and an updated kitchen with quartz countertops, new cabinetry, and modern finishes. The beautifully remodeled bathroom includes a new shower, vanity, and flooring. The full basement offers a forced-air furnace, central air conditioning, an air cleaner, and plenty of storage space. Outside, enjoy a large concrete patio overlooking a fully fenced backyard that backs to a wooded area for added privacy. Just unpack and enjoy—this home is truly move-in ready!
Offers due Monday 8/3 @ 3pm. Refrigerator is negotiable.
Active
$239,900
5576 Birchwood Dr, Lake View, NY 14085
3beds
960sqft
Single Family Residence
Built in 1988
0.29 Acres Lot
$-- Zestimate®
$250/sqft
$-- HOA
What's special
Modern finishesCentral air conditioningForced-air furnaceNew drywallAir cleanerFull basementNew cabinetry
- 8 days |
- 983 |
- 61 |
Zillow last checked:
Listing updated:
Listed by:
Century 21 North East 716-652-0232,
Robert J Ganey 716-870-3166
Source: NYSAMLSs,MLS#: B1700982 Originating MLS: Buffalo
Originating MLS: BuffaloFacts & features
Interior
Bedrooms & bathrooms
- Bedrooms: 3
- Bathrooms: 1
- Full bathrooms: 1
- Main level bathrooms: 1
- Main level bedrooms: 3
Bedroom 1
- Level: First
Bedroom 2
- Level: First
Bedroom 3
- Level: First
Kitchen
- Level: First
Living room
- Level: First
Heating
- Gas, Forced Air
Cooling
- Central Air
Appliances
- Included: Dishwasher, Gas Oven, Gas Range, Gas Water Heater
- Laundry: In Basement
Features
- Eat-in Kitchen, Separate/Formal Living Room, Bedroom on Main Level, Main Level Primary
- Flooring: Carpet, Ceramic Tile, Linoleum, Varies, Vinyl
- Basement: Full,Sump Pump
- Has fireplace: No
Interior area
- Total structure area: 960
- Total interior livable area: 960 sqft
Property
Parking
- Total spaces: 1
- Parking features: Detached, Garage
- Garage spaces: 1
Features
- Levels: One
- Stories: 1
- Patio & porch: Patio
- Exterior features: Blacktop Driveway, Patio
Lot
- Size: 0.29 Acres
- Dimensions: 80 x 1610
- Features: Rectangular, Rectangular Lot, Residential Lot
Details
- Additional structures: Shed(s), Storage
- Parcel number: 1448891806800002003100
- Special conditions: Standard
Construction
Type & style
- Home type: SingleFamily
- Architectural style: Ranch
- Property subtype: Single Family Residence
Materials
- Vinyl Siding, Copper Plumbing
- Foundation: Poured
- Roof: Shingle
Condition
- Resale
- Year built: 1988
Utilities & green energy
- Electric: Circuit Breakers
- Sewer: Connected
- Water: Connected, Public
- Utilities for property: Cable Available, Electricity Connected, Sewer Connected, Water Connected
Community & HOA
Location
- Region: Lake View
Financial & listing details
- Price per square foot: $250/sqft
- Tax assessed value: $66,000
- Annual tax amount: $4,770
- Date on market: 7/22/2026
- Cumulative days on market: 6 days
- Listing terms: Cash,Conventional,Land Contract,VA Loan
Estimated market value
Not available
Estimated sales range
Not available
$1,677/mo
Price history
| Date | Event | Price |
|---|---|---|
| 7/23/2026 | Listed for sale | $239,900+151.2%$250/sqft |
Source:  NYSAMLSs #B1700982 Report a problem NYSAMLSs #B1700982 Report a problem | ||
| 11/21/2022 | Sold | $95,500-53.4%$99/sqft |
Source: NYSAMLSs #B1410061 Report a problem | ||
| 8/18/2022 | Sold | $204,929+86.5%$213/sqft |
Source: Public Record Report a problem | ||
| 12/24/2013 | Listing removed | $109,900$114/sqft |
Source: SAW Commission Cutters Realty #B443035 Report a problem | ||
| 12/6/2013 | Listed for sale | $109,900$114/sqft |
Source: SAW Commission Cutters Realty #B443035 Report a problem | ||
Public tax history
| Year | Property taxes | Tax assessment |
|---|---|---|
| 2025 | -- | $66,000 |
| 2024 | -- | $66,000 |
| 2023 | -- | $66,000 |
| 2022 | -- | $66,000 |
| 2021 | -- | $66,000 |
| 2020 | -- | $66,000 |
| 2019 | -- | $66,000 |
| 2018 | -- | $66,000 |
| 2017 | $3,825 +86.3% | $66,000 |
| 2016 | $2,053 | $66,000 |
| 2015 | -- | $66,000 |
| 2014 | -- | $66,000 |
| 2013 | -- | $66,000 |
| 2012 | -- | $66,000 |
| 2011 | -- | $66,000 |
| 2010 | -- | $66,000 |
| 2009 | -- | $66,000 |
| 2008 | -- | $66,000 |
| 2007 | -- | $66,000 |
| 2006 | -- | $66,000 |
| 2005 | -- | $66,000 |
| 2004 | -- | $66,000 -8.1% |
| 2003 | -- | $71,800 |
| 2002 | -- | $71,800 |
| 2001 | -- | $71,800 |
| 2000 | -- | $71,800 |
Find assessor info on the county website
Monthly payment
Climate risks
Neighborhood: 14085
Nearby schools
GreatSchools rating
- 8/10Pinehurst Elementary SchoolGrades: PK-5Distance: 0.8 mi
- 7/10Frontier Middle SchoolGrades: 6-8Distance: 1.7 mi
- 6/10Frontier Senior High SchoolGrades: 9-12Distance: 5.5 mi
Schools provided by the listing agent
- District: Frontier
Source: NYSAMLSs. This data may not be complete. We recommend contacting the local school district to confirm school assignments for this home.
- $247,4002 bd1 ba1k sqft5568 Birchwood Dr, Lake View, NY 14085Off Market
- $254,8003 bd1 ba1.1k sqft5580 Birchwood Dr, Lake View, NY 14085Off Market
- $259,4003 bd2 ba984 sqft5564 Birchwood Dr, Lake View, NY 14085Off Market
- $366,6004 bd2 ba1.8k sqft5592 Birchwood Dr, Lake View, NY 14085Off Market
- $309,0004 bd1 ba2.2k sqft5560 Birchwood Dr, Lake View, NY 14085Off Market
- $310,8003 bd1 ba1.4k sqft5577 Birchwood Dr, Lake View, NY 14085Off Market
- $294,4003 bd1 ba1.4k sqft5567 Birchwood Dr, Lake View, NY 14085Off Market
- $339,5003 bd2 ba1.5k sqft5581 Birchwood Dr, Lake View, NY 14085Off Market
A local agent can set up tours, give advice and negotiate with sellers.
Similar homes
- $219,9003 bd1 ba1.1k sqft5875 Lakeview Ter, Lake View, NY 14085For Sale
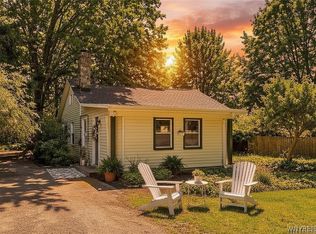
 MLS ID #B1694714, Marcy Dexheimer Wangelin, Listing by: eXp Realty. NYSAMLSs
 - $299,9003 bd2 ba1.3k sqft5841 Lakecrest Dr, Lake View, NY 14085For Sale
 MLS ID #B1700743, Bradley Gurbacki, Listing by: WNY Metro Roberts Realty. NYSAMLSs
 - $259,9003 bd2 ba1.1k sqft6751 E Eden Rd, Hamburg, NY 14075For Sale
 MLS ID #B1701864, Jessica Janca, Listing by: WNY Metro Roberts Realty. NYSAMLSs
 - $244,9003 bd2 ba1.3k sqft528 Marilla St, Buffalo, NY 14220For Sale
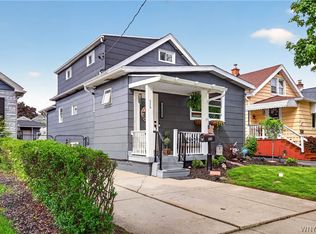 MLS ID #B1702382, Frank E Sandor, Listing by: MJ Peterson Real Estate Inc.. NYSAMLSs
 - $309,9003 bd2 ba1k sqft8672 Highland Dr, Eden, NY 14057For SaleMLS ID #B1692035, Carol E Czerwiec, Listing by: HUNT Real Estate ERA. NYSAMLSs
- $285,0003 bd2 ba1.4k sqft27 Linwood Ave, Hamburg, NY 14075For SaleMLS ID #B1699970, Caren Lee, Listing by: WNY Metro Roberts Realty. NYSAMLSs
- $274,9003 bd1 ba1.2k sqft2292 New Jerusalem Rd, Eden, NY 14057For SaleMLS ID #B1697148, Sara Mallaber, Listing by: Howard Hanna WNY Inc.. NYSAMLSs
- $214,9003 bd1 ba976 sqft33 Pilgrim Rd, Tonawanda, NY 14150For SaleMLS ID #B1701063, Alyssa R Massey, Listing by: HUNT Real Estate ERA. NYSAMLSs
- $234,9003 bd2 ba1.2k sqft2000 Vermont St, North Collins, NY 14111For SaleMLS ID #B1693722, Wendy R Kawaler, Listing by: Howard Hanna WNY Inc.. NYSAMLSs
- $235,0003 bd1 ba1.1k sqft40 North Dr, Lackawanna, NY 14218For SaleMLS ID #B1688702, Cindy Magner, Listing by: WNY Metro Roberts Realty. NYSAMLSs
- $299,9003 bd2 ba1.3k sqft4696 Chapman Pkwy, Hamburg, NY 14075For SaleMLS ID #B1699991, Theodore S Smith II, Listing by: WNY Metro Roberts Realty. NYSAMLSs
- $250,0003 bd2 ba1.2k sqft103 Peoria Ave, Cheektowaga, NY 14206For SaleMLS ID #B1701966, Andrew J Marlinski, Listing by: Keller Williams Realty WNY. NYSAMLSs
- $219,9002 bd1 ba968 sqft102 Hemenway Rd, Cheektowaga, NY 14225For SaleMLS ID #B1702422, Sarah Kieffer, Listing by: HUNT Real Estate ERA. NYSAMLSs
- $239,9003 bd1 ba1.3k sqft571 Tuscarora Rd, Angola, NY 14006For SaleMLS ID #B1688920, Tammy Sawynsky, Listing by: Howard Hanna WNY Inc.. NYSAMLSs
- $229,9004 bd2 ba1.1k sqft169 Maryvale Dr, Cheektowaga, NY 14225For SaleMLS ID #B1700887, Joseph L Rosenhahn, Listing by: Howard Hanna WNY Inc.. NYSAMLSs
- $249,0002 bd1 ba1.1k sqft362 Beach Rd, Cheektowaga, NY 14225For SaleMLS ID #B1701799, Alison L Burke, Listing by: Keller Williams Realty WNY. NYSAMLSs
- $249,5003 bd1 ba1.2k sqft99 Briarwood Dr, Buffalo, NY 14224For SaleMLS ID #B1701508, Leah Battista, Listing by: HUNT Real Estate ERA. NYSAMLSs
- $275,5002 bd2 ba1.1k sqft4293 Twilight Ln, Hamburg, NY 14075For SaleMLS ID #B1692842, Peggy Margar L Reynolds, Listing by: Howard Hanna WNY Inc.. NYSAMLSs
- $250,0003 bd2 ba1.2k sqft232 Highland Dr, Williamsville, NY 14221For SaleMLS ID #B1703465, Susan Gatewood, Listing by: HUNT Real Estate ERA. NYSAMLSs
- $249,9993 bd2 ba1.2k sqft35 Fernald Ave, Lackawanna, NY 14218For SaleMLS ID #B1696725, Brandy Hardy, Listing by: WNY Metro Roberts Realty. NYSAMLSs
