This thoughtfully designed one-story new construction home, scheduled for completion in mid-March, offers a flexible and functional layout with modern finishes throughout. A $3,000 appliance bonus adds extra value and convenience for the new owner.
The open floorplan features 9-foot ceilings, creating a bright and spacious feel across the main living areas. The kitchen includes a central island with breakfast bar, ideal for everyday use and casual entertaining, and flows seamlessly into the living and dining spaces.
In addition to three bedrooms, a versatile flex room provides options for an office, formal living area, or dining space. The primary suite features an en-suite bath with a separate walk-in shower and soaking tub, along with a walk-in closet that connects directly to the laundry room and mudroom. A private entry from the two-car garage with additional storage enhances functionality and ease of access.
Secondary bedrooms each include walk-in closets, offering ample storage. This well-planned home blends comfort, flexibility, and thoughtful design in a modern single-level layout.
New construction
Price cut: $2K (8/12)
$345,000
558 John Rd, Shannon, NC 28386
3beds
1,939sqft
Single Family Residence
Built in 2026
1.78 Acres Lot
$344,700 Zestimate®
$178/sqft
$-- HOA
What's special
Modern single-level layoutVersatile flex roomOpen floorplanThree bedroomsBright and spacious feel
- 221 days
- 161
- 24
Zillow last checked:
Listing updated:
Listed by:
TYRELL TAYLOR,
TTA REALTY
Source: LPRMLS,MLS#: 756749 Originating MLS: Longleaf Pine Realtors
Originating MLS: Longleaf Pine RealtorsFacts & features
Interior
Bedrooms & bathrooms
- Bedrooms: 3
- Bathrooms: 3
- Full bathrooms: 2
- 1/2 bathrooms: 1
Cooling
- Central Air
Features
- Flooring: Carpet, Luxury Vinyl Plank, Tile
- Basement: None
- Number of fireplaces: 1
- Fireplace features: Living Room
Interior area
- Total interior livable area: 1,939 sqft
Property
Parking
- Total spaces: 2
- Parking features: Attached, Garage
- Attached garage spaces: 2
Features
- Levels: One
- Stories: 1
Lot
- Size: 1.78 Acres
- Features: 1-2 Acres
Details
- Parcel number: 294410001144
- Special conditions: Standard
Construction
Type & style
- Home type: SingleFamily
- Architectural style: One Story
- Property subtype: Single Family Residence
Materials
- Vinyl Siding
Condition
- New construction: Yes
- Year built: 2026
Utilities & green energy
- Sewer: Septic Tank
- Water: Public
Community & HOA
Community
- Subdivision: None
HOA
- Has HOA: No
Location
- Region: Shannon
Financial & listing details
- Price per square foot: $178/sqft
- Date on market: 2/2/2026
- Cumulative days on market: 196 days
- Listing terms: Cash,Conventional,FHA,VA Loan
- Inclusions: None
- Exclusions: Staging and Builders Items
- Ownership: Less than a year
Estimated market value
$344,700
$327,000 - $362,000
$2,265/mo
Price history
| Date | Event | Price |
|---|---|---|
| 8/12/2026 | Price change | $345,000-0.6%$178/sqft |
Source:  LPRMLS #756749 Report a problem LPRMLS #756749 Report a problem | ||
| 8/3/2026 | Price change | $347,000-2.3%$179/sqft |
Source: LPRMLS #756749 Report a problem | ||
| 5/20/2026 | Listed for sale | $355,000$183/sqft |
Source: LPRMLS #756749 Report a problem | ||
| 5/12/2026 | Pending sale | $355,000$183/sqft |
Source: LPRMLS #756749 Report a problem | ||
| 5/7/2026 | Price change | $355,000-2.7%$183/sqft |
Source: LPRMLS #756749 Report a problem | ||
| 4/20/2026 | Pending sale | $365,000$188/sqft |
Source: LPRMLS #756749 Report a problem | ||
| 2/2/2026 | Listed for sale | $365,000$188/sqft |
Source: LPRMLS #756749 Report a problem | ||
Public tax history
Tax history is unavailable.
Monthly payment
Est. payment
Payment breakdown
Explore the cost of this home by adjusting the details. Changes won't be saved.Climate risks
Neighborhood: 28386
Nearby schools
Schools provided by the listing agent
- Middle: Sandy Grove Middle
- High: Hoke County High School
Source: LPRMLS. This data may not be complete. We recommend contacting the local school district to confirm school assignments for this home.
Similar homes
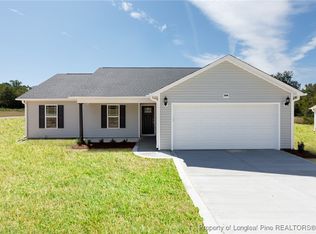

- $310,0004 bd3 ba1.9k sqft5600 Arabia Rd, Lumber Bridge, NC 28357For Sale
 MLS ID #10190622, Marissa Paige Ferrell. Doorify MLS
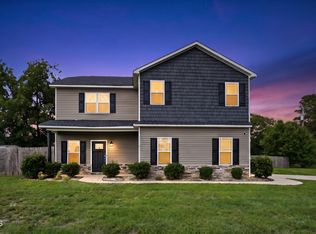
 - $379,9954 bd4 ba2.4k sqft774 Union St Lot 358, Raeford, NC 28376New Construction
 MLS ID #769163, TIER ONE REAL ESTATE SERVICES, COLDWELL BANKER ADVANTAGE - YADKIN ROAD. LPRMLS
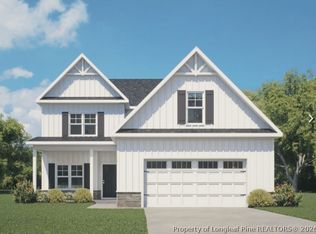
 - $334,9954 bd3 ba1.9k sqft455 Brickendon Ln Lot 307, Raeford, NC 28376New Construction
 MLS ID #769179, TIER ONE REAL ESTATE SERVICES, COLDWELL BANKER ADVANTAGE - YADKIN ROAD. LPRMLS
 - $364,9254 bd3 ba2.2k sqft118 Penberthy Way, Raeford, NC 28376New Construction
 MLS ID #767427, FELICIA MCGARRY, CENTURY 21 The Realty Group. LPRMLS
 - $374,9004 bd3 ba2.3k sqft224 Pinnacle Court, Raeford, NC 28376For Sale
 MLS ID #100601642, Nicholas Huscroft, Chosen Realty of NC. Hive MLS
