Beautifully crafted new construction offering 2124 heated square feet of intentional design, elevated finishes, and architectural character rarely found at this price point.
Situated on one full acre, the property provides space, privacy, and flexibility that is increasingly difficult to find. Whether you envision outdoor entertaining, a future pool, workshop, or simply room to breathe, this homesite offers opportunity beyond the walls of the house itself.
The main level showcases an open-concept layout that lives larger than its footprint. The spacious Great Room flows seamlessly into the kitchen and dining area, creating an effortless space for gathering and everyday living. A large center island anchors the gourmet kitchen, complemented by a walk-in pantry and direct access to the covered rear porch, ideal for enjoying the surrounding space.
Refined architectural touches enhance the living areas, giving the home a finished feel that stands apart from typical new construction in this range.
The private primary suite is positioned for comfort and retreat, featuring dual vanities, walk-in shower, and generous closet space. Three additional bedrooms and a full bath are located on the main floor, offering flexibility for guests or home office use.
Additional highlights include a double garage, covered front and rear porches, and 9-foot ceilings on the main level.
Located in growing Raeford, this home offers convenient access to Fort Bragg, Fayetteville, and surrounding communities while maintaining the space and setting buyers are seeking.
Buyers may qualify for a lender credit up to 1% with our preferred lender - Morgan Rose. See transaction desk for details.
New construction
$405,000
269 Skimmer Bay Dr, Raeford, NC 28376
4beds
2,124sqft
:
Get pre-qualified$2,429/mo
Single Family Residence
Built in 2026
1 Acres Lot
$-- Zestimate®
$191/sqft
$-- HOA
What's special
Gourmet kitchenDouble garageElevated finishesWalk-in showerArchitectural characterRefined architectural touchesLarge center island
- 1 day |
- 344 |
- 28 |
Zillow last checked:
Listing updated:
Listed by:
JENNIFER MEYERING,
EXP REALTY LLC
Source: LPRMLS,MLS#: 767394 Originating MLS: Longleaf Pine Realtors
Originating MLS: Longleaf Pine RealtorsFacts & features
Interior
Bedrooms & bathrooms
- Bedrooms: 4
- Bathrooms: 3
- Full bathrooms: 2
- 1/2 bathrooms: 1
Heating
- Heat Pump
Cooling
- Central Air, Electric
Appliances
- Included: Built-In Oven, Cooktop, Double Oven, Dishwasher
- Laundry: Washer Hookup, Dryer Hookup, Main Level
Features
- Breakfast Bar, Tray Ceiling(s), Ceiling Fan(s), Cathedral Ceiling(s), Separate/Formal Dining Room, Double Vanity, Entrance Foyer, Granite Counters, Kitchen Island, Primary Downstairs, Bath in Primary Bedroom, Storage, Separate Shower, Tub Shower, Utility Room, Vaulted Ceiling(s), Walk-In Closet(s)
- Flooring: Carpet, Vinyl
- Basement: None
- Number of fireplaces: 1
- Fireplace features: Electric, Living Room
Interior area
- Total interior livable area: 2,124 sqft
Property
Parking
- Total spaces: 2
- Parking features: Attached, Garage
- Attached garage spaces: 2
Features
- Patio & porch: Covered, Patio, Porch
- Exterior features: Lighting
Lot
- Size: 1 Acres
- Features: 1-2 Acres, Level
- Topography: Level
Details
- Parcel number: 694251701027
- Special conditions: Standard
Construction
Type & style
- Home type: SingleFamily
- Architectural style: Ranch
- Property subtype: Single Family Residence
Materials
- Stone Veneer, Vinyl Siding
Condition
- New construction: Yes
- Year built: 2026
Details
- Warranty included: Yes
Utilities & green energy
- Sewer: Septic Tank
- Water: Public
Community & HOA
Community
- Subdivision: Hoke County
HOA
- Has HOA: No
Location
- Region: Raeford
Financial & listing details
- Price per square foot: $191/sqft
- Date on market: 8/12/2026
- Cumulative days on market: 7 days
- Listing terms: Cash,New Loan
- Inclusions: N/A
- Exclusions: NA
- Ownership: Less than a year
- Road surface type: Paved
Estimated market value
Not available
Estimated sales range
Not available
Not available
Price history
| Date | Event | Price |
|---|---|---|
| 8/12/2026 | Listed for sale | $405,000$191/sqft |
Source:  LPRMLS #767394 Report a problem LPRMLS #767394 Report a problem | ||
Public tax history
Tax history is unavailable.
Monthly payment
Est. payment
Payment breakdown
Explore the cost of this home by adjusting the details. Changes won't be saved.Climate risks
Neighborhood: 28376
Nearby schools
GreatSchools rating
- 3/10West Hoke ElementaryGrades: PK-5Distance: 3.2 mi
- 6/10West Hoke MiddleGrades: 6-8Distance: 1.1 mi
- 4/10Hoke County HighGrades: 9-12Distance: 2.1 mi
Schools provided by the listing agent
- Middle: Hoke County Schools
- High: Hoke County Schools
Source: LPRMLS. This data may not be complete. We recommend contacting the local school district to confirm school assignments for this home.
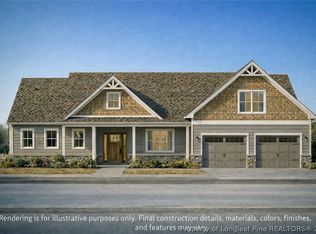
- $364,9003 bd3 ba1.9k sqft247 Skimmer Bay Dr, Raeford, NC 28376Pending
- $90,500-- bd1 ba864 sqft2597 Turnpike Rd, Raeford, NC 28376Off Market
- $125,900-- bd1 ba1.3k sqft2625 Turnpike Rd, Raeford, NC 28376Off Market
- $122,500-- bd2 ba1.6k sqft191 McDiarmid Rd, Raeford, NC 28376Off Market
- $320,0003 bd3 ba1.9k sqft2451 Turnpike Rd, Raeford, NC 28376Sold
- $221,400-- bd2 ba2.1k sqft2693 Turnpike Rd, Raeford, NC 28376Off Market
- $72,700-- bd2 ba1.6k sqft187 McDiarmid Rd, Raeford, NC 28376Off Market
- $79,300-- bd2 ba1.3k sqft182 McDiarmid Rd, Raeford, NC 28376Off Market
A local agent can set up tours, give advice and negotiate with sellers.
A local lender can help you make sure your offer is ready when you are.
Similar homes
- $364,9254 bd3 ba2.2k sqft118 Penberthy Way, Raeford, NC 28376New Construction
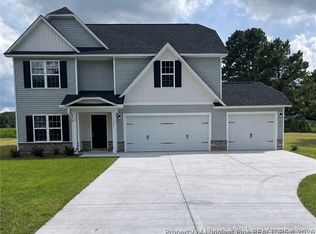 MLS ID #767427, FELICIA MCGARRY, CENTURY 21 The Realty Group. LPRMLS
 - $313,0004 bd3 ba1.8k sqft408 Allegiance St, Raeford, NC 28376For Sale
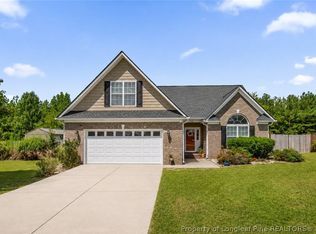 MLS ID #767528, CRYSTAL FORTNER, KELLER WILLIAMS REALTY (FAYETTEVILLE). LPRMLS
 - $369,9004 bd3 ba2.4k sqft804 Lewis St, Raeford, NC 28376For Sale
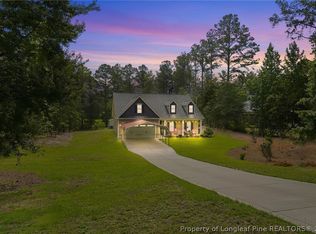 MLS ID #764111, LYNN RICHARDS GROUP, THE LYNN RICHARDS GROUP. LPRMLS
 - $394,5005 bd3 ba2.4k sqft505 Fulford McMillan Rd, Raeford, NC 28376For Sale
 MLS ID #763019, TIER ONE REAL ESTATE SERVICES, COLDWELL BANKER ADVANTAGE - YADKIN ROAD. LPRMLS
 - $379,0004 bd3 ba2.7k sqft144 Deaton Rd, Raeford, NC 28376For SaleMLS ID #759362, JENNA SAAD, KELLER WILLIAMS REALTY (FAYETTEVILLE). LPRMLS
- $450,0004 bd3 ba2.7k sqft157 Sweet Grass Ln, Raeford, NC 28376For Sale
 MLS ID #10186352, Stephen Patrick Veal. Doorify MLS
 - $264,0003 bd2 ba1.5k sqft105 Yellowfoot Dr, Raeford, NC 28376For SaleMLS ID #767479, RISSA MEISNER, COLDWELL BANKER ADVANTAGE - FAYETTEVILLE. LPRMLS
- $359,9005 bd4 ba2.5k sqft493 Brickendon Ln Lot 304, Raeford, NC 28376For SaleColdwell Banker Advantage
- $415,0004 bd3 ba2.4k sqft218 Woodsrun Street, Raeford, NC 28376For Sale
 MLS ID #100581260, Katlyn Gauthier, RE/MAX Southern Properties. Hive MLS
 - $389,9504 bd4 ba2.4k sqft170 Edgar Way, Raeford, NC 28376For SaleMLS ID #762675, TIER ONE REAL ESTATE SERVICES, COLDWELL BANKER ADVANTAGE - YADKIN ROAD. LPRMLS
- $460,0004 bd3 ba2.3k sqft158 Rocking Horse Ln, Raeford, NC 28376For SaleMLS ID #763298, MORGAN STUMPF, KELLER WILLIAMS REALTY (PINEHURST). LPRMLS
- $350,0004 bd3 ba2.1k sqft159 Turkey Trot Ln, Raeford, NC 28376For SaleMLS ID #757770, CHRISI DANIELS, CAROLINA SUMMIT GROUP #1. LPRMLS
- $315,1004 bd3 ba2.2k sqft602 Lewis St, Raeford, NC 28376For SaleMLS ID #765892, DUWAYNE EVANS, LPT REALTY LLC. LPRMLS
- $415,0005 bd3 ba3.1k sqft912 Lewis St, Raeford, NC 28376For SaleMLS ID #747678, TAMMY PANDURE, CONNELL REAL ESTATE. LPRMLS
- $361,0004 bd3 ba2.4k sqft224 Walters Run Dr, Raeford, NC 28376For SaleMLS ID #764401, TAYLOR GROUP REALTY, COLDWELL BANKER ADVANTAGE - FAYETTEVILLE. LPRMLS
- $339,9004 bd3 ba2.5k sqft350 Palomo Pl, Raeford, NC 28376New ConstructionLPRMLS
- $413,4004 bd4 ba2.9k sqft297 Bridgehaven Dr, Raeford, NC 28376For SaleMLS ID #765806, HEATHER MAYNOR, CENTURY 21 The Realty Group. LPRMLS
- $425,0004 bd3 ba3k sqft346 Bridgehaven Dr, Raeford, NC 28376For SaleMLS ID #766794, DIVIKIA NEWKIRK, KENDRA CONYERS & ASSOCIATES, LLC. LPRMLS
- $305,0004 bd3 ba2.1k sqft161 Chowan Ct, Raeford, NC 28376For SaleMLS ID #767264, MICKEY PHILLIPS JR, BEDROCK REALTY. LPRMLS
- $449,9004 bd3 ba2.5k sqft1911 Montrose (Lot 10) Road, Raeford, NC 28376New ConstructionMLS ID #100585763, Dawn K Thompson, Coldwell Banker Advantage-Fayetteville. Hive MLS
