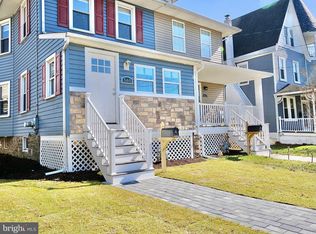
Welcome to 558 Mohawk Avenue in Norwood! This spacious and beautifully updated 5-bedroom, 2-full-bath home offers the perfect blend of modern updates, generous living space, and fantastic outdoor living. Step inside to find a gorgeous updated kitchen featuring stylish cabinetry, stainless steel appliances, and a large center island—perfect for everyday living, entertaining, and gathering with family and friends. The home offers plenty of comfortable living space with five bedrooms and two full bathrooms, providing flexibility for a growing family, guests, a home office, or additional living needs. The finished third floor is a standout feature, offering valuable additional living and flex space that can be tailored to your needs—whether you envision a playroom, home office, media room, gym, or guest retreat. Off the kitchen, enjoy an expansive Trex deck overlooking a large, fully fenced backyard, creating an incredible setting for entertaining, outdoor dining, play, and relaxing. The fenced-in yard provides both privacy and plenty of room to enjoy the outdoors. Additional highlights include natural gas, forced-air heating, and a brand-new furnace. The home is also equipped with a newly installed A-coil, with the central air system ready to be completed by the new owner simply by adding the exterior condenser unit. Conveniently located this home offers easy access to major roadways, shopping, dining, parks, schools, and everyday amenities, while keeping you close to everything surrounding the Philadelphia suburbs have to offer. This move-in ready home, is a wonderful opportunity with its spacious layout, thoughtful updates, finished third floor, incredible outdoor space, and convenient modern features to make this yours today!
For sale
Price cut: $20.9K (9/21)
$399,000
558 Mohawk Ave, Norwood, PA 19074
5beds
2,115sqft
Single Family Residence
Built in 1920
7,405 Square Feet Lot
$-- Zestimate®
$189/sqft
$-- HOA
What's special
Stylish cabinetryLarge fully fenced backyardExpansive trex deckLarge center islandGorgeous updated kitchenStainless steel appliances
- 62 days
- 868
- 76
Zillow last checked:
Listing updated:
Listed by:
Michelle Goldberg 610-246-0806,
Keller Williams Main Line 6105200100,
Co-Listing Agent: Erica L Deuschle 610-608-2570,
Keller Williams Main Line
Source: Bright MLS,MLS#: PADE2122150
Facts & features
Interior
Bedrooms & bathrooms
- Bedrooms: 5
- Bathrooms: 2
- Full bathrooms: 2
- Main level bathrooms: 2
- Main level bedrooms: 5
Basement
- Area: 0
Heating
- Forced Air, Natural Gas
Cooling
- Central Air, Electric
Appliances
- Included: Electric Water Heater
Features
- Basement: Unfinished
- Has fireplace: No
Interior area
- Total structure area: 2,115
- Total interior livable area: 2,115 sqft
- Finished area above ground: 2,115
- Finished area below ground: 0
Property
Parking
- Parking features: Driveway
- Has uncovered spaces: Yes
Accessibility
- Accessibility features: None
Features
- Levels: Three
- Stories: 3
- Pool features: None
Lot
- Size: 7,405 Square Feet
- Dimensions: 50.00 x 150.00
Details
- Additional structures: Above Grade, Below Grade
- Parcel number: 31000098100
- Zoning: RES
- Special conditions: Standard
Construction
Type & style
- Home type: SingleFamily
- Architectural style: Colonial
- Property subtype: Single Family Residence
Materials
- Vinyl Siding, Aluminum Siding
- Foundation: Stone
Condition
- New construction: No
- Year built: 1920
Utilities & green energy
- Sewer: Public Sewer
- Water: Public
Community & HOA
Community
- Subdivision: Summit Ridge
HOA
- Has HOA: No
Location
- Region: Norwood
- Municipality: NORWOOD BORO
Financial & listing details
- Price per square foot: $189/sqft
- Tax assessed value: $192,340
- Annual tax amount: $7,789
- Date on market: 8/20/2026
- Listing agreement: Exclusive Right To Sell
- Ownership: Fee Simple
Estimated market value
Not available
Estimated sales range
Not available
$2,869/mo
Price history
| Date | Event | Price |
|---|---|---|
| 9/21/2026 | Price change | $399,000-5%$189/sqft |
Source:  Bright MLS #PADE2122150 Report a problem Bright MLS #PADE2122150 Report a problem | ||
| 8/20/2026 | Listed for sale | $419,900+154.5%$199/sqft |
Source: Bright MLS #PADE2122150 Report a problem | ||
| 11/17/2004 | Sold | $165,000$78/sqft |
Source: Public Record Report a problem | ||
Public tax history
| Year | Property taxes | Tax assessment |
|---|---|---|
| 2026 | $7,645 +4.8% | $192,340 |
| 2025 | $7,295 +3.7% | $192,340 |
| 2024 | $7,038 +2.9% | $192,340 |
| 2023 | $6,838 +1.6% | $192,340 |
| 2022 | $6,728 | $192,340 |
| 2021 | $6,728 +1199.9% | $192,340 +103% |
| 2020 | $518 -90.1% | $94,770 |
| 2019 | $5,209 +1.7% | $94,770 |
| 2018 | $5,122 +884.7% | $94,770 |
| 2017 | $520 | $94,770 |
| 2016 | $520 | $94,770 |
| 2015 | $520 | $94,770 |
| 2014 | $520 +2.8% | $94,770 |
| 2013 | $506 +2.8% | $94,770 |
| 2012 | $492 +0.3% | $94,770 |
| 2011 | $491 +2% | $94,770 |
| 2010 | $481 +7.5% | $94,770 |
| 2009 | $448 | $94,770 |
| 2008 | $448 +8.3% | $94,770 |
| 2007 | $413 | $94,770 |
| 2006 | $413 -2% | $94,770 |
| 2005 | $422 | $94,770 |
| 2004 | $422 +8.5% | $94,770 |
| 2003 | $389 +7.9% | $94,770 |
| 2002 | $360 | $94,770 |
| 2000 | $360 | $94,770 |
Find assessor info on the county website
Monthly payment
Est. payment
Payment breakdown
Explore the cost of this home by adjusting the details. Changes won't be saved.Climate risks
Neighborhood: 19074
Nearby schools
Schools provided by the listing agent
- District: Interboro
Source: Bright MLS. This data may not be complete. We recommend contacting the local school district to confirm school assignments for this home.
Similar homes
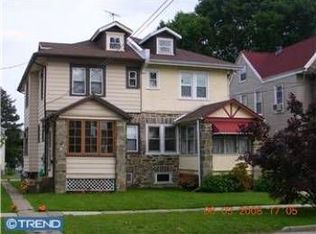
- $349,9005 bd1 ba2.5k sqft210 E Winona Ave, Norwood, PA 19074For Sale

 MLS ID #PADE2119524, Jennifer McMahon-Drutz, Christopher Real Estate Services. Bright MLS
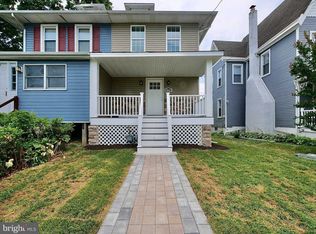
 - $--5 bd3 ba2k sqft301 Sylvan Ave, Norwood, PA 19074Auction
 ServiceLink Auction
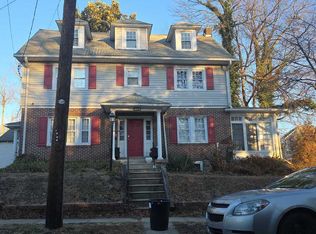
 - $349,9004 bd2 ba1.7k sqft209 E Winona Ave, Norwood, PA 19074For Sale
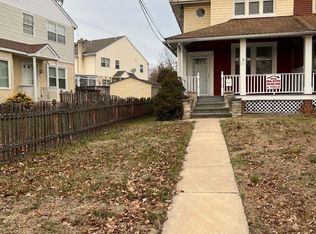 MLS ID #PADE2112526, Vincent Bakanauskas, Total Real Estate LLC. Bright MLS
 - $325,0004 bd1 ba1.7k sqft549 Delaware Ave, Norwood, PA 19074For Sale
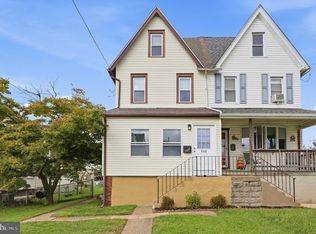 MLS ID #PADE2124532, David Guido, EXP Realty, LLC. Bright MLS
 - $374,9003 bd3 ba1.6k sqft310 South Ave, Norwood, PA 19074For SaleMLS ID #PADE2122958, Johan Pathan, RE/MAX Preferred - Malvern. Bright MLS
- $399,9003 bd3 ba2k sqft700 10th Ave, Prospect Park, PA 19076For SaleMLS ID #PADE2123468, Benjamin Ellis, Real Broker, LLC. Bright MLS
- $265,0004 bd2 ba1.5k sqft533 Tasker Ave, Norwood, PA 19074For SaleMLS ID #PADE2125556, John Knisely, Keller Williams Real Estate - Media. Bright MLS
- $379,0004 bd2 ba1.7k sqft503 Urban Ave, Glenolden, PA 19036For SaleMLS ID #PADE2125180, Raul Morales, Jr., Keller Williams Realty - Cherry Hill. Bright MLS
- $425,0004 bd2 ba1.9k sqft30 Morton Ave, Ridley Park, PA 19078For SaleMLS ID #PADE2125438, Stefania Zuccarini, Compass RE. Bright MLS
- $390,0004 bd1 ba1.4k sqft719 Braxton Rd, Ridley Park, PA 19078For SaleMLS ID #PADE2123492, Todd Hahn, RE/MAX Preferred - Mullica Hill. Bright MLS
- $350,0003 bd1 ba1.8k sqft107 Urban Ave, Norwood, PA 19074For SaleMLS ID #PADE2121726, Naomi Witz, Century 21 Advantage Gold-Trappe. Bright MLS
- $449,0004 bd2 ba2.3k sqft320 E Knowles Ave, Glenolden, PA 19036For SaleMLS ID #PADE2124058, Kevin Gallagher, RE/MAX Town & Country. Bright MLS
- $284,9003 bd2 ba1.2k sqft510 Mohawk Ave, Norwood, PA 19074For SaleMLS ID #PADE2122660, Raeesah Kelly, Keller Williams Real Estate-Blue Bell. Bright MLS
- $289,9004 bd2 ba1.2k sqft622 E Winona Ave, Norwood, PA 19074For SaleMLS ID #PADE2120670, Anjal Bahal, Long & Foster Real Estate, Inc.. Bright MLS
- $347,9005 bd2 ba2.2k sqft1012 2nd Ave, Prospect Park, PA 19076For SaleMLS ID #PADE2110088, noura sadadou, Realty Mark Cityscape-Huntingdon Valley. Bright MLS
