Listing price $274,500 Great opportunity on this two-story home with detached 2 car garage. It offers approximately 2,307 square feet of living space with 4 bedrooms and 2 bathrooms. Basement. Built in 1910 repairs and updates are needed. Possible mold in basement. Property sold "AS-IS" without contingencies, repairs, warranties, guarantees or representation as to listing accuracy, property information, photo or other depiction included or described herein. Inspect prior bidding!!! Auction.
Pending
$274,500
558 N Crystal Ave, Elgin, IL 60123
4beds
2,307sqft
Single Family Residence
Built in 1910
8,712 Square Feet Lot
$-- Zestimate®
$119/sqft
$-- HOA
What's special
Two-story home
- --
- 190
- views
- 19
- saves
Zillow last checked:
Listing updated:
Listed by:
Val Laborevitch 847-830-1129,
Realhome Services & Solutions, Inc.
Source: MRED as distributed by MLS GRID,MLS#: 12673036
Facts & features
Interior
Bedrooms & bathrooms
- Bedrooms: 4
- Bathrooms: 2
- Full bathrooms: 2
Rooms
- Room types: No additional rooms
Primary bedroom
- Level: Main
- Area: 132 Square Feet
- Dimensions: 12X11
Bedroom 2
- Level: Second
- Area: 121 Square Feet
- Dimensions: 11X11
Bedroom 3
- Level: Second
- Area: 100 Square Feet
- Dimensions: 10X10
Bedroom 4
- Level: Second
- Area: 100 Square Feet
- Dimensions: 10X10
Dining room
- Level: Main
- Area: 132 Square Feet
- Dimensions: 12X11
Kitchen
- Level: Main
- Area: 100 Square Feet
- Dimensions: 10X10
Living room
- Level: Main
- Area: 156 Square Feet
- Dimensions: 13X12
Heating
- Natural Gas, Forced Air
Cooling
- Central Air
Features
- Basement: Finished,Full
Interior area
- Total structure area: 0
- Total interior livable area: 2,307 sqft
Property
Parking
- Total spaces: 2
- Parking features: Yes, Detached, Garage
- Garage spaces: 2
Accessibility
- Accessibility features: No Disability Access
Features
- Stories: 2
Lot
- Size: 8,712 Square Feet
Details
- Parcel number: 0611376012
- Special conditions: Real Estate Owned
Construction
Type & style
- Home type: SingleFamily
- Architectural style: Traditional
- Property subtype: Single Family Residence
Materials
- Frame
- Foundation: Other
- Roof: Shake
Condition
- New construction: No
- Year built: 1910
Utilities & green energy
- Sewer: Public Sewer
- Water: Public
Community & HOA
HOA
- Services included: None
Location
- Region: Elgin
Financial & listing details
- Price per square foot: $119/sqft
- Tax assessed value: $295,797
- Annual tax amount: $6,912
- Date on market: 6/9/2026
- Ownership: Fee Simple
Foreclosure details
Estimated market value
Not available
Estimated sales range
Not available
Not available
Price history
| Date | Event | Price |
|---|---|---|
| 2/23/2026 | Listing removed | $338,900$147/sqft |
Source:  MRED as distributed by MLS GRID #12446239 Report a problem MRED as distributed by MLS GRID #12446239 Report a problem | ||
| 12/5/2025 | Contingent | $338,900$147/sqft |
Source: MRED as distributed by MLS GRID #12446239 Report a problem | ||
| 12/2/2025 | Price change | $338,900-0.3%$147/sqft |
Source: MRED as distributed by MLS GRID #12446239 Report a problem | ||
| 10/8/2025 | Price change | $339,900-1.4%$147/sqft |
Source: MRED as distributed by MLS GRID #12446239 Report a problem | ||
| 9/27/2025 | Listed for sale | $344,900$150/sqft |
Source: MRED as distributed by MLS GRID #12446239 Report a problem | ||
| 9/17/2025 | Contingent | $344,900$150/sqft |
Source: MRED as distributed by MLS GRID #12446239 Report a problem | ||
| 8/27/2025 | Price change | $344,900-1.4%$150/sqft |
Source: MRED as distributed by MLS GRID #12446239 Report a problem | ||
| 8/14/2025 | Listed for sale | $349,900$152/sqft |
Source: MRED as distributed by MLS GRID #12446239 Report a problem | ||
| 8/14/2025 | Listing removed | $349,900$152/sqft |
Source: MRED as distributed by MLS GRID #12384433 Report a problem | ||
| 7/31/2025 | Price change | $349,900-2.8%$152/sqft |
Source: MRED as distributed by MLS GRID #12384433 Report a problem | ||
| 7/17/2025 | Listed for sale | $359,900-2.7%$156/sqft |
Source: MRED as distributed by MLS GRID #12384433 Report a problem | ||
| 7/8/2025 | Contingent | $369,900$160/sqft |
Source: MRED as distributed by MLS GRID #12384433 Report a problem | ||
| 7/1/2025 | Price change | $369,900-1.4%$160/sqft |
Source: MRED as distributed by MLS GRID #12384433 Report a problem | ||
| 6/12/2025 | Listed for sale | $375,000+25%$163/sqft |
Source: MRED as distributed by MLS GRID #12384433 Report a problem | ||
| 5/19/2023 | Sold | $300,000+0.3%$130/sqft |
Source: MRED as distributed by MLS GRID #11721747 Report a problem | ||
| 4/7/2023 | Pending sale | $299,000$130/sqft |
Source: MRED as distributed by MLS GRID #11721747 Report a problem | ||
| 3/26/2023 | Contingent | $299,000$130/sqft |
Source: MRED as distributed by MLS GRID #11721747 Report a problem | ||
| 3/20/2023 | Price change | $299,000-4.8%$130/sqft |
Source: MRED as distributed by MLS GRID #11721747 Report a problem | ||
| 3/10/2023 | Listed for sale | $314,000$136/sqft |
Source: MRED as distributed by MLS GRID #11721747 Report a problem | ||
| 3/6/2023 | Contingent | $314,000$136/sqft |
Source: MRED as distributed by MLS GRID #11721747 Report a problem | ||
| 2/18/2023 | Listed for sale | $314,000+58.6%$136/sqft |
Source: MRED as distributed by MLS GRID #11721747 Report a problem | ||
| 7/10/2017 | Sold | $198,000-4.7%$86/sqft |
Source: MRED as distributed by MLS GRID #09580988 Report a problem | ||
| 5/29/2017 | Pending sale | $207,800$90/sqft |
Source: Baird & Warner #09580988 Report a problem | ||
| 5/28/2017 | Price change | $207,8000%$90/sqft |
Source: Baird & Warner #09580988 Report a problem | ||
| 5/21/2017 | Price change | $207,9000%$90/sqft |
Source: Baird & Warner #09580988 Report a problem | ||
| 5/11/2017 | Price change | $208,000-0.5%$90/sqft |
Source: Baird & Warner #09580988 Report a problem | ||
| 4/29/2017 | Listed for sale | $209,000+19.4%$91/sqft |
Source: Baird & Warner #09580988 Report a problem | ||
| 11/15/2010 | Sold | $175,000+2.9%$76/sqft |
Source: Baird & Warnerc #07536085_60123 Report a problem | ||
| 12/22/1999 | Sold | $170,000$74/sqft |
Source: Public Record Report a problem | ||
Public tax history
| Year | Property taxes | Tax assessment |
|---|---|---|
| 2025 | $6,912 +4.3% | $98,599 +8.6% |
| 2024 | $6,628 +5% | $90,816 +10.7% |
| 2023 | $6,312 +5.8% | $82,046 +9.7% |
| 2022 | $5,967 +4.6% | $74,812 +7% |
| 2021 | $5,705 +2.9% | $69,944 +4.7% |
| 2020 | $5,543 +3% | $66,773 +5% |
| 2019 | $5,380 +5.4% | $63,605 +10.3% |
| 2018 | $5,106 -8.9% | $57,643 +5.8% |
| 2017 | $5,605 +4% | $54,494 +7.8% |
| 2016 | $5,392 | $50,555 +9.1% |
| 2015 | -- | $46,338 +1.2% |
| 2014 | -- | $45,766 -10.2% |
| 2013 | -- | $50,966 -7.4% |
| 2012 | -- | $55,051 -10.7% |
| 2011 | -- | $61,626 -9.7% |
| 2010 | -- | $68,209 -6.7% |
| 2009 | -- | $73,123 |
| 2008 | -- | $73,123 +3.3% |
| 2007 | -- | $70,774 +4.2% |
| 2006 | -- | $67,928 +6.5% |
| 2005 | -- | $63,788 +6.8% |
| 2004 | -- | $59,749 +7.8% |
| 2003 | -- | $55,431 +8% |
| 2002 | -- | $51,325 +7.5% |
| 2001 | -- | $47,766 +5.1% |
| 2000 | -- | $45,457 |
Find assessor info on the county website
Monthly payment
Climate risks
Neighborhood: Grant Park
Nearby schools
Schools provided by the listing agent
- District: 46
Source: MRED as distributed by MLS GRID. This data may not be complete. We recommend contacting the local school district to confirm school assignments for this home.
Similar homes
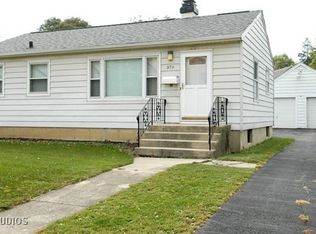
- $249,0004 bd2 ba1.4k sqft101 S Union St, Elgin, IL 60123Active
 MLS ID #12788301, Kyle Kissane, Jameson Sotheby's Intl Realty. MRED as distributed by MLS GRID
 - $355,0003 bd1 ba1.6k sqft693 Enterprise St, Elgin, IL 60120New
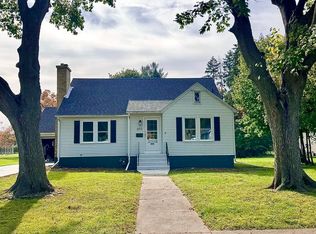 MLS ID #12793511, Brenda E Puga, Brenda E Puga. MRED as distributed by MLS GRID
 - $379,8963 bd2 ba3k sqft468 Locust St, Elgin, IL 60123Re-activated
 MLS ID #12759419, Jim Garry, SRES, Garry Real Estate. MRED as distributed by MLS GRID
 - $399,9003 bd3 ba1.9k sqft571 Shenandoah Trl, Elgin, IL 60123Active
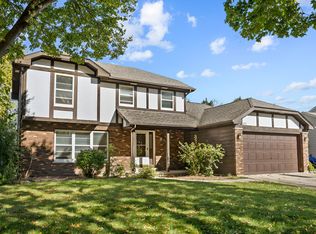 MLS ID #12787136, Anthony Disano, Parkvue Realty Corporation. MRED as distributed by MLS GRID
