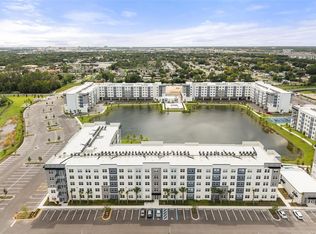
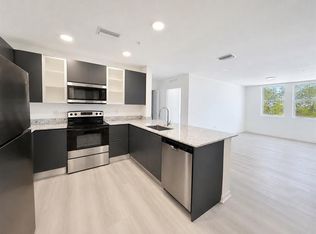
One or more photo(s) has been virtually staged. Opportunity to own a brand-new home in one of Orlando’s most sought-after locations. Get the space of nearly a 3-bedroom home for the price of a 2-bedroom! This spacious 1,023 SqFt residence features 2 bedrooms, 2 bathrooms, plus a versatile DEN that provides valuable extra living space—perfect for a home office, media room, playroom, guest area, or whatever fits your lifestyle. Brand-new and never lived in, this residence at Millenia Park is ideally located just 2 miles from Epic Universe. Enjoy stunning lake views from every room, filling the home with natural light and creating a peaceful, resort-style atmosphere. Thoughtfully designed with modern finishes and a functional open-concept layout, this home offers the perfect blend of comfort, style, and everyday convenience. Pet-friendly and surrounded by green spaces, the community provides a welcoming environment for the entire family. Water is included in the HOA fee. Residents also enjoy access to a beautiful clubhouse and community pool. Conveniently located near premier shopping, dining, entertainment, and major highways, this home offers easy access to Central Florida’s top attractions while maintaining a tranquil waterfront setting. Whether you're looking for a primary residence, vacation home, or investment property, this move-in-ready residence delivers exceptional value, location, and lifestyle. Never occupied—be the first to call this exceptional lakefront home your own.
New construction
Price cut: $47.7K (7/1)
$309,500
5587 MILLENIA BOULEVARD #207, ORLANDO, FL 32839
2beds
1,023sqft
:
Get pre-qualified$2,404/mo
Condominium
Built in 2025
-- sqft lot
$-- Zestimate®
$303/sqft
$313/mo HOA
What's special
Tranquil waterfront settingModern finishesExceptional lakefront homeFunctional open-concept layoutSurrounded by green spaces
- 70 days |
- 124 |
- 8 |
Zillow last checked:
Listing updated:
Listed by:
Roxana Sangiorgi 786-468-4923,
LA ROSA REALTY LLC 321-939-3748
Source: Stellar MLS,MLS#: TB8515925 Originating MLS: Osceola
Originating MLS: Osceola
Facts & features
Interior
Bedrooms & bathrooms
- Bedrooms: 2
- Bathrooms: 2
- Full bathrooms: 2
Primary bedroom
- Features: Walk-In Closet(s)
- Level: Second
Bedroom 2
- Features: Built-in Closet
- Level: Second
Bathroom 1
- Level: Second
Bathroom 2
- Level: Second
Den
- Level: Second
Kitchen
- Level: Second
Laundry
- Level: Second
Living room
- Level: Second
Heating
- Central
Cooling
- Central Air
Appliances
- Included: Convection Oven, Dishwasher, Disposal, Dryer, Electric Water Heater, Microwave, Refrigerator, Washer
- Laundry: Inside
Features
- Elevator, High Ceilings, Open Floorplan
- Flooring: Ceramic Tile
- Has fireplace: Yes
- Fireplace features: Other Room
Interior area
- Total structure area: 1,023
- Total interior livable area: 1,023 sqft
Video & virtual tour
Property
Features
- Levels: Three Or More
- Stories: 3
- Exterior features: Other
- Has view: Yes
- View description: Water, Lake
- Has water view: Yes
- Water view: Water,Lake
Details
- Parcel number: 212329117600207
- Zoning: PD/P-D
- Special conditions: None
Construction
Type & style
- Home type: Condo
- Property subtype: Condominium
Materials
- Concrete
- Foundation: Concrete Perimeter
- Roof: Concrete
Condition
- Completed
- New construction: Yes
- Year built: 2025
Utilities & green energy
- Sewer: Public Sewer
- Water: Public
- Utilities for property: Cable Available, Electricity Available, Sewer Connected
Community & HOA
Community
- Features: Clubhouse, Community Mailbox, Fitness Center, Pool
- Pet fee: $0 monthly
- Subdivision: MILLENIA PARK TOWER IV
HOA
- Has HOA: Yes
- Services included: Community Pool, Maintenance Structure, Trash
- HOA fee: $313 monthly
- HOA name: GF Harmony Association
- Second HOA name: GF Harmony Association
Location
- Region: Orlando
Financial & listing details
- Price per square foot: $303/sqft
- Date on market: 6/4/2026
- Cumulative days on market: 102 days
- Listing terms: Cash,Conventional,FHA,VA Loan
- Ownership: Condominium
- Total actual rent: 0
- Electric utility on property: Yes
- Road surface type: Asphalt
Estimated market value
Not available
Estimated sales range
Not available
Not available
Price history
| Date | Event | Price |
|---|---|---|
| 7/1/2026 | Price change | $309,500-13.4%$303/sqft |
Source:  Stellar MLS #TB8515925 Report a problem Stellar MLS #TB8515925 Report a problem | ||
| 6/7/2026 | Listed for rent | $1,900$2/sqft |
Source: Stellar MLS #TB8516138 Report a problem | ||
| 6/4/2026 | Listed for sale | $357,200$349/sqft |
Source: Stellar MLS #TB8515925 Report a problem | ||
| 6/4/2026 | Listing removed | $357,200$349/sqft |
Source: Stellar MLS #TB8488751 Report a problem | ||
| 3/20/2026 | Listed for sale | $357,200$349/sqft |
Source: Stellar MLS #TB8488751 Report a problem | ||
Public tax history
Tax history is unavailable.
Monthly payment
Est. payment
Payment breakdown
Explore the cost of this home by adjusting the details. Changes won't be saved.Climate risks
Neighborhood: 32839
Nearby schools
GreatSchools rating
- 3/10Sadler Elementary SchoolGrades: PK-5Distance: 0.5 mi
- 4/10Westridge Middle SchoolGrades: 6-8Distance: 0.3 mi
- 5/10LAKE BUENA VISTA HIGH SCHOOL-0932Grades: 9-12Distance: 6.6 mi
- $240,0001 bd1 ba753 sqft5587 Millenia Park Blvd #515, Orlando, FL 32839New Construction

- $315,0002 bd2 ba1k sqft5587 Millenia Park Blvd UNIT 308, Orlando, FL 32839New Construction
- $1,8902 bd2 ba1k sqft5587 Millenia Park Blvd #316, Orlando, FL 32839For Rent
- $2,2903 bd2 ba1.1k sqft5587 Millenia Park Blvd #518, Orlando, FL 32839For Rent

- $2,3003 bd2 ba1.1k sqft5587 Millenia Park Blvd #418, Orlando, FL 32839For Rent
- $--2 bd2 ba1k sqft5587 Millenia Park Blvd #121, Orlando, FL 32839Off Market
- $--3 bd2 ba1k sqft5587 Millenia Park Blvd #107, Orlando, FL 32839Off Market
- $--1 bd1 ba750 sqft5587 Millenia Park Blvd #403, Orlando, FL 32839Off Market
A local agent can set up tours, give advice and negotiate with sellers.
Similar homes
- $335,0002 bd2 ba1k sqft5579 MILLENIA PARK BOULEVARD #309, ORLANDO, FL 32839New Construction
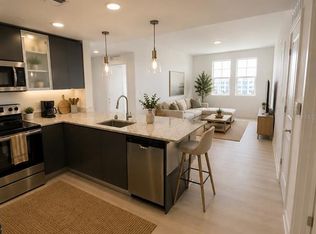
 MLS ID #O6416492, Juan Mejia, CENTENNIAL REALTY GROUP LLC. Stellar MLS
 - $315,0002 bd2 ba1k sqft5587 MILLENIA PARK BOULEVARD #308, ORLANDO, FL 32839New ConstructionMLS ID #O6402548, Alexandra Gomez Lattuf LLC, ANCHOR REAL ESTATE. Stellar MLS
- $356,0003 bd2 ba1k sqft5587 MILLENIA PARK #201, ORLANDO, FL 32839New Construction
 MLS ID #S5143984, Jose Serrano, PA, VS INTERNATIONAL PROPERTIES. Stellar MLS
 - $345,0002 bd2 ba1k sqftMillenia Park Tower 111, Orlando, FL 32839New Construction
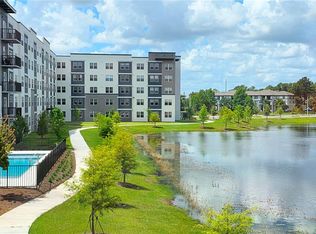
 MLS ID #A12024179, Maria Caballero Gueits, Avanti Way Realty LLC. MIAMI
 - $300,0001 bd1 ba750 sqft5579 MILLENIA BOULEVARD #515, ORLANDO, FL 32839New ConstructionMLS ID #O6413821, Moses Nae, MIAMI TANGO INVESTMENTS REALTY. Stellar MLS
- $225,0002 bd2 ba1.1k sqft5463 VINELAND ROAD #5203, ORLANDO, FL 32811For SaleMLS ID #S5154919, Luis Pita Abreu, AGENT TRUST REALTY CORPORATION. Stellar MLS
- $249,9002 bd2 ba1.1k sqft5550 E MICHIGAN STREET #2228, ORLANDO, FL 32822For SaleMLS ID #O6422522, Iris Munoz, CHARLES RUTENBERG REALTY ORLANDO. Stellar MLS
- $155,0002 bd2 ba1.1k sqft5572 METROWEST BLVD #203, ORLANDO, FL 32811For SaleMLS ID #O6432022, Saida Ali, COLDWELL BANKER REALTY. Stellar MLS
- $290,0003 bd2 ba1.1k sqft1220 SOUTHSTATION PLACE #404, ORLANDO, FL 32809For SaleMLS ID #O6422267, Moses Nae, MIAMI TANGO INVESTMENTS REALTY. Stellar MLS
- $290,0003 bd2 ba1.1k sqft1230 SOUTHSTATION PLACE #104, ORLANDO, FL 32809For SaleMLS ID #O6422254, Moses Nae, MIAMI TANGO INVESTMENTS REALTY. Stellar MLS
- $308,0002 bd2 ba1.1k sqft3161 PARADOX CIRCLE #304, KISSIMMEE, FL 34746For SaleMLS ID #O6430228, Rafael Boselli, NEWKEY REAL ESTATE LLC. Stellar MLS
- $270,0002 bd2 ba1k sqft13016 PLANTATION PARK CIRCLE #1131, ORLANDO, FL 32821For SaleMLS ID #S5150424, Michael Danganan, RE/MAX PRIME PROPERTIES. Stellar MLS
- $275,0003 bd2 ba1.4k sqft3344 ROBERT TREND JONES DRIVE, ORLANDO, FL 32835For SaleMLS ID #O6401593, Elizandra Aguiar, CHARLES RUTENBERG REALTY ORLANDO. Stellar MLS
- $164,9002 bd2 ba1.1k sqft4865 CYPRESS WOODS DRIVE #2302, ORLANDO, FL 32811For SaleMLS ID #O6421844, Andrea Pointon, POINTON REALTY INC. Stellar MLS
- $237,9003 bd2 ba1.2k sqft2648 ROBERT TRENT JONES DRIVE #227, ORLANDO, FL 32835For SaleMLS ID #O6390608, Dominique Delcourt, LAFAYETTE REALTY GROUP LLC. Stellar MLS
- $170,0002 bd2 ba988 sqft5160 CONROY ROAD #21, ORLANDO, FL 32811For SaleMLS ID #O6400641, Moses Nae, MIAMI TANGO INVESTMENTS REALTY. Stellar MLS
- $212,0002 bd2 ba1.1k sqft14049 FAIRWAY ISLAND DRIVE #124, ORLANDO, FL 32837For SaleMLS ID #R4911712, Balbino Garay, LAWHUN ENTERPRISES IV, LLC DBA: FLORIDA REALTY INVESTMENTS IV. Stellar MLS
- $275,0001 bd2 ba798 sqft13415 BLUE HERON BEACH DRIVE #1102, ORLANDO, FL 32821For SaleMLS ID #O6399045, Alessandra Jardim, THE FLORIDA LOUNGE REALTY LLC. Stellar MLS
- $183,4003 bd2 ba1.3k sqft4865 CYPRESS WOODS DRIVE #2106, ORLANDO, FL 32811For SaleMLS ID #O6227881, Asher Chen, AAA GLOBAL VENTURES PA. Stellar MLS
- $230,0002 bd3 ba1.2k sqft5341 BAMBOO COURT #418, ORLANDO, FL 32811For SaleMLS ID #O6422607, Ingrid Dodd, INVESTOR'S REAL ESTATE LLC. Stellar MLS
