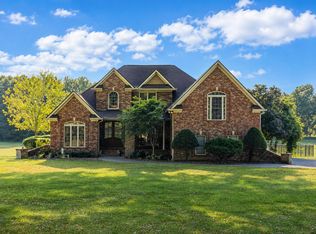
Welcome to a truly unique Hendersonville property where space, privacy, and possibility come together on nearly 5 acres. Surrounded by beautiful Tennessee scenery, this approximately 4,060 sq. ft. home offers plenty of room to spread out, gather with family and friends, and enjoy a more peaceful setting while still being convenient to Hendersonville shopping, dining, schools, and everyday amenities.
The property offers multiple living spaces and a flexible layout, along with a detached garage featuring guest quarters with a full kitchen and bath perfect for extended family, overnight guests, a private home office, or potential rental income.
Step outside and enjoy nearly five acres with room to garden, entertain, keep animals, or simply enjoy the privacy and open space. A barn/outbuilding adds even more versatility to the property.
And for something you don't see every day, the property even includes an underground bunker—just one of the distinctive features that makes this home unlike anything else on the market.
If you've been looking for acreage, flexibility, privacy, and a property with character and possibilities, this Hendersonville home is one you'll want to experience in person.
Property is being sold AS-IS. Seller will make no repairs.
Active
$995,500
559 Forest Retreat Rd, Hendersonville, TN 37075
3beds
4,060sqft
Single Family Residence, Residential
Built in 1982
4.64 Acres Lot
$-- Zestimate®
$245/sqft
$-- HOA
What's special
Private home officeMultiple living spacesFlexible layout
- 18 hours
- 239
- 28
Zillow last checked:
Listing updated:
Listed by:
Nicole Johnson 615-559-2096,
simpliHOM 855-856-9466
Source: RealTracs MLS as distributed by MLS GRID,MLS#: 3530438
Facts & features
Interior
Bedrooms & bathrooms
- Bedrooms: 3
- Bathrooms: 3
- Full bathrooms: 3
- Main level bedrooms: 3
Bedroom 1
- Features: Suite
- Level: Suite
- Area: 336 Square Feet
- Dimensions: 24x14
Bedroom 2
- Area: 182 Square Feet
- Dimensions: 14x13
Bedroom 3
- Area: 154 Square Feet
- Dimensions: 11x14
Other
- Features: Other
- Level: Other
- Area: 336 Square Feet
- Dimensions: 24x14
Other
- Features: Office
- Level: Office
- Area: 225 Square Feet
- Dimensions: 15x15
Recreation room
- Features: Basement Level
- Level: Basement Level
- Area: 506 Square Feet
- Dimensions: 22x23
Heating
- Central
Cooling
- Central Air, Electric, Gas
Appliances
- Included: Electric Oven, Electric Range, Dishwasher, Disposal
Features
- High Speed Internet
- Flooring: Carpet, Wood, Tile
- Basement: Finished
- Number of fireplaces: 3
- Fireplace features: Living Room, Wood Burning
Interior area
- Total structure area: 4,060
- Total interior livable area: 4,060 sqft
- Finished area above ground: 2,486
- Finished area below ground: 1,574
Property
Parking
- Total spaces: 4
- Parking features: Detached
- Garage spaces: 4
Features
- Levels: Three Or More
- Stories: 2
- Patio & porch: Patio, Covered, Porch, Deck
- Fencing: Partial
Lot
- Size: 4.64 Acres
- Features: Level
- Topography: Level
Details
- Additional structures: Storm Shelter, Barn(s), Guest House, Storage
- Parcel number: 144 09317 000
- Special conditions: Standard
- Other equipment: Satellite Dish
Construction
Type & style
- Home type: SingleFamily
- Property subtype: Single Family Residence, Residential
Materials
- Stone
Condition
- New construction: No
- Year built: 1982
Utilities & green energy
- Sewer: Septic Tank
- Water: Public
- Utilities for property: Electricity Available, Water Available, Cable Connected
Community & HOA
Community
- Subdivision: Forest Acres Sec 1
HOA
- Has HOA: No
Location
- Region: Hendersonville
Financial & listing details
- Price per square foot: $245/sqft
- Tax assessed value: $756,700
- Annual tax amount: $2,688
- Date on market: 10/6/2026
- Electric utility on property: Yes
Estimated market value
Not available
Estimated sales range
Not available
Not available
Price history
| Date | Event | Price |
|---|---|---|
| 10/6/2026 | Listed for sale | $995,500+24.4%$245/sqft |
Source:  RealTracs MLS as distributed by MLS GRID #3530438 Report a problem RealTracs MLS as distributed by MLS GRID #3530438 Report a problem | ||
| 6/18/2021 | Sold | $800,000+190.9%$197/sqft |
Source: RealTracs MLS as distributed by MLS GRID #2254612 Report a problem | ||
| 3/20/2012 | Listing removed | $2,000 |
Source: Coldwell Banker Lakeside Realtors #1346050 Report a problem | ||
| 3/14/2012 | Listed for rent | $2,000 |
Source: Coldwell Banker Lakeside Realtors #1346050 Report a problem | ||
| 3/8/2011 | Sold | $275,000$68/sqft |
Source: Public Record Report a problem | ||
Public tax history
| Year | Property taxes | Tax assessment |
|---|---|---|
| 2025 | $2,688 | $189,175 |
| 2024 | $2,688 -8% | $189,175 +45.8% |
| 2023 | $2,922 -0.4% | $129,750 -75% |
| 2022 | $2,935 +0% | $519,000 |
| 2021 | $2,935 | $519,000 +1.5% |
| 2020 | $2,935 +1.5% | $511,300 |
| 2019 | $2,891 +7.9% | $511,300 +19.3% |
| 2018 | $2,679 | $428,700 |
| 2017 | -- | -- |
| 2016 | -- | -- |
| 2015 | -- | -- |
| 2014 | -- | -- |
| 2011 | $2,877 +32.2% | $107,709 |
| 2010 | $2,177 | $107,709 |
| 2009 | $2,177 | $107,709 |
| 2008 | -- | $107,709 +15% |
| 2007 | $2,136 | $93,678 |
| 2006 | $2,136 -0.3% | $93,678 +13.3% |
| 2005 | $2,142 | $82,695 |
| 2004 | $2,142 | $82,695 |
| 2002 | $2,142 | $82,695 +12.9% |
| 2001 | -- | $73,262 -75% |
| 2000 | -- | $293,048 |
Find assessor info on the county website
Monthly payment
Est. payment
Payment breakdown
Explore the cost of this home by adjusting the details. Changes won't be saved.Climate risks
Neighborhood: 37075
Nearby schools
Schools provided by the listing agent
- Elementary: Dr. William Burrus Elementary at Drakes Creek
- Middle: Knox Doss Middle School at Drakes Creek
- High: Beech Sr High School
Source: RealTracs MLS as distributed by MLS GRID. This data may not be complete. We recommend contacting the local school district to confirm school assignments for this home.
- $802,300-- bd2 ba2.6k sqft561 Forest Retreat Rd, Hendersonville, TN 37075Off Market
- $630,500-- bd2 ba2k sqft555 Forest Retreat Rd, Hendersonville, TN 37075Off Market
- $819,800-- bd3 ba2.6k sqft563 Forest Retreat Rd, Hendersonville, TN 37075Off Market
- $983,000-- bd3 ba2.7k sqft549 Forest Retreat Rd, Hendersonville, TN 37075Off Market
Similar homes
- $999,5004 bd3 ba4k sqft1405 Drakes Creek Rd, Hendersonville, TN 37075For Sale
 MLS ID #3542476, Nathan (Nate) Schultz. RealTracs MLS as distributed by MLS GRID
 - $1,300,0003 bd4 ba3k sqft182 Cherokee Rd, Hendersonville, TN 37075For Sale
 MLS ID #3610181, Tish Roney. RealTracs MLS as distributed by MLS GRID
 - $750,0006 bd3 ba3.9k sqft463 Walton Ferry Rd, Hendersonville, TN 37075For Sale
 MLS ID #3287957, Lisa Marie Mason. RealTracs MLS as distributed by MLS GRID
 - $767,9003 bd3 ba3.5k sqft201 Buchanan Cir, Hendersonville, TN 37075For Sale
 MLS ID #3312511, Cody West. RealTracs MLS as distributed by MLS GRID
 - $825,0005 bd3 ba3.7k sqft102 Fairlake Ct, Hendersonville, TN 37075For SaleMLS ID #3596241, Frances Marcou, Broker. RealTracs MLS as distributed by MLS GRID
- $649,9004 bd3 ba2.7k sqft119 Chesapeake Harbor Blvd, Hendersonville, TN 37075For SaleMLS ID #3597284, Elizabeth Evans. RealTracs MLS as distributed by MLS GRID
- $--4 bd3 ba3.4k sqft4451 Chandler Rd, Hermitage, TN 37076AuctionMLS ID #3545018, J.K. Graves. RealTracs MLS as distributed by MLS GRID
- $645,9004 bd4 ba2.8k sqft109 Windham Dr, Hendersonville, TN 37075For SaleMLS ID #3598399, Veronica Crutcher. RealTracs MLS as distributed by MLS GRID
- $1,111,0005 bd5 ba3.8k sqft711 Shute Ln, Hendersonville, TN 37075For SaleMLS ID #3542266, Matt Clausen. RealTracs MLS as distributed by MLS GRID
- $580,0004 bd3 ba2.3k sqft178 Meadowlake Dr, Hendersonville, TN 37075For SaleMLS ID #3610738, Brandon Webster. RealTracs MLS as distributed by MLS GRID
- $525,0004 bd4 ba2k sqft210 Elnora Ct, Hendersonville, TN 37075For SaleMLS ID #3255164, Victor Hazelwood. RealTracs MLS as distributed by MLS GRID
- $895,0004 bd4 ba3.9k sqft94 Hidden Way Ct, Hendersonville, TN 37075For SaleMLS ID #3213626, Gary Ashton. RealTracs MLS as distributed by MLS GRID
- $749,9004 bd2 ba2.2k sqft146 Fairways Dr, Hendersonville, TN 37075For SaleMLS ID #3510733, Kathryn Hill. RealTracs MLS as distributed by MLS GRID
- $795,0004 bd3 ba4k sqft219 Hidden Harbour Dr, Mount Juliet, TN 37122For SaleMLS ID #3610253, Jenny Chapman. RealTracs MLS as distributed by MLS GRID
- $875,0004 bd4 ba2.8k sqft3291 Freeman Hollow Rd, Goodlettsville, TN 37072For SaleMLS ID #3542948, Leah Watson. RealTracs MLS as distributed by MLS GRID
- $624,9004 bd3 ba2.9k sqft1010 Hearthside Ct S, Hendersonville, TN 37075For SaleMLS ID #3597976, Lori Guinan. RealTracs MLS as distributed by MLS GRID
- $1,135,0005 bd5 ba5.4k sqft127 Country Hills Dr, Hendersonville, TN 37075For SaleMLS ID #3246630, Tish Roney. RealTracs MLS as distributed by MLS GRID
- $900,0003 bd5 ba4.2k sqft5032 Twin Lakes Dr, Old Hickory, TN 37138For SaleMLS ID #3145719, Gary Ashton. RealTracs MLS as distributed by MLS GRID
- $759,0005 bd4 ba3.3k sqft138 Saranac Trl, Hendersonville, TN 37075For SaleMLS ID #3251043, Frances Marcou, Broker. RealTracs MLS as distributed by MLS GRID
- $1,299,0003 bd4 ba4.2k sqft1810 Baker Rd, Goodlettsville, TN 37072For SaleMLS ID #3530856, Gayle M. Halvorson. RealTracs MLS as distributed by MLS GRID
