If you are into the Tuscan look and feel, this home was built at a time when opulence was the priority over cost efficiency. Four bedrooms, den that could be a small 5th bedroom, four baths, Jr. primary suite, high ceilings and huge gathering spaces. The robust 3-car side-entry garage has built-in cabinetry, and the yard gives you your own private slice without making you a servant to the dirt. Solar tubes bring natural light into the warm Tuscan color palette, while new appliances help mitigate some of the costs of buying used. Sitting up on the bluff, the location is quiet and secluded with very little pass-through traffic, yet still close to most conveniences.
Pending
$688,900
559 S Rainier Dr, Saint George, UT 84770
4beds
4baths
2,826sqft
Single Family Residence
Built in 2007
10,454 Square Feet Lot
$675,200 Zestimate®
$244/sqft
$17/mo HOA
What's special
New appliancesFour bathsTuscan look and feelHuge gathering spacesHigh ceilingsFour bedroomsWarm tuscan color palette
- 55 days
- 64
- 2
Zillow last checked:
Listing updated:
Listed by:
Joe L Langston 435-668-8323,
KW Ascend Keller Williams Realty,
stg.rets.oonat,
KW Ascend Keller Williams Realty
Source: WCBR,MLS#: 26-275578
Facts & features
Interior
Bedrooms & bathrooms
- Bedrooms: 4
- Bathrooms: 4
Primary bedroom
- Level: Main
Bedroom 2
- Level: Main
Bedroom 3
- Level: Main
Bedroom 4
- Level: Main
Bathroom
- Description: Primary bed bath
- Level: Main
Bathroom
- Level: Main
Bathroom
- Level: Main
Bathroom
- Description: en suite bed 4
- Level: Main
Den
- Level: Main
Dining room
- Level: Main
Kitchen
- Level: Main
Laundry
- Level: Main
Living room
- Level: Main
Heating
- Natural Gas
Cooling
- Central Air
Features
- Number of fireplaces: 1
Interior area
- Total structure area: 2,826
- Total interior livable area: 2,826 sqft
- Finished area above ground: 2,826
Property
Parking
- Total spaces: 3
- Parking features: Attached, Extra Depth, Extra Width
- Attached garage spaces: 3
Features
- Stories: 1
Lot
- Size: 10,454 Square Feet
- Dimensions: 117 by 90
- Features: Curbs & Gutters, Level
Details
- Parcel number: SGHLGV2102
- Zoning description: Residential
Construction
Type & style
- Home type: SingleFamily
- Property subtype: Single Family Residence
Materials
- Stucco
- Foundation: Slab
- Roof: Tile
Condition
- Built & Standing
- Year built: 2007
Utilities & green energy
- Water: Culinary
- Utilities for property: Electricity Connected, Natural Gas Connected
Community & HOA
Community
- Features: Sidewalks
- Subdivision: HIGHLANDS AT GREEN VALLEY
HOA
- Has HOA: Yes
- Services included: Common Area Maintenance
- HOA fee: $205 annually
Location
- Region: Saint George
Financial & listing details
- Price per square foot: $244/sqft
- Tax assessed value: $665,700
- Annual tax amount: $2,410
- Date on market: 8/28/2026
- Cumulative days on market: 57 days
- Listing terms: Conventional,Cash
- Inclusions: Window, Double Pane, Window Coverings, Water Softner, Owned, Washer, Walk-in Closet(s), Sprinkler, Full, Sprinkler, Auto, Refrigerator, Patio, Covered, Oven/Range, Built-in, Microwave, Landscaped, Full, Jetted Tub, Home Warranty, Fenced, Full, Disposal, Dishwasher, Ceiling Fan(s), Bath, Sep Tub/Shwr
- Electric utility on property: Yes
- Road surface type: Paved
Estimated market value
$675,200
$641,000 - $709,000
$2,949/mo
Price history
| Date | Event | Price |
|---|---|---|
| 9/22/2026 | Pending sale | $688,900$244/sqft |
Source: WCBR #26-275578 Report a problem | ||
| 8/28/2026 | Listed for sale | $688,900$244/sqft |
Source: WCBR #26-275578 Report a problem | ||
Public tax history
| Year | Property taxes | Tax assessment |
|---|---|---|
| 2025 | $2,411 +1.7% | $366,135 +5% |
| 2024 | $2,371 -2% | $348,865 -3.4% |
| 2023 | $2,418 -8.7% | $361,240 -2.9% |
| 2022 | $2,647 +19.2% | $371,965 +45.3% |
| 2021 | $2,221 +6.2% | $255,970 +12.7% |
| 2020 | $2,092 -0.3% | $227,040 +2% |
| 2019 | $2,099 +1.2% | $222,530 +7.8% |
| 2018 | $2,074 +4.7% | $206,470 +7.8% |
| 2017 | $1,982 | $191,510 +4.5% |
| 2016 | $1,982 -4.1% | $183,315 +3.4% |
| 2015 | $2,066 | $177,210 +4.5% |
| 2014 | $2,066 +8.3% | $169,565 +8.8% |
| 2013 | $1,908 +3.8% | $155,815 +11.5% |
| 2012 | $1,839 +6.6% | $139,700 +7% |
| 2011 | $1,725 -48% | $130,570 -50.7% |
| 2010 | $3,320 +101.2% | $265,040 +43.3% |
| 2009 | $1,650 -23.1% | $184,965 -23.1% |
| 2008 | $2,146 | $240,490 |
Find assessor info on the county website
Monthly payment
Est. payment
Payment breakdown
Explore the cost of this home by adjusting the details. Changes won't be saved.Climate risks
Neighborhood: 84770
Nearby schools
Schools provided by the listing agent
- Elementary: Arrowhead Elementary
- Middle: Dixie Middle
- High: Dixie High
Source: WCBR. This data may not be complete. We recommend contacting the local school district to confirm school assignments for this home.
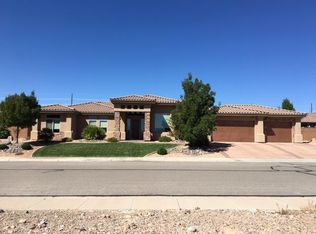
Similar homes
- $670,0002 bd3 ba2.5k sqft2335 W Sunbrook Dr Unit 62, Saint George, UT 84770For Sale
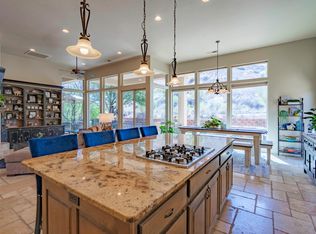 MLS ID #26-275485, JACKIE RUDEN, KW Ascend Keller Williams Realty. WCBR
 - $649,9004 bd2 ba2.2k sqft2176 N Gunsight Dr, St George, UT 84770For Sale
 MLS ID #26-276553, KURT P MITCHELL, KW Ascend Keller Williams Realty. WCBR
 - $825,0004 bd4 ba2.6k sqft1259 W Province Way, St George, UT 84770For Sale
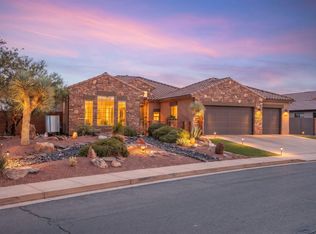 MLS ID #26-274552, Shannon R Rogers, Real Broker, LLC. WCBR
 - $615,0006 bd4 ba3.5k sqft175 N Stone Mountain Dr, St George, UT 84770For Sale
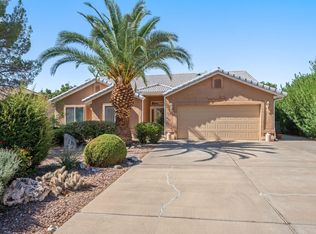 MLS ID #26-277019, DALIA COLE, RED ROCK REAL ESTATE. WCBR
