5585 & 5591 Eke Road, Ashville, NY
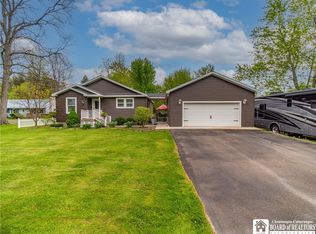
Tucked away on approximately 6 beautiful acres, this unique property offers privacy, scenic views, trails, and endless possibilities, all just about a mile from Chautauqua Lake. Located in the Chautauqua Lake School District and conveniently close to Chautauqua Institution, this property is ideal for year round living, a seasonal retreat, or anyone looking for exceptional storage and recreational space.
The property includes a massive 5,760 square foot pole barn, providing incredible space for boat storage, vehicles, equipment, recreational toys, a workshop, or other uses. With Chautauqua Lake nearby, the additional storage space is a tremendous asset for boating and outdoor enthusiasts.
The cozy home has been completely remodeled and is ready to enjoy. Updates include a new roof, new flooring, remodeled kitchen, updated bathroom, updated boiler, and hot water tank. The home also features a spacious basement and an attached two car garage, providing even more storage and functionality.
The septic system was recently redone and has passed inspection, adding additional peace of mind.
With 5585 and 5591 Eke Road included in the sale, approximately 6 acres, a beautifully updated home, and an impressive pole barn, this is truly a one of a kind property with tremendous potential. The property also features wooded trails throughout the acreage, perfect for walking, hiking, ATV riding, or simply enjoying the peaceful outdoor setting. Whether you're looking for a primary residence, seasonal getaway, recreational property, or space for your boats, vehicles, and hobbies, this property is a must see!
Active
$299,900
5591 Eke Rd, Ashville, NY 14710
2beds
816sqft
Single Family Residence
Built in 2008
6 Acres Lot
$282,800 Zestimate®
$368/sqft
$-- HOA
What's special
- 54 days
- 370
- 31
Zillow last checked:
Listing updated:
Listed by:
ERA Team VP Real Estate 716-413-0200,
Heather Shea-Canaley 716-708-5000
Source: NYSAMLSs,MLS#: R1707936 Originating MLS: Chautauqua-Cattaraugus
Originating MLS: Chautauqua-CattaraugusFacts & features
Interior
Bedrooms & bathrooms
- Bedrooms: 2
- Bathrooms: 1
- Full bathrooms: 1
- Main level bathrooms: 1
- Main level bedrooms: 2
Heating
- Propane, Baseboard, Hot Water
Appliances
- Included: Appliances Negotiable, Propane Water Heater
- Laundry: In Basement
Features
- Ceiling Fan(s), Separate/Formal Living Room, Living/Dining Room, Bedroom on Main Level, Workshop
- Flooring: Luxury Vinyl
- Basement: Full
- Has fireplace: No
Interior area
- Total structure area: 816
- Total interior livable area: 816 sqft
Property
Parking
- Total spaces: 2
- Parking features: Attached, Detached, Garage
- Attached garage spaces: 2
Features
- Levels: One
- Stories: 1
- Patio & porch: Open, Porch
- Exterior features: Gravel Driveway
Lot
- Size: 6 Acres
- Dimensions: 649 x 393
- Features: Agricultural, Rectangular, Rectangular Lot
Details
- Additional structures: Barn(s), Outbuilding
- Parcel number: 0654003320000002039000
- Special conditions: Standard
Construction
Type & style
- Home type: SingleFamily
- Architectural style: Ranch
- Property subtype: Single Family Residence
Materials
- Vinyl Siding
- Foundation: Block
- Roof: Metal
Condition
- Resale
- Year built: 2008
Utilities & green energy
- Sewer: Septic Tank
- Water: Well
- Utilities for property: Cable Available, High Speed Internet Available
Community & HOA
Location
- Region: Ashville
Financial & listing details
- Price per square foot: $368/sqft
- Tax assessed value: $113,000
- Annual tax amount: $2,790
- Date on market: 8/18/2026
- Listing terms: Cash,Conventional,FHA,USDA Loan,VA Loan
Estimated market value
$282,800
$269,000 - $297,000
$1,181/mo
Price history
| Date | Event | Price |
|---|---|---|
| 8/18/2026 | Listed for sale | $299,900$368/sqft |
Source:  NYSAMLSs #R1707936 Report a problem NYSAMLSs #R1707936 Report a problem | ||
Public tax history
Tax history is unavailable.
Monthly payment
Climate risks
Neighborhood: 14710
Nearby schools
Schools provided by the listing agent
- High: Chautauqua Lake High
- District: Chautauqua Lake
Source: NYSAMLSs. This data may not be complete. We recommend contacting the local school district to confirm school assignments for this home.
Similar homes
- $350,0002 bd2 ba924 sqft2753 Erickson Rd, Ashville, NY 14710For Sale

 MLS ID #R1720465, Edward Miller, Listing by: ERA Team VP Real Estate. NYSAMLSs
 - $349,0002 bd2 ba1.1k sqft2427 Lakeside Dr, Ashville, NY 14710For Sale
 MLS ID #R1712530, Emily Cama, Listing by: ERA Team VP Real Estate. NYSAMLSs
 - $329,0003 bd2 ba1.1k sqft3972 N Everett Ave, Bemus Point, NY 14712For Sale
 MLS ID #R1683708, Mary Ann Bianco, Listing by: ERA Team VP Real Estate. NYSAMLSs
 - $369,0002 bd1 ba640 sqft8114 Chautauqua Rd, Fredonia, NY 14063For Sale
 MLS ID #R1720155, Crystal Benejan, Listing by: Premier Realty & Investments. NYSAMLSs
 - $249,9002 bd2 ba1.1k sqft3525 Ross St N, Stow, NY 14785For SaleMLS ID #R1714933, Susan Muscarella, Listing by: Property Sisters of Chautauqua, Inc.. NYSAMLSs
- $249,9993 bd1 ba1k sqft5166 Pickard Rd, Dewittville, NY 14728For SaleMLS ID #R1676257, AnnaMarie Bennett, Listing by: ERA Team VP Real Estate. NYSAMLSs
- $395,0002 bd2 ba868 sqft11 Chautauqua Escapes, Ashville, NY 14710For SaleMLS ID #R1684235, Ralph M. Harvey III, Listing by: Listwithfreedom.com. NYSAMLSs
- $215,0002 bd1 ba1.1k sqft2870 Greenhurst Ave, Bemus Point, NY 14712For SaleMLS ID #R1719939, Heidi Brooks, Listing by: Real Estate Advantage. NYSAMLSs
- $219,9002 bd1 ba800 sqft2416 Keller Rd, Ashville, NY 14710For SaleMLS ID #R1702780, Andrea Eckman, Listing by: Century 21 Turner Brokers. NYSAMLSs
- $279,9002 bd1 ba864 sqft130 Maple Ave, Cassadaga, NY 14718For SaleMLS ID #R1716957, Anne LaPaglia, Listing by: Howard Hanna Holt - Fredonia. NYSAMLSs
- $249,9002 bd1 ba1.1k sqft6579 Route 380, Stockton, NY 14784For SaleMLS ID #B1718318, Alexa Zittel, Listing by: RE/MAX Precision. NYSAMLSs
- $282,0002 bd2 ba988 sqft8122 Bear Lake Rd, Stockton, NY 14784For SaleMLS ID #R1705549, Edward Miller, Listing by: ERA Team VP Real Estate. NYSAMLSs
- $259,9004 bd2 ba966 sqft6799 Woleben Rd, Portland, NY 14769For SaleMLS ID #R1701702, Rick Scienza, Listing by: Niebel Realty. NYSAMLSs
- $179,9002 bd2 ba885 sqft3921 S Ralph Ave, Bemus Point, NY 14712For SaleMLS ID #R1717875, Richard & Julia McMahon, Listing by: Real Estate Advantage. NYSAMLSs
- $209,9003 bd1 ba960 sqft4015 N Clifford Ave, Bemus Point, NY 14712For SaleMLS ID #R1701980, Richard & Julia McMahon, Listing by: Real Estate Advantage. NYSAMLSs
- $250,0002 bd1 ba836 sqft6698 Route 5, Portland, NY 14769For SaleMLS ID #B1709089, Timothy M Domanski, Listing by: HUNT Real Estate ERA. NYSAMLSs
- $229,0003 bd1 ba1.1k sqft4007 Drybrook Rd, Falconer, NY 14733For SaleMLS ID #R1713119, Michelle Turner, Listing by: Century 21 Turner Brokers. NYSAMLSs
- $190,0002 bd1 ba1.1k sqft2754 Burton Rd, Jamestown, NY 14701For SaleMLS ID #R1714606, Rachel Willow, Listing by: Howard Hanna Holt - Mayville. NYSAMLSs
- $199,0003 bd2 ba1.1k sqft217 Winchester Rd, Lakewood, NY 14750For SaleMLS ID #R1714139, Genevieve "Ginger" Johnson, Listing by: Real Estate Advantage. NYSAMLSs
- $199,9001 bd1 ba480 sqft2400 Keller Rd, Ashville, NY 14710For SaleMLS ID #R1678717, Laura Ferraro, Listing by: EXP-Premier Listings Team. NYSAMLSs
