Brand new, never lived in manufactured home on 2.2 acres with newly remolded detached garage offers peaceful country living with convenient access to amenities! This beautiful 1,216 Sq. ft. home features 2 bedrooms, 2 bathrooms plus a bonus room perfect for a home office, hobby room, guest space, nursery or playroom. The open concept floor plan seamlessly connects the kitchen, dining area, and living room, creating a bright and inviting space ideal for entertaining and everyday living. The kitchen is highlighted by stainless farmhouse sink, every efficient appliances with limited warranties, and modern finishes throughout. A sliding glass door fills the home with natural light and provides easy access to the outdoors. Additional upgrades include 2" cordless blinds, two Energy Star ceiling fans, an Ecobee programmable thermostat, vinyl siding, and a 30 lb roof load designed for Colorado weather. The property is serviced by propane, a cistern with spring water, and new septic system, offering an efficient rural lifestyle. The gated yard provides added privacy and security while allowing plenty of room to enjoy the surrounding acreage. Ideally located just 15 minutes from Pueblo and 20 minutes from Fountain/Colorado Springs. This property offers the perfect balance of country serenity and convenient commuting. Enjoy the benefits of a brand-new home with modern amenities, acreage and flexible living space in a peaceful Colorado setting. Don't miss this incredible opportunity! Net zero ready, set up for solar. ADU (Accessory Dwelling Unit) prepped.
For sale
Price cut: $35.1K (7/21)
$349,900
5595 N Interstate 25, Pueblo, CO 81008
2beds
1,216sqft
Manufactured Home
Built in 2025
2.2 Acres Lot
$348,400 Zestimate®
$288/sqft
$-- HOA
What's special
Modern finishes throughoutVinyl sidingFlexible living spaceEcobee programmable thermostat
- 19 days |
- 118 |
- 4 |
Zillow last checked:
Listing updated:
Listed by:
Sherry Hammack 720-560-4325 SherryHammack@yourcastle.com,
Your Castle Real Estate Inc
Source: REcolorado as distributed by MLS GRID,MLS#: 9243651
Facts & features
Interior
Bedrooms & bathrooms
- Bedrooms: 2
- Bathrooms: 2
- Full bathrooms: 1
- 3/4 bathrooms: 1
- Main level bathrooms: 2
- Main level bedrooms: 2
Bedroom
- Description: Primary Bedroom
- Features: Primary Suite
- Level: Main
- Area: 171.36 Square Feet
- Dimensions: 11.9 x 14.4
Bedroom
- Description: 2nd Bedroom
- Features: Primary Suite
- Level: Main
- Area: 131.04 Square Feet
- Dimensions: 9.1 x 14.4
Bathroom
- Description: Primary Bath
- Features: Primary Suite
- Level: Main
Bathroom
- Features: En Suite Bathroom
- Level: Main
Bonus room
- Level: Main
- Area: 94.5 Square Feet
- Dimensions: 9 x 10.5
Kitchen
- Level: Main
- Area: 74.7 Square Feet
- Dimensions: 9 x 8.3
Living room
- Level: Main
- Area: 233.28 Square Feet
- Dimensions: 16.2 x 14.4
Utility room
- Level: Main
Heating
- Forced Air
Cooling
- Central Air
Appliances
- Included: Dishwasher, Microwave, Range, Range Hood, Refrigerator, Self Cleaning Oven
Features
- Ceiling Fan(s), Eat-in Kitchen, Open Floorplan, Smart Thermostat, Smoke Free, Solid Surface Counters, Walk-In Closet(s)
- Flooring: Linoleum
- Windows: Double Pane Windows, Window Coverings
- Basement: Crawl Space
Interior area
- Total structure area: 1,216
- Total interior livable area: 1,216 sqft
- Finished area above ground: 1,216
Property
Parking
- Total spaces: 2
- Parking features: Exterior Access Door
- Garage spaces: 2
Features
- Levels: One
- Stories: 1
- Exterior features: Private Yard, Rain Gutters
- Fencing: Full
Lot
- Size: 2.2 Acres
- Features: Open Space
Details
- Parcel number: 8524000017
- Zoning: A-1
- Special conditions: Standard
Construction
Type & style
- Home type: MobileManufactured
- Architectural style: Modular
- Property subtype: Manufactured Home
Materials
- Vinyl Siding
- Foundation: Permanent, Slab
- Roof: Other
Condition
- Year built: 2025
Utilities & green energy
- Water: Cistern, Spring
- Utilities for property: Electricity Connected, Propane
Green energy
- Energy efficient items: Appliances, Thermostat
Community & HOA
Community
- Security: Carbon Monoxide Detector(s), Smoke Detector(s)
- Subdivision: Nw Part Of County-202
HOA
- Has HOA: No
Location
- Region: Pueblo
Financial & listing details
- Price per square foot: $288/sqft
- Tax assessed value: $300,744
- Annual tax amount: $748
- Date on market: 7/2/2026
- Listing terms: 1031 Exchange,Cash,Conventional,FHA,VA Loan
- Exclusions: None
- Ownership: Individual
- Electric utility on property: Yes
- Road surface type: Dirt
- Body type: Single Wide
Estimated market value
$348,400
$331,000 - $366,000
$1,854/mo
Price history
| Date | Event | Price |
|---|---|---|
| 7/21/2026 | Price change | $349,900-9.1%$288/sqft |
Source:  REcolorado as distributed by MLS GRID #9243651 Report a problem REcolorado as distributed by MLS GRID #9243651 Report a problem | ||
| 7/2/2026 | Listed for sale | $385,000$317/sqft |
Source: REcolorado as distributed by MLS GRID #9243651 Report a problem | ||
Public tax history
| Year | Property taxes | Tax assessment |
|---|---|---|
| 2025 | $965 -1.5% | $18,800 +17.6% |
| 2024 | $980 +20.8% | $15,980 -0.9% |
| 2023 | $811 -2.4% | $16,120 +56.5% |
| 2022 | $831 +157.5% | $10,300 -2.7% |
| 2021 | $323 +0.3% | $10,590 +158.3% |
| 2020 | $322 +24.4% | $4,100 +26.5% |
| 2018 | $259 | $3,242 |
| 2017 | $259 +4.6% | $3,242 +4% |
| 2016 | $247 | $3,118 |
| 2015 | $247 +95.5% | $3,118 -3.4% |
| 2014 | $126 -48.6% | $3,227 |
| 2013 | $246 -7.3% | $3,227 +3.5% |
| 2012 | $265 | $3,118 |
| 2011 | $265 -0.9% | $3,118 -7.3% |
| 2010 | $268 -1.5% | $3,363 +0.1% |
| 2009 | $272 -1.9% | $3,360 -1.5% |
| 2008 | $277 -9.2% | $3,410 |
| 2007 | $305 +3.4% | $3,410 -1.2% |
| 2006 | $295 -53.2% | $3,450 -54.3% |
| 2003 | $630 +7.6% | $7,550 +6.3% |
| 2002 | $586 +20% | $7,100 +1.6% |
| 2001 | $488 | $6,990 |
Find assessor info on the county website
Monthly payment
Climate risks
Neighborhood: 81008
Getting around
0 / 100
Car-DependentNearby schools
GreatSchools rating
- 5/10Prairie Winds Elementary SchoolGrades: PK-5Distance: 9.7 mi
- 5/10Liberty Point International SchoolGrades: 6-8Distance: 11.9 mi
- 6/10Pueblo West High SchoolGrades: 9-12Distance: 13.6 mi
Schools provided by the listing agent
- Elementary: Vineland
- Middle: Vineland
- High: Pueblo County
- District: Pueblo County 70
Source: REcolorado as distributed by MLS GRID. This data may not be complete. We recommend contacting the local school district to confirm school assignments for this home.
- $385,6003 bd2 ba1.2k sqft5645 N Interstate Highway 25, Pueblo, CO 81008Off Market
- $225,0001 bd1 ba675 sqft5750 N Interstate Highway 25, Pueblo, CO 81008For Sale By Owner

- $881,4203 bd5 ba3.7k sqft5775 N Interstate Highway 25, Pueblo, CO 81008Off Market
- $260,6003 bd1 ba960 sqft5552 N Interstate Highway 25, Pueblo, CO 81008Off Market
- $320,900-- bd-- ba2k sqft5930 N Interstate Highway 25, Pueblo, CO 81008Off Market
- $700,360-- bd-- ba1k sqft5930 N Interstate Highway 25, Pueblo, CO 81008Off Market
- $471,1004 bd2 ba2.1k sqft6000 N Interstate Highway 25, Pueblo, CO 81008Off Market
- $441,9004 bd2 ba2.1k sqft6000 N I-25, Pueblo, CO 81008Off Market
A local agent can set up tours, give advice and negotiate with sellers.
A local lender can help you make sure your offer is ready when you are.
Similar homes
- $329,9003 bd2 ba1.2k sqft667 S Burro Dr, Pueblo West, CO 81007For Sale
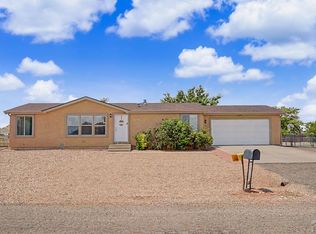 MLS ID #241191, Carlene Barnett, EXIT Realty DTC, Cherry Ck, P.P. PAR
 - $320,0003 bd2 ba1.7k sqft22 Heatherwood Ln, Pueblo, CO 81008For Sale
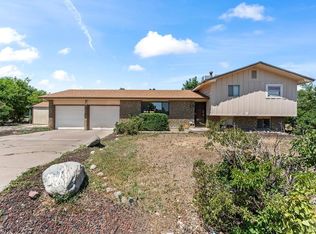 MLS ID #241304, Joel Nath, Stone Gable Realty. PAR
 - $--3 bd2 ba1.6k sqft7443 Little Chief Ct, Fountain, CO 80817Auction
 ServiceLink Auction
 - $384,0003 bd2 ba1.5k sqft350 E Chadwick Dr, Pueblo West, CO 81007For Sale
 MLS ID #240706, The Grit and Grace Group, Keller Williams Performance Realty. PAR
 - $415,0003 bd2 ba1.6k sqft1437 N Chuckwagon Ln, Pueblo West, CO 81007For SaleMLS ID #237337, Jami Baker Orr Team, Keller Williams Performance Realty. PAR
- $379,9003 bd2 ba1.7k sqft930 N Matt Dr, Pueblo West, CO 81007For SaleMLS ID #239963, Team Rochelle Cozzolino, Keller Williams Performance Realty. PAR
- $379,9993 bd2 ba1.3k sqft366 N Earl Pl, Pueblo West, CO 81007For SaleMLS ID #237114, Jami Baker Orr Team, Keller Williams Performance Realty. PAR
- $394,9003 bd2 ba1.4k sqft268 N Purcell Blvd, Pueblo, CO 81007For SaleMLS ID #241085, Tia Hoar, RE/MAX Of Pueblo Inc. PAR
- $324,9003 bd2 ba1.2k sqft2319 W 18th St, Pueblo, CO 81003For SaleMLS ID #241063, CORE group, Sorella Real Estate. PAR
- $335,0003 bd2 ba1.6k sqft1807 Paseo Del Tesoro, Pueblo, CO 81008For SaleMLS ID #240041, Mikaela Romero, eXp Realty, LLC. PAR
- $360,0004 bd3 ba1.8k sqft2011 Sundance Dr, Pueblo, CO 81008For SaleMLS ID #240633, Alex Pacheco, RE/MAX Associates. PAR
- $364,5003 bd2 ba1.5k sqft171 W Legend Dr, Pueblo West, CO 81007For SaleMLS ID #5412955, J.P. Speers, Berkshire Hathaway HomeServices Rocky M. Royal Gorge AOR
- $399,0004 bd2 ba1.7k sqft2207 Sunrise Ln, Pueblo, CO 81008For SaleMLS ID #240350, Alex Pacheco, RE/MAX Associates. PAR
- $399,9003 bd2 ba1.6k sqft2213 Sunrise Ln, Pueblo, CO 81008For SaleMLS ID #239750, CORE group, Sorella Real Estate. PAR
- $335,0003 bd2 ba1.2k sqft310 S Falcon Dr, Pueblo West, CO 81007For SaleMLS ID #239458, Team Selle, RE/MAX Of Pueblo Inc. PAR
- $324,9003 bd2 ba1.1k sqft635 E Autumn Dr, Pueblo West, CO 81007For SaleMLS ID #240146, Daniel Clark, RE/MAX Associates. PAR
- $414,0003 bd2 ba1.5k sqft962 S Cienaga Dr, Pueblo West, CO 81007For SaleMLS ID #240840, Kaci Romero, EXIT Realty DTC, Cherry Ck, P.P. PAR
- $372,0003 bd2 ba1.3k sqft449 S Laporte Pl, Pueblo West, CO 81007For SaleMLS ID #240764, Teresa Campos, RE/MAX Associates. PAR
- $440,0003 bd2 ba1.6k sqft2324 Riverboat Ct, Pueblo, CO 81008For SaleMLS ID #241110, Meagan Kroeze, Curtis Ryan Properties, LLC. PAR
- $369,0003 bd2 ba1.3k sqft830 S Blakeland Dr, Pueblo West, CO 81007For SaleMLS ID #237176, Lori Allen, Peak Realty LLC. PAR
