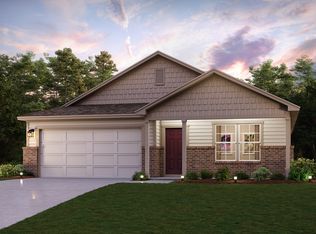
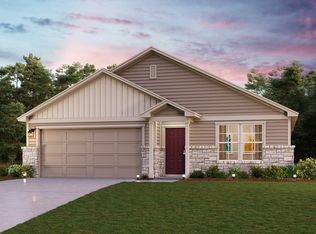
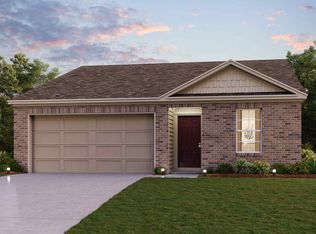
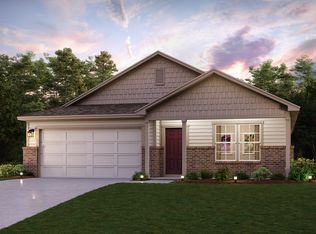
The Gardner at Foxwood Crossing offers two floors of comfortable living space with an open-concept layout. On the main floor, you’ll find a wide-open great room and a beautiful kitchen that’s perfect for entertaining—boasting an adjacent dining area with direct access to the patio. Additional main-floor highlights include a gracious secondary bedroom, a full hall bath, a versatile study and a convenient laundry room. Upstairs, you'll find three gracious secondary bedrooms—each with a walk-in closet—plus a full hall bathroom. And completing the second floor, a modern primary suite showcases a private bath with dual vanities, a walk-in shower and a roomy walk-in closet.
Pending
$306,990
5597 Fox Bluff Dr, Bryan, TX 77807
3beds
2,180sqft
Single Family Residence
Built in 2023
5,227 Square Feet Lot
$308,300 Zestimate®
$141/sqft
$13/mo HOA
What's special
Great roomRoomy walk-in closetVersatile studyBeautiful kitchenConvenient laundry roomModern primary suite
- 1083 days
- 4
- 0
Zillow last checked:
Listing updated:
Listed by:
Jared Turner TREC #0626887 713-222-7000,
Century Communities
Source: BCSMLS,MLS#: 23012876 Originating MLS: Bryan College Station Regional AOR
Originating MLS: Bryan College Station Regional AORFacts & features
Interior
Bedrooms & bathrooms
- Bedrooms: 3
- Bathrooms: 2
- Full bathrooms: 2
Rooms
- Room types: Family Room
Bedroom
- Description: Walk-in Closets
- Level: Main
- Dimensions: 13'7X12'4
Bedroom
- Description: Walk-in Closets
- Level: Main
- Dimensions: 10'3 X 10'8
Bedroom
- Description: Walk-in Closets
- Level: Main
- Dimensions: 10'3 X 10'8
Heating
- Central, Electric
Cooling
- Ceiling Fan(s)
Appliances
- Included: Built-In Electric Oven, Dishwasher, Electric Water Heater, Disposal, Microwave, ENERGY STAR Qualified Appliances
- Laundry: Washer Hookup
Features
- Granite Counters, Window Treatments, Breakfast Area, Ceiling Fan(s), Programmable Thermostat, Walk-In Pantry
- Flooring: Carpet, Vinyl
- Doors: Insulated Doors
- Windows: Low-Emissivity Windows
- Has fireplace: No
Interior area
- Total structure area: 2,180
- Total interior livable area: 2,180 sqft
Property
Parking
- Total spaces: 2
- Parking features: Attached, Garage, Garage Door Opener
- Attached garage spaces: 2
Accessibility
- Accessibility features: None
Features
- Levels: Two
- Stories: 2
- Patio & porch: Covered
Lot
- Size: 5,227 Square Feet
Details
- Parcel number: NA
Construction
Type & style
- Home type: SingleFamily
- Architectural style: Traditional
- Property subtype: Single Family Residence
Materials
- Brick, Brick Veneer
- Foundation: Slab
- Roof: Composition
Condition
- Under Construction
- New construction: Yes
- Year built: 2023
Utilities & green energy
- Water: Public
- Utilities for property: Water Available
Green energy
- Energy efficient items: Appliances, Doors, HVAC, Thermostat, Windows
Community & HOA
Community
- Security: Smoke Detector(s)
- Subdivision: Other
HOA
- Has HOA: Yes
- Amenities included: Maintenance Grounds
- Services included: Common Area Maintenance
- HOA fee: $150 annually
Location
- Region: Bryan
Financial & listing details
- Price per square foot: $141/sqft
- Tax assessed value: $333,589
- Annual tax amount: $6,640
- Date on market: 10/2/2023
- Cumulative days on market: 809 days
- Listing terms: Cash,Conventional,Other,USDA Loan
Estimated market value
$308,300
$293,000 - $324,000
$2,440/mo
Price history
| Date | Event | Price |
|---|---|---|
| 4/8/2024 | Pending sale | $306,990$141/sqft |
Source:  HAR #57374683 Report a problem HAR #57374683 Report a problem | ||
| 11/17/2023 | Price change | $306,990-1.9%$141/sqft |
Source:  Century Communities Report a problem Century Communities Report a problem | ||
| 11/13/2023 | Price change | $312,990+1%$144/sqft |
Source: HAR #57374683 Report a problem | ||
| 11/10/2023 | Price change | $309,990-1.3%$142/sqft |
Source: HAR #57374683 Report a problem | ||
| 7/20/2023 | Price change | $313,990-1.9%$144/sqft |
Source: Century Communities Report a problem | ||
| 7/8/2023 | Listed for sale | $319,990$147/sqft |
Source: Century Communities Report a problem | ||
Public tax history
| Year | Property taxes | Tax assessment |
|---|---|---|
| 2025 | $6,640 +3% | $333,589 +3% |
| 2024 | $6,446 +638.8% | $323,834 +636% |
| 2023 | $872 | $44,000 |
Find assessor info on the county website
Monthly payment
Est. payment
Payment breakdown
Explore the cost of this home by adjusting the details. Changes won't be saved.Climate risks
Neighborhood: 77807
Nearby schools
Schools provided by the listing agent
- Middle: ,
- District: Bryan
Source: BCSMLS. This data may not be complete. We recommend contacting the local school district to confirm school assignments for this home.
Similar homes
- $299,9004 bd4 ba2k sqft4702 Nopalitos Way, Bryan, TX 77807For Sale
 MLS ID #26009775, Dylan Godfrey, Texas Brush Country Properties. BCSMLS
 - $288,5003 bd3 ba2.1k sqft4702 Los Pines Way, Bryan, TX 77807For Sale
 MLS ID #87457247, Cherry Ruffino, Coldwell Banker Apex, REALTORS LLC. HAR
 - $310,0003 bd2 ba1.5k sqft2030 Dumfries Dr, Bryan, TX 77807For Sale
 MLS ID #26010778, Alexis Knox, Knox Realty Advisors, LLC. BCSMLS
 - $299,0003 bd2 ba1.5k sqft2113 Polmont Dr, Bryan, TX 77807For Sale
 MLS ID #26010264, Michelle Taylor, NextHome Realty Solutions BCS. BCSMLS
