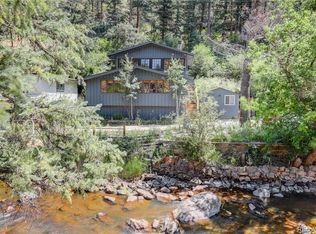
Welcome to this beautifully updated mountain retreat in the heart of Central Evergreen. Perfectly situated on a sunny, usable lot, this move-in-ready ranch-style home offers the ideal combination of modern upgrades, mountain living, and unbeatable convenience. Located just minutes from Evergreen schools, Wulf Recreation Center, shopping, dining, and the beloved Alderfer/Three Sisters Open Space, you'll enjoy easy access to everything that makes Evergreen such a special place to call home.
Inside, the warm and inviting floor plan features an open living area filled with natural light, hardwood flooring, and a cozy wood-burning fireplace. The updated kitchen showcases custom cabinetry, butcher block countertops, newer LG appliances (2021), and new hardwood flooring installed in 2024.
Extensive recent improvements provide exceptional value and peace of mind, including a new roof (2026), new water heater (2026), newer furnace (2020), radon mitigation system (2022), whole-house tri-level water filtration system, and all new exterior and interior doors, including the front door, back door, fire-rated garage entry door, and garage door.
Step outside to enjoy the newly fenced backyard, providing a private and functional outdoor space perfect for pets, gardening, entertaining, or simply taking in the beautiful Evergreen surroundings. The spacious lot offers room to relax while enjoying mountain views, mature trees, and Colorado's abundant wildlife.
Few Evergreen homes offer this combination of walkability, major system upgrades, usable outdoor space, and immediate access to both downtown amenities and trail systems. With significant improvements already completed and an unbeatable Central Evergreen location, this home is ready to be enjoyed from day one
Accepting backups
$555,000
5597 Lee Drive, Evergreen, CO 80439
3beds
1,096sqft
:
Get pre-qualified$3,432/mo
Single Family Residence
Built in 1965
0.51 Acres Lot
$-- Zestimate®
$506/sqft
$-- HOA
What's special
- 36 days |
- 929 |
- 81 |
Zillow last checked:
Listing updated:
Listed by:
Blake Alexander 720-810-4662 blake.alexander@compass.com,
Compass - Denver
Source: REcolorado as distributed by MLS GRID,MLS#: 2415000
Facts & features
Interior
Bedrooms & bathrooms
- Bedrooms: 3
- Bathrooms: 1
- Full bathrooms: 1
- Main level bathrooms: 1
- Main level bedrooms: 3
Bedroom
- Features: Primary Suite
- Level: Main
Bedroom
- Level: Main
Bedroom
- Level: Main
Bathroom
- Level: Main
Kitchen
- Level: Main
Living room
- Level: Main
Heating
- Forced Air
Cooling
- Has cooling: Yes
Appliances
- Included: Dishwasher, Dryer, Microwave, Oven, Refrigerator, Washer
- Laundry: In Unit
Features
- Butcher Counters, Kitchen Island
- Flooring: Tile, Wood
- Has basement: No
- Number of fireplaces: 1
- Fireplace features: Wood Burning
Interior area
- Total structure area: 1,096
- Total interior livable area: 1,096 sqft
- Finished area above ground: 1,096
Video & virtual tour
Property
Parking
- Total spaces: 2
- Parking features: Concrete, Oversized
- Attached garage spaces: 2
Features
- Levels: One
- Stories: 1
- Patio & porch: Deck
- Exterior features: Balcony, Private Yard
- Fencing: Full
- Has view: Yes
- View description: Mountain(s)
Lot
- Size: 0.51 Acres
- Features: Level, Many Trees, Mountainous
Details
- Parcel number: 039273
- Zoning: MR-1
- Special conditions: Standard
Construction
Type & style
- Home type: SingleFamily
- Property subtype: Single Family Residence
Materials
- Frame, Wood Siding
Condition
- Year built: 1965
Utilities & green energy
- Water: Well
- Utilities for property: Cable Available, Electricity Connected, Internet Access (Wired), Natural Gas Connected
Community & HOA
Community
- Subdivision: Evergreen Park Estates
HOA
- Has HOA: No
Location
- Region: Evergreen
Financial & listing details
- Price per square foot: $506/sqft
- Tax assessed value: $548,695
- Annual tax amount: $3,326
- Date on market: 6/19/2026
- Listing terms: Cash,Conventional,FHA,VA Loan
- Exclusions: Seller's Personal Property
- Ownership: Individual
- Electric utility on property: Yes
- Road surface type: Gravel
Estimated market value
Not available
Estimated sales range
Not available
Not available
Price history
| Date | Event | Price |
|---|---|---|
| 7/13/2026 | Pending sale | $555,000$506/sqft |
Source:  REcolorado as distributed by MLS GRID #2415000 Report a problem REcolorado as distributed by MLS GRID #2415000 Report a problem | ||
| 7/2/2026 | Listed for sale | $555,000$506/sqft |
Source: REcolorado as distributed by MLS GRID #2415000 Report a problem | ||
| 6/21/2026 | Pending sale | $555,000$506/sqft |
Source: REcolorado as distributed by MLS GRID #2415000 Report a problem | ||
| 6/19/2026 | Listed for sale | $555,000+26.1%$506/sqft |
Source: REcolorado as distributed by MLS GRID #2415000 Report a problem | ||
| 8/5/2020 | Sold | $440,000+1.1%$401/sqft |
Source: Public Record Report a problem | ||
| 6/15/2020 | Pending sale | $435,000$397/sqft |
Source: Re/max Alliance #7638895 Report a problem | ||
| 6/12/2020 | Listed for sale | $435,000+97.7%$397/sqft |
Source: Re/max Alliance #7638895 Report a problem | ||
| 8/31/2004 | Sold | $220,000$201/sqft |
Source: Public Record Report a problem | ||
Public tax history
| Year | Property taxes | Tax assessment |
|---|---|---|
| 2025 | $2,931 -0.3% | $34,293 +7% |
| 2024 | $2,938 +27.8% | $32,039 |
| 2023 | $2,299 -1% | $32,039 +31.7% |
| 2022 | $2,322 +8.8% | $24,332 -2.8% |
| 2021 | $2,135 | $25,033 +9.6% |
| 2020 | $2,135 +1.4% | $22,835 |
| 2019 | $2,105 +5.1% | $22,835 +8.7% |
| 2018 | $2,003 | $21,015 |
| 2017 | $2,003 +30.3% | $21,015 +23.6% |
| 2016 | $1,537 | $17,001 |
| 2015 | $1,537 +2.4% | $17,001 +8.4% |
| 2014 | $1,502 -1.4% | $15,687 |
| 2013 | $1,524 +1.8% | $15,687 -2.6% |
| 2012 | $1,496 +5.3% | $16,111 |
| 2011 | $1,421 +0.1% | $16,111 +4.4% |
| 2010 | $1,419 -10.9% | $15,430 |
| 2009 | $1,593 +0.2% | $15,430 -10.7% |
| 2008 | $1,589 +8.7% | $17,280 |
| 2007 | $1,462 -0.5% | $17,280 +9.7% |
| 2006 | $1,470 -0.1% | $15,750 -2.6% |
| 2005 | $1,472 +9.3% | $16,170 |
| 2004 | $1,347 +1% | $16,170 |
| 2003 | $1,333 +4.3% | $16,170 +2.7% |
| 2002 | $1,279 +3.4% | $15,750 +14.7% |
| 2001 | $1,236 +2.5% | $13,730 |
| 2000 | $1,207 | $13,730 |
Find assessor info on the county website
Monthly payment
Est. payment
Payment breakdown
Explore the cost of this home by adjusting the details. Changes won't be saved.Climate risks
Neighborhood: 80439
Nearby schools
GreatSchools rating
- 7/10Wilmot Elementary SchoolGrades: PK-5Distance: 0.4 mi
- 8/10Evergreen Middle SchoolGrades: 6-8Distance: 4.5 mi
- 9/10Evergreen High SchoolGrades: 9-12Distance: 0.5 mi
Schools provided by the listing agent
- Elementary: Wilmot
- Middle: Evergreen
- High: Evergreen
- District: Jefferson County R-1
Source: REcolorado as distributed by MLS GRID. This data may not be complete. We recommend contacting the local school district to confirm school assignments for this home.
- $533,4003 bd1 ba1.7k sqft5577 Lee Dr, Evergreen, CO 80439Off Market
- $708,3003 bd3 ba2.4k sqft5596 Lee Dr, Evergreen, CO 80439Off Market
- $788,3003 bd2 ba1.8k sqft29452 Dorothy Rd, Evergreen, CO 80439Off Market
- $1,044,2004 bd3 ba2.7k sqft5617 Lee Dr, Evergreen, CO 80439Off Market
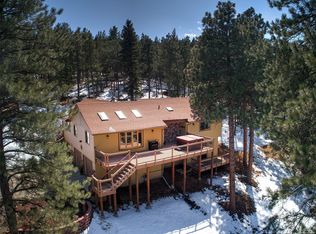
- $116,468-- bd-- ba-- sqft5557 Lee Dr, Evergreen, CO 80439Off Market
- $18,8830.601 Acres5556 Lee Dr, Evergreen, CO 80439Off Market
- $19,4690.651 Acres29522 Dorothy Rd, Evergreen, CO 80439Off Market
- $755,8002 bd3 ba1.9k sqft29353 Lee Rd, Evergreen, CO 80439Off Market
A local agent can set up tours, give advice and negotiate with sellers.
Similar homes
- $599,0003 bd2 ba1.2k sqft7256 Aspen Meadow Drive, Evergreen, CO 80439For Sale
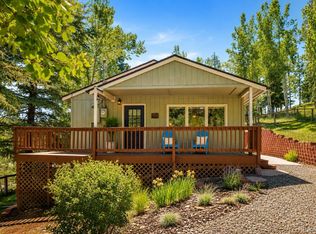
 MLS ID #5464150, Tanner Schuetz, Grant Real Estate Company. REcolorado as distributed by MLS GRID
 - $560,0002 bd2 ba1.4k sqft26885 Mountain Park Road, Evergreen, CO 80439For Sale
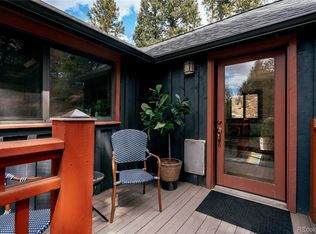 MLS ID #5002678, Karen Hutcherson, Madison & Company Properties. REcolorado as distributed by MLS GRID
 - $650,0004 bd3 ba1.4k sqft30282 Spruce Road, Evergreen, CO 80439For Sale
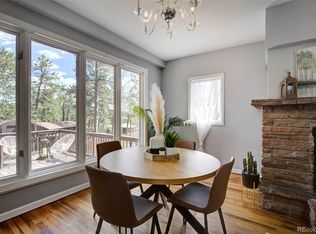 MLS ID #7718187, Tracy Murray, Madison & Company Properties. REcolorado as distributed by MLS GRID
 - $675,0003 bd1 ba1.3k sqft27154 Highway 74, Evergreen, CO 80439For Sale
 MLS ID #3096946, P. J. Farrell, Coldwell Banker Global Luxury Denver. REcolorado as distributed by MLS GRID
 - $515,0003 bd2 ba1.6k sqft6475 High Circle, Morrison, CO 80465For SaleMLS ID #4687763, Courtney Olson, Real Broker, LLC DBA Real. REcolorado as distributed by MLS GRID
- $535,0003 bd1 ba1k sqft22003 Eggers Avenue, Conifer, CO 80433For SaleMLS ID #3738625, Valerie Wilson, Keller Williams Foothills Realty, LLC. REcolorado as distributed by MLS GRID
- $479,0003 bd2 ba1.4k sqft26079 Kingsbury Road, Kittredge, CO 80457For SaleMLS ID #4780122, Amy Good, Good Mountain Real Estate, Inc.. REcolorado as distributed by MLS GRID
- $520,0003 bd2 ba1.2k sqftRocky Mountain Baptist Village Condos, Evergreen, CO 80439For SaleMLS ID #4654907, Lark Stewart, LIV Sotheby's International Realty. REcolorado as distributed by MLS GRID
- $569,9003 bd2 ba1.2k sqft3791 S Huron Street, Englewood, CO 80110For SaleMLS ID #5618041, Tyler Bulmer, Compass - Denver. REcolorado as distributed by MLS GRID
- $699,0002 bd2 ba1.4k sqft255 Raccoon Circle, Evergreen, CO 80439For SaleMLS ID #5391832, Delinda Murphy, Keller Williams Foothills Realty, LLC. REcolorado as distributed by MLS GRID
- $649,5003 bd3 ba1.2k sqft12345 Bear Haven Road, Conifer, CO 80433For SaleMLS ID #4550623, Karin Anderson, A-1 Mountain Property Management LLC. REcolorado as distributed by MLS GRID
- $625,0003 bd2 ba1.4k sqft10868 Norton Avenue, Conifer, CO 80433For SaleMLS ID #5567881, The Alpenglow Team, Redfin Corporation. REcolorado as distributed by MLS GRID
- $555,0003 bd1 ba1k sqft55887 US Highway 285, Shawnee, CO 80475For SaleMLS ID #7596618, Tony Stolarczyk, Legacy Real Estate Company LLC. REcolorado as distributed by MLS GRID
- $685,0003 bd3 ba1.6k sqft27888 Pine Grove Trail, Conifer, CO 80433For SaleMLS ID #7390255, Shanna Evans, Compass - Denver. REcolorado as distributed by MLS GRID
- $525,0003 bd2 ba1.4k sqft6944 S Lakeview Street, Littleton, CO 80120For SaleMLS ID #5425772, Jessica Mueller, Coldwell Banker Global Luxury Denver. REcolorado as distributed by MLS GRID
- $659,0002 bd1 ba1.4k sqft27887 Richmond Hill Road, Conifer, CO 80433For SaleMLS ID #2517014, Dania Guth, Keller Williams Foothills Realty. REcolorado as distributed by MLS GRID
- $509,0003 bd1 ba1k sqft4456 S Zinnia Street, Morrison, CO 80465For SaleMLS ID #3424264, Gamaliel Raigoza Herrera, PAK Home Realty. REcolorado as distributed by MLS GRID
- $724,9003 bd2 ba1.2k sqft31207 Kings Valley Drive, Conifer, CO 80433For SaleMLS ID #7043613, Michael Smith, Compass - Denver. REcolorado as distributed by MLS GRID
- $599,0002 bd2 ba896 sqft256 Houston Street, Bailey, CO 80421For SaleMLS ID #6641305, Dean Puleio, Redfin Corporation. REcolorado as distributed by MLS GRID
- $449,0002 bd2 ba1.1k sqftCrest at Sun Creek, Evergreen, CO 80439For SaleMLS ID #5769123, Leanne Dalton, RE/MAX Alliance. REcolorado as distributed by MLS GRID
