Custom Craftsmanship, Privacy And Estate Living Come Together On Nearly An Acre Just 20 Minutes From Brantford. Built In 2023 And Set On An Impressive 135' X 285' Lot With No Rear Neighbours, This Custom Bungalow Offers Approximately 2,600 Sq. Ft. Above Grade, A Triple Car Garage And Over $270,000 In Upgrades. Inside, 10' Smooth Ceilings, 9' Doors, Engineered Hardwood Flooring And Oversized Windows Create A Bright, Open Feel Throughout. The Family Room Features A Soaring 14' Vaulted Ceiling, Linear Gas Fireplace, Custom Feature Wall And Built In 5.1 Speaker System. The Chef's Kitchen Is Designed To Entertain With Floor To Ceiling Custom Cabinetry, Premium Quartz Counters And Backsplash, Oversized Centre Island, 6 Burner Gas Cooktop, Built In JennAir Appliances, Espresso Machine, Wine Cooler And Custom Pantry. The Breakfast Area Opens To A Covered Rear Porch With Two Natural Gas Heaters, In Ceiling Speakers And Views Across The Private Backyard With No Homes Directly Behind. Three Spacious Bedrooms And Three Bathrooms Include A Primary Retreat Overlooking The Backyard With A Custom Walk In Closet And Spa Inspired Ensuite Featuring Heated Oversized Tile Floors, Double Vanity, Glass Shower, Freestanding 6' Tub And Private Water Closet. The Insulated Triple Car Garage Offers Hot And Cold Water, Gas Heater Rough In And Direct Basement Access. The 9' Basement Ceilings Offer Excellent Future Potential. Outside, Enjoy Full Irrigation, Privacy Fencing, Exposed Aggregate Walkways, Landscaped Gardens, Paved Driveway And A 12' X 16' Shed. Automated Blinds And Lighting, Full Security And A 22 KW Natural Gas Whole Home Generac Generator Complete This Exceptional Property. Located in the charming village of Scotland, surrounded by the scenic Brant County countryside. Enjoy peaceful country living close to schools, parks, shops and farm markets, with easy access to Highway 24, Brantford, Waterford, Simcoe, Highway 403 and Lake Erie. ** RENTAL ITEMS Hot Water Tank **
For sale
C$1,749,900
56 Augustus St, Brant, ON N0E 1R0
3beds
2,586sqft
Single Family Residence, Residential
Built in ----
0.88 Acres Lot
$-- Zestimate®
C$677/sqft
C$-- HOA
What's special
Triple car garageEngineered hardwood flooringOversized windowsBright open feel throughoutLinear gas fireplaceCustom feature wallOversized centre island
- 1 day
- 6
- 0
Zillow last checked:
Listing updated:
Listed by:
Prabhjot Pj Arora, Salesperson,
Re/Max REALTY SERVICES INC
Source: ITSO,MLS®#: 40865737Originating MLS®#: Cornerstone Association of REALTORS®
Facts & features
Interior
Bedrooms & bathrooms
- Bedrooms: 3
- Bathrooms: 3
- Full bathrooms: 2
- 1/2 bathrooms: 1
- Main level bathrooms: 3
- Main level bedrooms: 3
Other
- Description: Window
- Features: 4-Piece, Walk-in Closet
- Level: Main
- Area: 154.25
- Dimensions: 14ft. 1in. x 11ft. 1in. x 9ft. 0in.
Bedroom
- Description: Closet Window
- Level: Main
- Area: 127
- Dimensions: 14ft. 8in. x 9ft. 2in. x 9ft. 0in.
Bedroom
- Description: Closet Window
- Level: Main
- Area: 242.65
- Dimensions: 16ft. 8in. x 15ft. 9in.
Bathroom
- Features: 4-Piece
- Level: Main
Bathroom
- Features: 4-Piece
- Level: Main
- Area: 169.65
- Dimensions: 13ft. 4in. x 13ft. 1in. x 9ft. 0in.
Bathroom
- Features: 2-Piece
- Level: Main
- Area: 143.13
- Dimensions: 13ft. 0in. x 11ft. 1in. x 9ft. 0in.
Breakfast room
- Features: Open Concept, Walkout to Balcony/Deck
- Level: Main
- Area: 181.71
- Dimensions: 15ft. 8in. x 12ft. 5in. x 9ft. 0in.
Dining room
- Description: Window
- Features: Open Concept
- Level: Main
- Area: 171.09
- Dimensions: 13ft. 8in. x 13ft. 8in. x 9ft. 0in.
Great room
- Description: Gas Fireplace
- Features: Cathedral Ceiling(s), Open Concept
- Level: Main
- Area: 273.45
- Dimensions: 17ft. 8in. x 16ft. 1in. x 9ft. 0in.
Kitchen
- Description: Centre Island
- Features: Open Concept, Pantry
- Level: Main
- Area: 121
- Dimensions: 11ft. 0in. x 11ft. 0in. x 9ft. 0in.
Heating
- Forced Air, Natural Gas
Cooling
- Central Air
Appliances
- Included: Dishwasher, Dryer, Gas Stove, Refrigerator, Washer
Features
- Other
- Basement: Full,Unfinished
- Has fireplace: No
Interior area
- Total structure area: 2,586
- Total interior livable area: 2,586 sqft
- Finished area above ground: 2,586
Video & virtual tour
Property
Parking
- Total spaces: 15
- Parking features: Attached Garage, Private Drive Triple+ Wide
- Attached garage spaces: 3
- Uncovered spaces: 12
Features
- Stories: 1
- Frontage type: South
- Frontage length: 135.07
Lot
- Size: 0.88 Acres
- Dimensions: 135.07 x 284.77
- Features: Urban, Other
Details
- Parcel number: 320150229
- Zoning: A
Construction
Type & style
- Home type: SingleFamily
- Architectural style: Bungalow
- Property subtype: Single Family Residence, Residential
Materials
- Brick, Stone
- Foundation: Poured Concrete
- Roof: Asphalt Shing
Condition
- New Construction
- New construction: No
Utilities & green energy
- Sewer: Septic Tank
- Water: Well
Community & HOA
Location
- Region: Brant
Financial & listing details
- Price per square foot: C$677/sqft
- Date on market: 9/22/2026
- Inclusions: Dishwasher, Dryer, Gas Stove, Refrigerator, Washer, All Elf's
Price history
| Date | Event | Price |
|---|---|---|
| 9/22/2026 | Listed for sale | C$1,749,900C$677/sqft |
Source:  TRREB #X13815690 Report a problem TRREB #X13815690 Report a problem | ||
Public tax history
Tax history is unavailable.
Climate risks
Neighborhood: N0E
Nearby schools
GreatSchools rating
No schools nearby
We couldn't find any schools near this home.
Similar homes
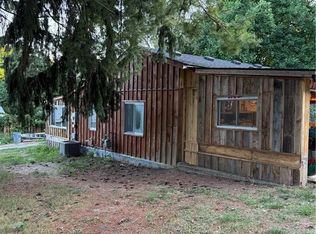
- C$1,685,0004 bd4 ba2.5k sqft17 Augustus St, Brant, ON N0E 1R0For Sale
 MLS ID #40835245, Kate Broddick, Salesperson, Revel Realty Inc. ITSO
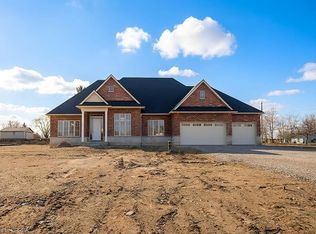
 - C$949,0004 bd3 ba1.3k sqft41 Church St W, Brant, ON N0E 1R0For Sale
 MLS ID #40863664, Jacob Atkinson, Salesperson, Royal LePage State Realty Inc.. ITSO
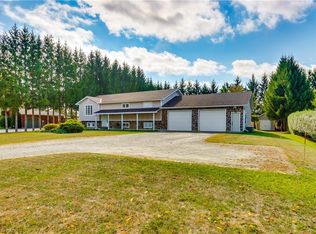
 - C$1,325,0004 bd4 ba1.8k sqft282 Concession St #2, Norfolk County, ON N0E 1X0For Sale
 MLS ID #40865354, Margaret Yong Ping, Salesperson, Royal LePage Wolle Realty. ITSO
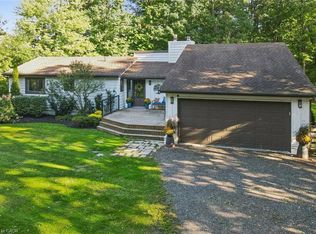
 - C$999,9993 bd2 ba2.1k sqft87 Norwich Rd, Brant, ON N0E 1R0For Sale
 MLS ID #40857026, Jordan Labron, Salesperson, Peak Realty Ltd.. ITSO
