A one owner home that shows pride of ownership. Beautiful hardwood flrs. Gas fireplace in living room. Ample kitchen storage in classic maple cabinets and corian counters. Roof approximately 6 years old. Furnace and A/C approximately 10 years old. On demand hot water heater.
Screened in porch 10x11 off dining area plus an open deck. Beautiful deep lot with privacy.
A true beauty!
Under contract
$235,000
56 Clark Ave, Binghamton, NY 13901
3beds
1,459sqft
Single Family Residence
Built in 1963
0.31 Acres Lot
$-- Zestimate®
$161/sqft
$-- HOA
What's special
Open deckCorian counters
- 61 days |
- 65 |
- 0 |
Likely to sell faster than
Zillow last checked:
Listing updated:
Listed by:
HOWARD HANNA 607-754-2600,
Lynda Nasoni Reino
Source: GBMLS,MLS#: 336104 Originating MLS: Greater Binghamton Association of REALTORS
Originating MLS: Greater Binghamton Association of REALTORSFacts & features
Interior
Bedrooms & bathrooms
- Bedrooms: 3
- Bathrooms: 2
- Full bathrooms: 2
Bedroom
- Level: First
- Dimensions: 12x11
Bedroom
- Level: First
- Dimensions: 11x10
Bathroom
- Level: First
- Dimensions: 14x9
Bathroom
- Level: First
- Dimensions: 9x5
Bathroom
- Level: Lower
- Dimensions: in laudry room
Dining room
- Level: First
- Dimensions: in kitchen
Family room
- Level: Lower
- Dimensions: 17x16+8x7
Kitchen
- Level: First
- Dimensions: 17x11
Laundry
- Level: Lower
- Dimensions: 11x9
Living room
- Level: First
- Dimensions: 19x11
Office
- Level: Lower
- Dimensions: 9x7
Utility room
- Level: Lower
- Dimensions: 10x10
Heating
- Forced Air
Cooling
- Central Air
Appliances
- Included: Dryer, Dishwasher, Free-Standing Range, Gas Water Heater, Microwave, Refrigerator, Water Softener Owned
Features
- Flooring: Carpet, Hardwood, Tile
- Doors: Storm Door(s)
- Basement: Walk-Out Access
- Has fireplace: Yes
- Fireplace features: Living Room, Gas
Interior area
- Total interior livable area: 1,459 sqft
- Finished area above ground: 869
- Finished area below ground: 590
Video & virtual tour
Property
Parking
- Total spaces: 1
- Parking features: Basement, Electricity, Garage, Garage Door Opener
- Attached garage spaces: 1
Features
- Stories: 1
- Patio & porch: Deck, Enclosed, Open, Porch
- Exterior features: Deck, Landscaping
Lot
- Size: 0.31 Acres
- Dimensions: 68F
- Features: Level, Landscaped
Details
- Parcel number: 0324001120787
Construction
Type & style
- Home type: SingleFamily
- Architectural style: Ranch
- Property subtype: Single Family Residence
Materials
- Vinyl Siding
- Foundation: Basement, Concrete Perimeter
Condition
- Year built: 1963
Utilities & green energy
- Sewer: Public Sewer
- Water: Public
- Utilities for property: Cable Available
Community & HOA
Location
- Region: Binghamton
Financial & listing details
- Price per square foot: $161/sqft
- Tax assessed value: $75,300
- Annual tax amount: $5,366
- Date on market: 5/26/2026
- Listing agreement: Exclusive Right To Sell
- Inclusions: CARBON MONOXIDE DETECTOR, LIGHTING FIXTURE, MIRRORS-Perm affixed, SMOKE DETECTORS, WINDOW TREATMENTS-ALL
- Ownership: OWNER
Estimated market value
Not available
Estimated sales range
Not available
Not available
Price history
| Date | Event | Price |
|---|---|---|
| 6/1/2026 | Contingent | $235,000$161/sqft |
Source:  GBMLS #336104 Report a problem GBMLS #336104 Report a problem | ||
| 5/26/2026 | Listed for sale | $235,000$161/sqft |
Source: GBMLS #336104 Report a problem | ||
Public tax history
| Year | Property taxes | Tax assessment |
|---|---|---|
| 2025 | -- | $75,300 |
| 2024 | -- | $75,300 |
| 2023 | -- | $75,300 |
| 2022 | -- | $75,300 |
| 2021 | -- | $75,300 |
| 2020 | -- | $75,300 |
| 2019 | -- | $75,300 |
| 2018 | -- | $75,300 |
| 2017 | $3,455 +10.1% | $75,300 |
| 2016 | $3,138 | $75,300 |
| 2015 | $3,138 | $75,300 |
| 2014 | $3,138 | $75,300 |
| 2013 | -- | $75,300 |
| 2012 | -- | $75,300 |
| 2011 | -- | $75,300 |
| 2010 | -- | $75,300 |
| 2009 | -- | $75,300 |
| 2008 | -- | $75,300 |
| 2007 | -- | $75,300 |
| 2006 | -- | $75,300 |
| 2005 | -- | $75,300 |
| 2004 | -- | $75,300 |
| 2003 | -- | $75,300 |
| 2002 | -- | $75,300 +13.1% |
| 2001 | -- | $66,600 -5.4% |
| 2000 | -- | $70,400 |
Find assessor info on the county website
Monthly payment
Climate risks
Neighborhood: 13901
Nearby schools
GreatSchools rating
- 3/10Chenango Bridge Elementary SchoolGrades: 3-5Distance: 0.1 mi
- 6/10Chenango Valley Middle SchoolGrades: 6-8Distance: 0.6 mi
- 8/10Chenango Valley High SchoolGrades: 9-12Distance: 0.6 mi
Schools provided by the listing agent
- Elementary: Chenango Bridge Elementary
- District: Chenango Valley
Source: GBMLS. This data may not be complete. We recommend contacting the local school district to confirm school assignments for this home.
- $100,4293 bd1 ba984 sqft58 Clark Ave, Binghamton, NY 13901Off Market
- $100,4293 bd1 ba984 sqft58 Clark Ave, Binghamton, NY 13901Off Market
- $230,6003 bd2 ba1.9k sqft54 Clark Ave, Binghamton, NY 13901Off Market

- $195,8003 bd1 ba984 sqft58 Clark Ave, Binghamton, NY 13901Off Market
- $209,0002 bd1 ba1.2k sqft52 Clark Ave, Binghamton, NY 13901Sold
- $226,3003 bd1 ba1k sqft57 Clark Ave, Binghamton, NY 13901Off Market
- $249,8003 bd2 ba1.6k sqft60 Clark Ave, Binghamton, NY 13901Off Market
- $177,4003 bd1 ba1.2k sqft59 Clark Ave, Binghamton, NY 13901Off Market
A local agent can set up tours, give advice and negotiate with sellers.
Similar homes
- $269,0004 bd3 ba1.8k sqft15 Fuller Rd, Binghamton, NY 13901For Sale
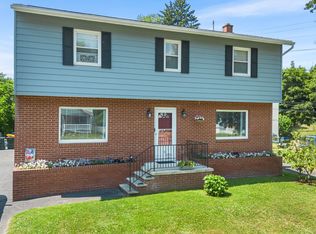 MLS ID #336835, John Maczko, Listing by: MACZKO REALTY. GBMLS
 - $219,9003 bd1 ba1.2k sqft1019 Airport Rd, Binghamton, NY 13905For Sale
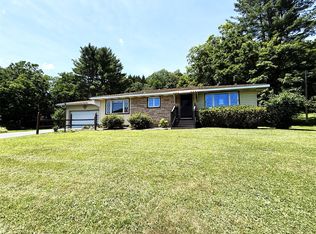 MLS ID #336862, Lisa Barrows, Listing by: WARREN REAL ESTATE (FRONT STREET). GBMLS
 - $259,0003 bd2 ba1.8k sqft7 Johnson Rd, Binghamton, NY 13905For Sale
 MLS ID #336802, Mary Ruffo, Listing by: EXIT REALTY HOMEWARD BOUND. GBMLS
 - $194,4005 bd2 ba2k sqft736 River Rd, Binghamton, NY 13901For Sale
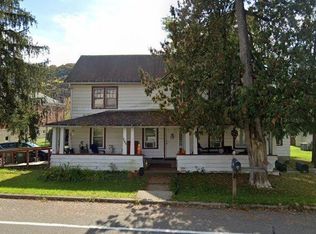 MLS ID #335354, Catherine M Warner, Listing by: EXIT REALTY FRONT AND CENTER. GBMLS
 - $225,0002 bd2 ba1.9k sqft41 S Morningside Dr, Binghamton, NY 13905For SaleMLS ID #336672, Stacey Guokas, Listing by: EXIT REALTY FRONT AND CENTER. GBMLS
- $240,0003 bd2 ba1.8k sqft180 Swift Rd, Binghamton, NY 13905AuctionMLS ID #334925, Carey Lynn Smith, EXIT REALTY HOMEWARD BOUND. GBMLS
- $224,9004 bd3 ba1.9k sqft82 Howard Ave, Binghamton, NY 13904For SaleMLS ID #336783, Jeana Hoyt, Listing by: HOWARD HANNA. GBMLS
- $189,0004 bd1 ba2.1k sqft25 Roosevelt Ave, Binghamton, NY 13901For SaleMLS ID #336810, Kristi Frantellizzi, Listing by: EXIT REALTY FRONT AND CENTER. GBMLS
- $209,9903 bd2 ba1.4k sqft56 Powers Rd, Binghamton, NY 13903For SaleMLS ID #335646, MD Junaed, Listing by: EXIT REALTY HOMEWARD BOUND. GBMLS
- $200,0004 bd2 ba1.6k sqft113 E Frederick St, Binghamton, NY 13904For SaleMLS ID #335895, Georgia Baker Ondrejko, Listing by: WARREN REAL ESTATE (FRONT STREET). GBMLS
- $270,0003 bd2 ba1.8k sqft809 Zeggert Rd, Endicott, NY 13760For SaleMLS ID #336803, Donna A. Fairchild, Listing by: EXIT REALTY HOMEWARD BOUND. GBMLS
- $249,0003 bd2 ba1.8k sqft12 Loraine Ave, Binghamton, NY 13905For SaleMLS ID #336494, MD Junaed, Listing by: EXIT REALTY HOMEWARD BOUND. GBMLS
- $209,9005 bd2 ba1.5k sqft5 Mac George Ave, Binghamton, NY 13903For SaleMLS ID #336840, Sherilyn Oralls, Listing by: WOODLAND CREEK REAL ESTATE. GBMLS
- $160,0003 bd1 ba1.5k sqft11 Mulberry St, Binghamton, NY 13901For SaleMLS ID #335420, Quinlana C Blackman, Listing by: HOWARD HANNA. GBMLS
- $205,0003 bd1 ba1.5k sqft12 Florence Ave, Binghamton, NY 13905For SaleMLS ID #335991, Stephanie Jacobson, Listing by: Yaman Commercial Industrial. GBMLS
- $174,9002 bd2 ba1.5k sqft16 Gould Rd, Pt Crane, NY 13833For SaleMLS ID #337066, Jack Campbell, Listing by: eXp REALTY. GBMLS
- $240,0006 bd2 ba2k sqft2-4 Erie St, Binghamton, NY 13905For SaleMLS ID #335376, George E. Hoch, Listing by: HOWARD HANNA. GBMLS
- $129,9002 bd1 ba826 sqft119 Bigelow St, Binghamton, NY 13904For SaleMLS ID #337164, Ty Fish, Listing by: HOWARD HANNA. GBMLS
- $119,9003 bd2 ba1.2k sqft55 Powers Rd, Binghamton, NY 13903For SaleMLS ID #336881, Jennifer Greenmun, Listing by: EXIT REALTY HOMEWARD BOUND. GBMLS
- $200,0004 bd2 ba2k sqft43 Adams St, Binghamton, NY 13905For SaleMLS ID #336938, John F VanLuvender, Listing by: EXIT REALTY HOMEWARD BOUND. GBMLS
