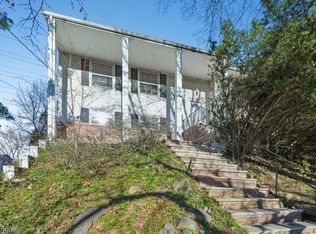
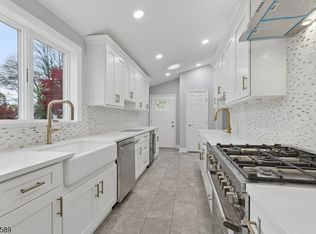
Welcome to 56 Eaton Pl, a unique split-level residence offering over 2,600 sq ft of thoughtfully designed living space plus garage and another 400 sq ft in the basement. With 3 beds and 2.5 baths, this home stands apart through its generous proportions, high ceilings and exceptional layout. The expansive living room and formal dining room provide an impressive setting for everyday comfort and memorable entertaining. The remarkable 2-level primary suite is a true private retreat. Enter from the 2nd fl. into a flexible sitting area or home office, then ascend the wide staircase to the spacious sleeping quarters. Step out onto a private balcony, enjoy a huge California-style walk-in closet plus two additional closets, and unwind in the private bath featuring skylight, a jetted tub and separate stall shower. The lower level expands the possibilities with a huge entertainment or recreation room and ample storage. Outside, the private fenced-in backyard offers a welcoming space to relax, garden and entertain. Set on a 6,634 sq ft lot, this is a wonderfully designed home for buyers seeking more space, privacy and architectural interest. Living in Bloomfield means convenient access to NJ Transit rail and bus service, the township commuter shuttle, Bloomfield Center's restaurants, shops n events, beautiful Brookdale Park, nearby Montclair and major commuter routes. A special home in a highly convenient Essex County location. Schedule your private showing today. We will meet you there.
Under contract
Price cut: $20K (9/16)
$775,000
56 Eaton Pl, Bloomfield Twp., NJ 07003
3beds
--sqft
Single Family Residence
Built in 1960
6,534 Square Feet Lot
$-- Zestimate®
$--/sqft
$-- HOA
What's special
Private balconyPrivate fenced-in backyardHigh ceilingsWide staircaseTwo additional closetsSeparate stall showerHuge california-style walk-in closet
- 114 days
- 68
- 1
Zillow last checked:
Listing updated:
Listed by:
Isabel Ribau 201-852-0563,
Century 21 Venture Real Estate,
Carlos Alex Jesus
Source: GSMLS,MLS#: 4044028
Facts & features
Interior
Bedrooms & bathrooms
- Bedrooms: 3
- Bathrooms: 3
- Full bathrooms: 2
- 1/2 bathrooms: 1
Bedroom 1
- Level: Third
- Area: 324
- Dimensions: 18 x 18
Bedroom 2
- Level: Second
- Area: 182
- Dimensions: 13 x 14
Bedroom 3
- Level: Second
- Area: 90
- Dimensions: 10 x 9
Dining room
- Level: First
- Area: 108
- Dimensions: 12 x 9
Family room
- Level: Basement
- Area: 221
- Dimensions: 13 x 17
Kitchen
- Features: Eat-in Kitchen
- Level: First
- Area: 88
- Dimensions: 11 x 8
Living room
- Level: First
- Area: 252
- Dimensions: 14 x 18
Basement
- Features: Family Room, Utility Room
Heating
- Forced Air, Natural Gas
Cooling
- Central Air
Appliances
- Included: Carbon Monoxide Detector, Dishwasher, Range/Oven-Gas, Refrigerator, See Remarks
- Laundry: Laundry Room, Ground Level
Features
- Utility Room, Bath(s) Other
- Flooring: Tile, Wood
- Basement: Yes,Finished,Full,Walk-Out Access
- Has fireplace: No
Video & virtual tour
Property
Parking
- Total spaces: 1
- Parking features: 1 Car Width, Asphalt, Attached Garage
- Attached garage spaces: 1
Features
- Levels: Multi/Split,Split Level
Lot
- Size: 6,534 Square Feet
- Dimensions: 99 x 67
- Features: Corner Lot
Details
- Parcel number: 1602009340000000640000
Construction
Type & style
- Home type: SingleFamily
- Property subtype: Single Family Residence
Materials
- Brick, Vinyl Siding
- Roof: Asphalt Shingle
Condition
- Year built: 1960
Utilities & green energy
- Gas: Gas-Natural
- Sewer: Public Sewer
- Water: Public
- Utilities for property: Natural Gas Connected
Community & HOA
Community
- Security: Carbon Monoxide Detector
Location
- Region: Bloomfield
Financial & listing details
- Tax assessed value: $452,600
- Annual tax amount: $15,791
- Date on market: 7/31/2026
- Ownership type: Fee Simple
Estimated market value
Not available
Estimated sales range
Not available
Not available
Price history
| Date | Event | Price |
|---|---|---|
| 10/16/2026 | Pending sale | $775,000 |
Source:  NJMLS #26027721 Report a problem | ||
| 9/16/2026 | Price change | $775,000-2.5% |
Source: HCMLS #260015119 Report a problem | ||
| 7/23/2026 | Listed for sale | $795,000+396.9% |
Source: NJMLS #26027721 Report a problem | ||
| 8/25/1998 | Sold | $160,000 |
Source: Public Record Report a problem | ||
Public tax history
| Year | Property taxes | Tax assessment |
|---|---|---|
| 2026 | $15,791 | $452,600 |
| 2025 | $15,791 +2.9% | $452,600 |
| 2024 | $15,352 +5.9% | $452,600 |
| 2023 | $14,492 +1.5% | $452,600 |
| 2022 | $14,276 | $452,600 |
| 2021 | $14,276 | $452,600 |
| 2020 | $14,276 +97.9% | $452,600 +26.2% |
| 2019 | $7,215 | $358,600 |
| 2018 | $7,215 -47.9% | $358,600 |
| 2017 | $13,842 +0.9% | $358,600 |
| 2016 | $13,716 +1.9% | $358,600 |
| 2015 | $13,465 +5.2% | $358,600 |
| 2014 | $12,795 +5.7% | $358,600 |
| 2013 | $12,103 +3.5% | $358,600 |
| 2012 | $11,698 +6% | $358,600 |
| 2011 | $11,034 -10.2% | $358,600 |
| 2010 | $12,288 +3.4% | $358,600 +77.9% |
| 2009 | $11,878 +16.8% | $201,600 |
| 2008 | $10,170 +6.7% | $201,600 |
| 2007 | $9,535 | $201,600 |
| 2006 | -- | $201,600 |
| 2005 | -- | $201,600 |
| 2004 | $8,546 | $201,600 +1.6% |
| 2003 | -- | $198,400 +19.3% |
| 2002 | -- | $166,300 |
| 2001 | -- | $166,300 |
Find assessor info on the county website
Monthly payment
Est. payment
Payment breakdown
Explore the cost of this home by adjusting the details. Changes won't be saved.Climate risks
Neighborhood: Brookdale

Similar homes
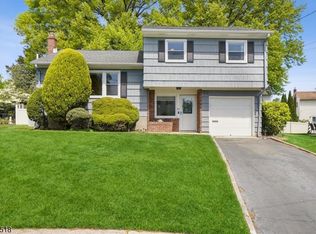
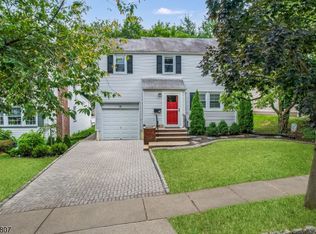
- $749,9994 bd3 ba-- sqft66 Lockwood Pl, Clifton City, NJ 07012For Sale
 MLS ID #4060908, Richard Brito Benjamin, Re/Max Select. GSMLS
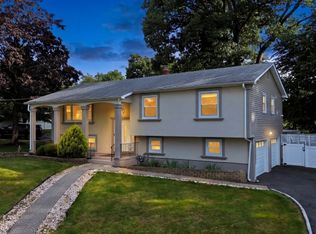
- $500,0004 bd2 ba-- sqft185 W Passaic Ave, Bloomfield Twp., NJ 07003For Sale
 MLS ID #4057200, Brendan Dasilva, Keller Williams - Nj Metro Group. GSMLS
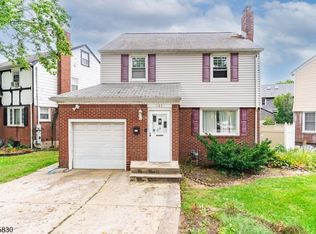
- $675,0004 bd3 ba-- sqft96 Warren Rd, West Orange Twp., NJ 07052For Sale
 MLS ID #4065217, Erin Brown, Re/Max Achievers. GSMLS
- $850,0003 bd3 ba-- sqft18 Edgemont Road, West Orange Twp., NJ 07052For Sale
 MLS ID #4063267, Deena Rubin, Keller Williams Suburban Realty. GSMLS
