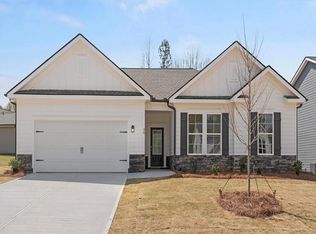
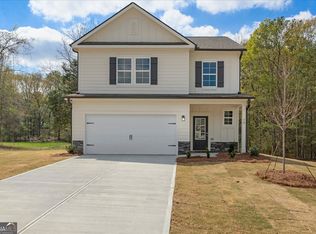
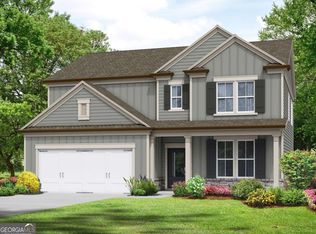
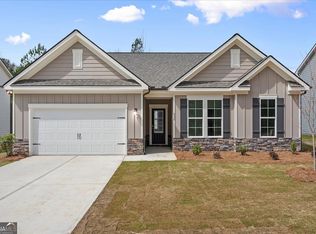
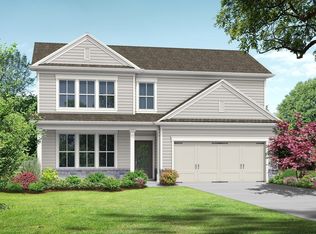
The Windhurst plan built by My Home Communities. Ellington Farms offers beautifully crafted new construction homes conveniently located just minutes from Athens and Highway 316, providing easy access to shopping, dining, and commuter routes. This thoughtfully designed community blends modern style with low-maintenance living. Homes feature durable textured cement siding with Hardiplank Board & Batten or shake accents (per plan), complemented by stone watertables, architectural shingles, and bronze aluminum gutters. Each home includes a 2-car front-entry garage and a concrete patio, perfect for outdoor enjoyment. Inside, buyers will appreciate 9' ceilings on the main level, open and functional floor plans, and quality finishes throughout. Kitchens are appointed with 36" shaker-style painted cabinets with crown trim, granite countertops, stainless steel appliances, undermount double-bowl stainless steel sink, and islands (per plan)-ideal for both everyday living and entertaining. Primary suites feature dual vanities, granite countertops, elongated toilets, and a 4' fiberglass shower, while all bathrooms include granite surfaces. Additional interior highlights include brushed nickel lighting, Peerless satin nickel fixtures, modern 2-panel shaker interior doors, metal balusters, and generous shelving in laundry rooms, closets, and pantries. Ellington Farms homes are built with energy efficiency in mind, offering R30 ceiling and R13 wall insulation, 14 SEER electric HVAC systems, Low-E vinyl windows, and programmable thermostats (per plan). Community HOA is affordable with annual dues of $350 and includes a QBW Home Buyer's Warranty for added peace of mind. Discover quality new homes in a convenient location-Ellington Farms is the perfect place to call home. Sales Center/Model Home Mon.-Sat 10am-6pm Sun. 1pm-6pm
Pending
$348,000
56 Edith Ct, Statham, GA 30666
4beds
2,159sqft
Single Family Residence
Built in 2026
7,448 Square Feet Lot
$347,900 Zestimate®
$161/sqft
$29/mo HOA
What's special
Stone watertablesQuality finishes throughoutStainless steel appliancesMetal balustersGranite countertopsArchitectural shinglesLow-e vinyl windows
- 226 days
- 36
- 2
Zillow last checked:
Listing updated:
Listed by:
Delores Jennings 706-247-1814,
Signature Real Estate of Athens,
Qiana Dow 706-306-8002,
Signature Real Estate of Athens
Source: GAMLS,MLS#: 10702067
Facts & features
Interior
Bedrooms & bathrooms
- Bedrooms: 4
- Bathrooms: 3
- Full bathrooms: 2
- 1/2 bathrooms: 1
Rooms
- Room types: Family Room, Foyer, Laundry
Heating
- Central, Electric
Cooling
- Central Air, Electric
Appliances
- Included: Cooktop, Dishwasher, Microwave, Oven/Range (Combo)
- Laundry: Laundry Closet
Features
- Walk-In Closet(s)
- Flooring: Carpet, Vinyl
- Basement: None
- Has fireplace: No
Interior area
- Total structure area: 2,159
- Total interior livable area: 2,159 sqft
- Finished area above ground: 2,159
- Finished area below ground: 0
Property
Parking
- Parking features: Attached, Garage
- Has attached garage: Yes
Features
- Levels: Two
- Stories: 2
- Patio & porch: Patio
- Exterior features: Sprinkler System
Lot
- Size: 7,448 Square Feet
- Features: None
Details
- Additional structures: Garage(s)
- Parcel number: ST02B 006
- Special conditions: Covenants/Restrictions
Construction
Type & style
- Home type: SingleFamily
- Architectural style: Traditional
- Property subtype: Single Family Residence
Materials
- Press Board
- Roof: Composition
Condition
- Under Construction
- New construction: Yes
- Year built: 2026
Details
- Warranty included: Yes
Utilities & green energy
- Sewer: Public Sewer
- Water: Public
- Utilities for property: Underground Utilities
Community & HOA
Community
- Features: Sidewalks
- Subdivision: Ellington Farms
HOA
- Has HOA: Yes
- Services included: None
- HOA fee: $350 annually
Location
- Region: Statham
Financial & listing details
- Price per square foot: $161/sqft
- Tax assessed value: $70,000
- Annual tax amount: $707
- Date on market: 3/3/2026
- Cumulative days on market: 177 days
- Listing agreement: Exclusive Right To Sell
- Listing terms: Cash,Conventional,FHA,USDA Loan,VA Loan
Estimated market value
$347,900
$331,000 - $365,000
$2,461/mo
Price history
| Date | Event | Price |
|---|---|---|
| 5/27/2026 | Pending sale | $348,000$161/sqft |
Source:  Hive MLS #CL346429 Report a problem Hive MLS #CL346429 Report a problem | ||
| 5/14/2026 | Price change | $348,000-2.8%$161/sqft |
Source:  FMLS GA #7743762 Report a problem FMLS GA #7743762 Report a problem | ||
| 3/3/2026 | Listed for sale | $358,000$166/sqft |
Source: Hive MLS #CL346429 Report a problem | ||
Public tax history
| Year | Property taxes | Tax assessment |
|---|---|---|
| 2025 | $894 +7.2% | $28,000 |
| 2024 | $834 +40.1% | $28,000 +40% |
| 2023 | $595 -11.5% | $20,000 |
| 2022 | $672 | $20,000 |
Find assessor info on the county website
Monthly payment
Est. payment
Payment breakdown
Explore the cost of this home by adjusting the details. Changes won't be saved.Climate risks
Neighborhood: 30666
Nearby schools
Schools provided by the listing agent
- Elementary: Statham
- Middle: Bear Creek
- High: Winder Barrow
Source: GAMLS. This data may not be complete. We recommend contacting the local school district to confirm school assignments for this home.
Similar homes
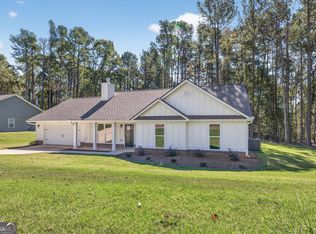
- from $374,9004 bd3 ba2.5k sqftMy Home The Landon II Plan, Ellington Farms, Statham, GA 30666New Construction
 Tamra Wade and Partners
 - from $322,4004 bd3 ba1.8k sqftMy Home The Melrose II Plan, Sutton's Landing, Statham, GA 30666New Construction
 Tamra Wade and Partners
 - $399,9004 bd3 ba2.1k sqft424 Seashell Ct #18, Statham, GA 30666Active
 MLS ID #10795601, Terri L Tarver, Georgia Realty Group. GAMLS
 - $399,9004 bd3 ba2.1k sqft416 Seashell Ct #16, Statham, GA 30666ActiveMLS ID #10795586, Terri L Tarver, Georgia Realty Group. GAMLS
- $399,9004 bd3 ba2.1k sqft408 Seashell Ct #14, Statham, GA 30666ActiveMLS ID #10795575, Terri L Tarver, Georgia Realty Group. GAMLS
- $397,0504 bd3 ba2.5k sqft196 Cochin Dr, Statham, GA 30666New Construction
 FMLS GA
 - $399,9003 bd3 ba2.4k sqft432 Seashell Ct #20, Statham, GA 30666ActiveMLS ID #10795613, Terri L Tarver, Georgia Realty Group. GAMLS
- $349,9004 bd3 ba2.3k sqft2320 Spring Brook Dr, Monroe, GA 30655ActiveMLS ID #10832472, Stenisha A Reed, Solutions First Realty LLC. GAMLS
- $358,0004 bd3 ba2.2k sqft231 Camp Ct, Bethlehem, GA 30620For SaleMLS ID #7841124, Tanya Pickens, Opendoor Brokerage, LLC. FMLS GA
- $399,9004 bd3 ba2.2k sqft88 Mockingbird Ln #37, Winder, GA 30680ActiveMLS ID #10819686, Jenny Maddox, Georgia Realty Group. GAMLS
- $375,0004 bd3 ba2.2k sqft68 Suwannee Way, Jefferson, GA 30549ActiveMLS ID #10857408, Rylee Mantilla, Keller Williams Realty Atl. Partners. GAMLS
- $365,9004 bd3 ba2.2k sqft241 Jameston Dr, Jefferson, GA 30549ActiveMLS ID #10697172, Ally Maddox, Georgia Realty Group. GAMLS
- $389,9004 bd3 ba2k sqft54 Inman Park Lot 13, Winder, GA 30680ActiveMLS ID #10811811, Kristin K Thomas, Reynolds Realty LLC. GAMLS
- $429,9004 bd4 ba2.6k sqft406 Myles Way, Winder, GA 30680ActiveMLS ID #10811824, Kristin K Thomas, Reynolds Realty LLC. GAMLS
- $349,9004 bd3 ba2k sqft32 Galilee Ln, Bethlehem, GA 30620New ConstructionFMLS GA
- $364,9004 bd3 ba2k sqft141 Gaston Ct, Braselton, GA 30517ActiveMLS ID #10807218, Lorena Mellow, Keller Williams Realty First Atlanta. GAMLS
- $372,5004 bd3 ba2.5k sqft3495 Zaks Way, Bethlehem, GA 30620ActiveMLS ID #10823412, Peter Robert Salazar, Keller Williams Greater Athens. GAMLS
- $457,0004 bd3 ba2.2k sqft408 Glenn Trl, Winder, GA 30680ActiveMLS ID #10836884, Elissy Ponton, Virtual Properties Realty.Net. GAMLS
