Deceivingly spacious and filled with natural light, this charming Cape Cod-style home offers flexible living spaces and a convenient location just minutes from all that Kingston has to offer. The open kitchen and dining area is bright and welcoming, flowing into an impressive oversized room with soaring ceilings--perfect as a family room, artist's studio, home office, or creative space.
Upstairs features two bedrooms, including a primary bedroom with its own private bath. The lower level adds even more versatility with a large laundry room with utility sink and an additional generously sized room ideal for guests, a home office, gym, or hobby space. The cozy living room features a fireplace (seller has never used).
A full basement provides abundant storage and endless possibilities for workshop space, recreation, hobbies, or additional usable space to suit your needs.
Step outside to enjoy the deck overlooking the partially fenced backyard with an above-ground swimming pool, offering great space for relaxing or entertaining.
Additional features include a one-car garage and easy access to Kingston's shopping, restaurants, farmers markets, and more.
Pending
$385,000
56 Esopus Avenue, Kingston, NY 12401
2beds
2,084sqft
Single Family Residence
Built in 1938
6,534 Square Feet Lot
$391,500 Zestimate®
$185/sqft
$-- HOA
What's special
Flexible living spacesCharming cape cod-style homeFilled with natural lightBright and welcomingAbove-ground swimming poolOne-car garageDeceivingly spacious
- 90 days |
- 100 |
- 1 |
Zillow last checked:
Listing updated:
Listed by:
Halter Associates Realty 845-679-2010,
Darlene Griffin 845-706-5477
Source: HVCRMLS,MLS#: 20262301
Facts & features
Interior
Bedrooms & bathrooms
- Bedrooms: 2
- Bathrooms: 2
- Full bathrooms: 2
Heating
- Baseboard, Electric, Hot Water, Natural Gas, Steam
Cooling
- Wall/Window Unit(s), Zoned
Appliances
- Included: Washer, Refrigerator, Gas Range, Dryer
- Laundry: Inside, Laundry Room, Main Level, Sink
Features
- Ceiling Fan(s), High Ceilings
- Flooring: Carpet, Ceramic Tile, Laminate, Varies
- Windows: Blinds, Drapes
- Basement: Block,Full,Partially Finished,Storage Space
- Number of fireplaces: 1
- Fireplace features: Living Room, Masonry, Wood Burning, See Remarks
Interior area
- Total structure area: 2,084
- Total interior livable area: 2,084 sqft
- Finished area above ground: 2,084
- Finished area below ground: 0
Property
Parking
- Total spaces: 1
- Parking features: Garage Faces Front, Paved, Off Street, Driveway
- Garage spaces: 1
- Has uncovered spaces: Yes
Features
- Levels: One and One Half
- Stories: 1
- Patio & porch: Deck, Front Porch
- Pool features: Above Ground, Liner, Vinyl
- Fencing: Back Yard,Fenced,Partial,Privacy
Lot
- Size: 6,534 Square Feet
- Dimensions: 6,670 sq. ft.
- Features: Back Yard, City Lot, Front Yard, Landscaped, Level
Details
- Parcel number: 48.50622
- Zoning: Residential
- Zoning description: 33
Construction
Type & style
- Home type: SingleFamily
- Architectural style: Cape Cod
- Property subtype: Single Family Residence
Materials
- Asphalt, Frame, Vinyl Siding
- Foundation: Block
- Roof: Asphalt
Condition
- New construction: No
- Year built: 1938
Utilities & green energy
- Electric: 200+ Amp Service
- Water: Public
- Utilities for property: Cable Available, Natural Gas Connected, Sewer Connected, Water Connected
Community & HOA
HOA
- Has HOA: No
Location
- Region: Kingston
Financial & listing details
- Price per square foot: $185/sqft
- Tax assessed value: $123,500
- Annual tax amount: $6,290
- Date on market: 5/12/2026
- Road surface type: Asphalt
Estimated market value
$391,500
$372,000 - $411,000
$3,598/mo
Price history
| Date | Event | Price |
|---|---|---|
| 6/22/2026 | Pending sale | $385,000$185/sqft |
Source:  HVCRMLS #20262301 Report a problem HVCRMLS #20262301 Report a problem | ||
| 5/16/2026 | Contingent | $385,000$185/sqft |
Source: HVCRMLS #20262301 Report a problem | ||
| 5/12/2026 | Listed for sale | $385,000+305.3%$185/sqft |
Source: HVCRMLS #20262301 Report a problem | ||
| 5/7/1999 | Sold | $95,000+21%$46/sqft |
Source: Public Record Report a problem | ||
| 6/14/1996 | Sold | $78,500$38/sqft |
Source: Public Record Report a problem | ||
Public tax history
| Year | Property taxes | Tax assessment |
|---|---|---|
| 2025 | -- | $123,500 |
| 2024 | -- | $123,500 |
| 2023 | -- | $123,500 |
| 2022 | -- | $123,500 |
| 2021 | -- | $123,500 |
| 2020 | -- | $123,500 |
| 2019 | -- | $123,500 |
| 2018 | -- | $123,500 |
| 2017 | $4,905 | $123,500 |
| 2016 | -- | $123,500 +0.4% |
| 2015 | -- | $123,000 |
| 2014 | -- | $123,000 |
| 2013 | -- | $123,000 |
| 2011 | -- | $123,000 |
| 2010 | -- | $123,000 |
| 2009 | -- | $123,000 |
| 2008 | -- | $123,000 +0.6% |
| 2007 | -- | $122,300 |
| 2006 | -- | $122,300 |
| 2005 | -- | $122,300 |
| 2004 | -- | $122,300 |
| 2003 | -- | $122,300 +32.9% |
| 2002 | -- | $92,000 |
| 2001 | -- | $92,000 +2.3% |
| 2000 | -- | $89,900 |
Find assessor info on the county website
Monthly payment
Climate risks
Neighborhood: Lincoln Park
Nearby schools
GreatSchools rating
- 2/10Chambers SchoolGrades: K-4Distance: 0.2 mi
- 3/10M Clifford Miller Middle SchoolGrades: 5-8Distance: 1.7 mi
- 4/10Kingston High SchoolGrades: 9-12Distance: 2 mi
- $78,900-- bd-- ba684 sqft50 Esopus Ave, Kingston, NY 12401Off Market
- $357,5003 bd3 ba1.8k sqft60 Esopus Ave, Kingston, NY 12401Off Market
- $211,3003 bd1 ba1.3k sqft46 Esopus Ave, Kingston, NY 12401Off Market
- $338,8004 bd2 ba1.7k sqft47 Lawrenceville St, Kingston, NY 12401Off Market
- $242,9003 bd1 ba1.5k sqft51 Lawrenceville St, Kingston, NY 12401Off Market
- $195,4002 bd1 ba924 sqft64 Esopus Ave, Kingston, NY 12401Off Market
- $205,1002 bd1 ba1.2k sqft39 Lawrenceville St, Kingston, NY 12401Off Market
- $258,2002 bd1 ba594 sqft55 Lawrenceville St, Kingston, NY 12401Off Market
A local agent can set up tours, give advice and negotiate with sellers.
Similar homes
- $399,0003 bd2 ba1.2k sqft823 First Avenue, Kingston, NY 12401Active
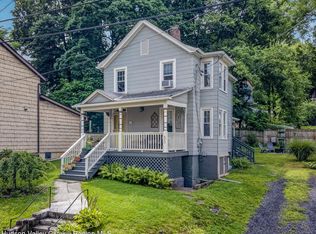
 MLS ID #20264432, Danielle Marchisella, Listing by: Corcoran Country Living. HVCRMLS
 - $439,0003 bd1 ba1.4k sqft65 Tubby Street, Kingston, NY 12401Accepted Offer CTS
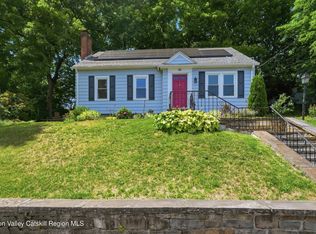 MLS ID #20264132, Stefan Sanzi, Listing by: Hudson Valley Real Estate Brok. HVCRMLS
 - $429,0003 bd1 ba1.4k sqft284 Clifton Avenue, Kingston, NY 12401Active
 MLS ID #20264298, Mary Orapello, Listing by: Howard Hanna Rand Realty. HVCRMLS
 - $365,0003 bd1 ba1k sqft122 Andrew Street, Kingston, NY 12401Active
 MLS ID #20262851, Megan Rios, Listing by: Berardi Realty. HVCRMLS
 - $439,9003 bd2 ba1.3k sqft235 Wilbur Avenue, Kingston, NY 12401ActiveMLS ID #20263156, Mary McKinney, Listing by: Coldwell Banker Village GreenK. HVCRMLS
- $399,0003 bd2 ba1.6k sqft72 Sawdust Avenue, Kingston, NY 12401ActiveMLS ID #20264443, Dylan Taft, Listing by: Taft Street Realty, Inc.. HVCRMLS
- $425,0002 bd2 ba1.4k sqft61 Hudson Street, Kingston, NY 12401ActiveMLS ID #20262406, Feng Liu Winham, Listing by: Coldwell Banker Village GreenK. HVCRMLS
- $349,9003 bd1 ba1.2k sqft70 Van Deusen Street, Kingston, NY 12401ActiveMLS ID #20263431, Ronin Ingwersen, Listing by: Berardi Realty. HVCRMLS
- $459,0004 bd3 ba1.9k sqft105 Brabrant Road, Kingston, NY 12401ActiveMLS ID #20263301, Jill Zarcone, Listing by: Keller Williams Realty HV Nort. HVCRMLS
- $369,0004 bd2 ba1.5k sqft38 Indian Springs Lane, Kingston, NY 12401For Sale
 MLS ID #1030700, Barbara A. Allen, Listing by: HomeSmart Homes & Estates. OneKey® MLS as distributed by MLS GRID
 - $475,0003 bd2 ba1.8k sqft154 Foxhall Avenue, Kingston, NY 12401ActiveMLS ID #20262749, Omar Harper, Listing by: Epique Realty. HVCRMLS
- $359,9004 bd2 ba2k sqft5 Wilbur Avenue, Kingston, NY 12401ActiveMLS ID #20263914, Megan Rios, Listing by: Berardi Realty. HVCRMLS
- $467,5003 bd2 ba1.9k sqft324 1st Avenue, Kingston, NY 12401ActiveMLS ID #20262589, Craig Williams, Listing by: Dugo Realty. HVCRMLS
- $419,0002 bd2 ba1.2k sqft8 Longyear Road, Shokan, NY 12481ActiveMLS ID #20264486, Darlene Griffin, Listing by: Halter Associates Realty. HVCRMLS
- $439,0003 bd1 ba1.1k sqft216 Williams Lane, Kingston, NY 12401ActiveMLS ID #20263804, Ryan Basten, Listing by: Berkshire Hathaway Homeservices Nutshell Realty. HVCRMLS
- $394,9993 bd-- ba1.3k sqft25 S Prospect Street, Kingston, NY 12401ActiveMLS ID #20262247, Richard Baxter, Listing by: Keller Williams Realty. HVCRMLS
- $349,9002 bd2 ba1k sqft127 Zandhoek Road, Hurley, NY 12443ActiveMLS ID #20263029, Marguerite Ehmann, Listing by: Howard Hanna Rand Realty. HVCRMLS
- $445,0003 bd2 ba1.7k sqft715 Lucas Avenue Extension, Hurley, NY 12443ActiveMLS ID #20263960, Nancy Berish, Listing by: BHHS HUDSON VALLEY PROP-R. HVCRMLS
- $469,0003 bd2 ba1.3k sqft110 Greenkill Avenue, Kingston, NY 12401ActiveMLS ID #20263636, Mary Orapello, Listing by: Howard Hanna Rand Realty. HVCRMLS
- $549,0003 bd3 ba1.5k sqft146 Flower Hill, Kingston, NY 12401ActiveMLS ID #20264149, Nicole Polito, Listing by: Coldwell Banker Village Green. HVCRMLS
