Welcome to this beautiful custom-built home on five surveyed, fenced acres, featuring a manicured yard, and just over a mile from Walmart, ARH Hospital, restaurants, and the 25E highway. Inside, you'll find three bedrooms and two-and-a-half baths on the main level. Upstairs, there is a bonus room with a full bath. Ideal for a fourth bedroom, guest suite, or mother-in-law quarters. This immaculate home was framed with redwood interior studs and has been lovingly maintained. A new five-ton HVAC system installed in June 2026, exterior just painted, and the roof is approximately six years old. Schedule your showing and come see how much room you have to spread out, inside and out.
For sale
$769,000
56 Factory Rd, Barbourville, KY 40906
4beds
3,930sqft
Single Family Residence
Built in 1967
5.26 Acres Lot
$349,100 Zestimate®
$196/sqft
$-- HOA
What's special
Manicured yardFive surveyed fenced acresNew five-ton hvac systemThree bedroomsExterior just paintedTwo-and-a-half baths
- 1 day
- 144
- 8
Likely to sell faster than
Zillow last checked:
Listing updated:
Listed by:
Marcella Walker,
WEICHERT REALTORS - Ford Brothers
Source: Imagine MLS,MLS#: 26030632
Facts & features
Interior
Bedrooms & bathrooms
- Bedrooms: 4
- Bathrooms: 4
- Full bathrooms: 3
- 1/2 bathrooms: 1
Primary bedroom
- Level: First
Bedroom 2
- Level: First
Bedroom 3
- Level: First
Bathroom 1
- Level: First
Bathroom 2
- Level: First
Bathroom 3
- Level: First
Bathroom 4
- Level: Second
Bonus room
- Level: Second
Den
- Level: First
Dining room
- Level: First
Foyer
- Level: First
Kitchen
- Level: First
Living room
- Level: First
Office
- Level: First
Utility room
- Level: First
Heating
- Natural Gas
Cooling
- Heat Pump
Appliances
- Included: Microwave, Refrigerator, Cooktop
- Laundry: Electric Dryer Hookup, Washer Hookup
Features
- Entrance Foyer, Eat-in Kitchen, Walk-In Closet(s)
- Flooring: Carpet, Hardwood
- Doors: Storm Door(s)
- Windows: Insulated Windows, Window Treatments
- Basement: Crawl Space
- Number of fireplaces: 1
- Fireplace features: Family Room
Interior area
- Total structure area: 3,930
- Total interior livable area: 3,930 sqft
- Finished area above ground: 3,930
- Finished area below ground: 0
Video & virtual tour
Property
Parking
- Total spaces: 2
- Parking features: Attached Carport, Detached Carport
- Carport spaces: 2
Features
- Levels: One and One Half
- Exterior features: Garden
- Fencing: Chain Link
- Has view: Yes
- View description: Rural, Trees/Woods, Mountain(s), Neighborhood
Lot
- Size: 5.26 Acres
- Features: Few Trees
Details
- Parcel number: 0910000042.01
- Horses can be raised: Yes
Construction
Type & style
- Home type: SingleFamily
- Property subtype: Single Family Residence
Materials
- Brick
- Foundation: Block
- Roof: Shingle
Condition
- Year built: 1967
Utilities & green energy
- Sewer: Septic Tank
- Water: Public
- Utilities for property: Electricity Connected, Natural Gas Connected, Water Connected
Community & HOA
Community
- Features: Park, Tennis Court(s)
- Subdivision: Rural
HOA
- Has HOA: No
Location
- Region: Barbourville
Financial & listing details
- Price per square foot: $196/sqft
- Tax assessed value: $202,360
- Annual tax amount: $1,758
- Date on market: 11/6/2026
Estimated market value
$349,100
$290,000 - $405,000
$2,817/mo
Price history
| Date | Event | Price |
|---|---|---|
| 11/6/2026 | Listed for sale | $769,000$196/sqft |
Source:  Imagine MLS #26030632 Report a problem | ||
Public tax history
| Year | Property taxes | Tax assessment |
|---|---|---|
| 2025 | $1,758 -0.2% | $202,360 |
| 2024 | $1,761 -3.9% | $202,360 |
| 2023 | $1,833 -2.1% | $202,360 |
| 2022 | $1,873 | $202,360 |
| 2021 | $1,873 +14.3% | $202,360 +12.4% |
| 2020 | $1,638 -0.5% | $180,000 |
| 2019 | $1,646 +1.3% | $180,000 |
| 2018 | $1,625 +2.3% | $180,000 |
| 2017 | $1,588 +3.5% | $180,000 |
| 2016 | $1,534 +3.2% | $180,000 |
| 2015 | $1,487 +2.9% | $180,000 |
| 2013 | $1,445 | $180,000 |
| 2011 | $1,445 +0.8% | $180,000 |
| 2010 | $1,434 | $180,000 |
Find assessor info on the county website
Monthly payment
Est. payment
Payment breakdown
Explore the cost of this home by adjusting the details. Changes won't be saved.Climate risks
Neighborhood: 40906
Nearby schools
Schools provided by the listing agent
- Elementary: Central Elementary
- Middle: Knox
- High: Knox Central
Source: Imagine MLS. This data may not be complete. We recommend contacting the local school district to confirm school assignments for this home.


Similar homes
- $800,0004 bd3 ba3.9k sqft214 College St, Barbourville, KY 40906For Sale
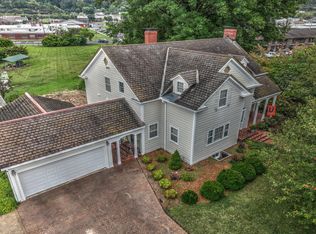
 MLS ID #26027170, Robert A Knight, Coldwell Banker Bisceglia Realty & Auction Co. Imagine MLS
- $888,0004 bd4 ba3.5k sqft71 W Barbourville St, Corbin, KY 40701For Sale
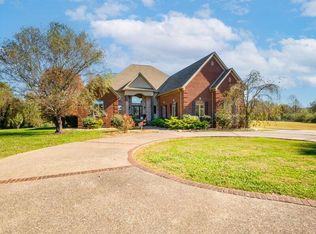 MLS ID #26030396, Josh Reynolds, New Beginnings Real Estate LLC. Imagine MLS
- $449,0004 bd3 ba3.7k sqft315 College St, Barbourville, KY 40906For Sale
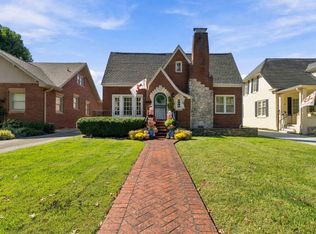 MLS ID #26027801, Marcella Walker, WEICHERT REALTORS - Ford Brothers. Imagine MLS
- $799,0005 bd3 ba5k sqft10949 E Laurel Rd, London, KY 40741For Sale
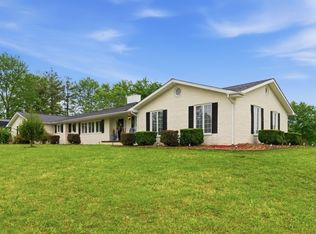 MLS ID #26027542, Lori K Marcum, Sester & Co Realty. Imagine MLS
- $420,0004 bd4 ba3.8k sqft310 Sunny Brook Rd, Heidrick, KY 40949For SaleMLS ID #25006811, Paula Reed, Lockhart Realty Group, LLC. Imagine MLS
- $699,0005 bd4 ba4k sqft46 Wildwood Dr, Corbin, KY 40701For SaleMLS ID #26020031, Tina Eaton Trosper, Shawn Rogers Realty, Inc. Imagine MLS
- $709,9004 bd3 ba3.5k sqft342 Silver Eagle Dr, London, KY 40744For SaleMLS ID #26012312, Steven G King, CENTURY 21 Advantage Realty. Imagine MLS
- $777,0004 bd3 ba4.3k sqft404 Ford St, Corbin, KY 40701For SaleMLS ID #26011265, Heather M Barrineau, CENTURY 21 Advantage Realty. Imagine MLS
- $435,0007 bd4 ba4.4k sqft109 Sycamore Dr, Barbourville, KY 40906For SaleMLS ID #26013134, Jennifer Skidmore, Highland Heritage Realty. Imagine MLS
- $550,0004 bd2 ba2.1k sqft9430 State Highway 779, Rockholds, KY 40759For SaleMLS ID #26026256, Lisa Lambdin, RE/MAX On Main, Inc. Imagine MLS
- $425,0006 bd3 ba3.7k sqft58 Worley Ln, Corbin, KY 40701For SaleMLS ID #26030146, Chris McHargue, Huddleston Real Estate. Imagine MLS
- $699,9005 bd4 ba4.2k sqft110 Locklin Dr, Williamsburg, KY 40769For SaleMLS ID #25502237, Dennis L Anderson, Anderson's Premier Realty. Imagine MLS
- $699,0003 bd2 ba2.2k sqft412 Page School Rd, Pineville, KY 40977Active
 MLS ID #1349199, Virginia Wilder, Century 21 Virginia Wilder Real Estate. East Tennessee Realtors
- $499,0003 bd2 ba2.4k sqft385 Ridner Branch Rd, Cannon, KY 40923For SaleMLS ID #26025570, Marcella Walker, WEICHERT REALTORS - Ford Brothers. Imagine MLS
- $399,9003 bd2 ba2.5k sqft100 Tanglewood St, Corbin, KY 40701For SaleMLS ID #26030318, Michael Campbell, RE/MAX On Main, Inc. Imagine MLS
- $999,0005 bd3 ba5k sqft10951-10949 E Laurel Rd, London, KY 40741For SaleMLS ID #26027543, Lori K Marcum, Sester & Co Realty. Imagine MLS
- $475,0004 bd3 ba3.1k sqft30 Warriors Path, Flat Lick, KY 40935For SaleMLS ID #26028772, Jennifer Skidmore, Highland Heritage Realty. Imagine MLS
- $520,0004 bd3 ba3.2k sqft288 N 6th St, Williamsburg, KY 40769For SaleMLS ID #26026519, Bobby Joe Monhollen, Reliance One Realty. Imagine MLS
- $550,0003 bd2 ba2.4k sqft928 Indian Creek Rd, Corbin, KY 40701For SaleMLS ID #25016444, Brian Chaney, Shawn Rogers Realty, Inc. Imagine MLS
