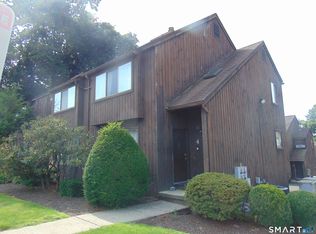
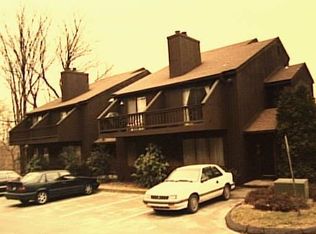
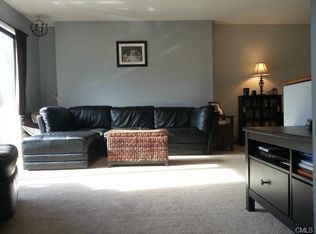
End-unit townhouse-style condominium offering 1,131 square feet of living space over multiple levels. The main level features an open floor plan with a living room and dining area, a half bathroom, a fireplace, and laminate flooring. The upper level includes two large bedrooms, a balcony, and a full bathroom. The lower level is partially finished and provides additional living/storage space, with the laundry area located downstairs. The property includes two assigned parking spaces and has a low monthly common charge. End-unit townhouse-style condominium offering 1,131 square feet of living space over multiple levels. The main level features an open floor plan with a living room and dining area, a half bathroom, a fireplace, and laminate flooring. The upper level includes two large bedrooms, a balcony, and a full bathroom. The lower level is partially finished and provides additional living/storage space, with the laundry area located downstairs. The property includes two assigned parking spaces and has a low monthly common charge.
Under contract
$275,000
56 Franklin Street #2-5, Danbury, CT 06810
2beds
1,111sqft
Condominium, Townhouse
Built in 1983
-- sqft lot
$273,000 Zestimate®
$248/sqft
$281/mo HOA
What's special
Laundry area located downstairsTwo large bedroomsOpen floor planLaminate flooringTwo assigned parking spaces
- 24 days
- 698
- 41
Likely to sell faster than
Zillow last checked:
Listing updated:
Listed by:
Tino Marcal (203)496-6027,
Marcal Realty LLC 203-496-6027
Source: Smart MLS,MLS#: 24208113
Facts & features
Interior
Bedrooms & bathrooms
- Bedrooms: 2
- Bathrooms: 2
- Full bathrooms: 1
- 1/2 bathrooms: 1
Primary bedroom
- Features: Laminate Floor
- Level: Upper
- Area: 210 Square Feet
- Dimensions: 14 x 15
Bedroom
- Features: Laminate Floor
- Level: Upper
- Area: 144 Square Feet
- Dimensions: 12 x 12
Dining room
- Features: Laminate Floor
- Level: Main
- Area: 108 Square Feet
- Dimensions: 9 x 12
Living room
- Features: Skylight, Fireplace, Sliders, Laminate Floor
- Level: Main
- Area: 252 Square Feet
- Dimensions: 14 x 18
Heating
- Forced Air, Electric
Cooling
- Central Air
Appliances
- Included: Oven/Range, Refrigerator, Dishwasher, Washer, Dryer, Electric Water Heater, Water Heater
Features
- Basement: Full,Partially Finished
- Attic: None
- Number of fireplaces: 1
- Common walls with other units/homes: End Unit
Interior area
- Total structure area: 1,111
- Total interior livable area: 1,111 sqft
- Finished area above ground: 1,111
Property
Parking
- Total spaces: 2
- Parking features: Paved, Driveway
- Has uncovered spaces: Yes
Features
- Stories: 3
Details
- Parcel number: 75154
- Zoning: RM16
Construction
Type & style
- Home type: Condo
- Architectural style: Townhouse
- Property subtype: Condominium, Townhouse
- Attached to another structure: Yes
Materials
- Vertical Siding
Condition
- New construction: No
- Year built: 1983
Details
- Builder model: town house
Utilities & green energy
- Sewer: Public Sewer
- Water: Public
Community & HOA
Community
- Features: Library, Park, Pool, Near Public Transport
HOA
- Has HOA: Yes
- Services included: Maintenance Grounds, Trash, Snow Removal, Water, Sewer, Insurance
- HOA fee: $281 monthly
Location
- Region: Danbury
Financial & listing details
- Price per square foot: $248/sqft
- Tax assessed value: $165,620
- Annual tax amount: $4,179
- Date on market: 9/18/2026
Estimated market value
$273,000
$259,000 - $287,000
$2,530/mo
Price history
| Date | Event | Price |
|---|---|---|
| 10/4/2026 | Pending sale | $275,000$248/sqft |
Source:  Smart MLS #24208113 Report a problem Smart MLS #24208113 Report a problem | ||
| 9/18/2026 | Listed for sale | $275,000+175%$248/sqft |
Source: Smart MLS #24208113 Report a problem | ||
| 5/31/2017 | Sold | $100,000-9%$90/sqft |
Source: Public Record Report a problem | ||
| 10/19/2016 | Listing removed | $109,900$99/sqft |
Source: Marinablue Realty #99128694 Report a problem | ||
| 2/24/2016 | Pending sale | $109,900$99/sqft |
Source: Marinablue Realty #99128694 Report a problem | ||
| 1/29/2016 | Price change | $109,900-20.9%$99/sqft |
Source: Marinablue Realty #99128694 Report a problem | ||
| 12/22/2015 | Listed for sale | $139,000-7.3%$125/sqft |
Source: Marinablue Realty #99128694 Report a problem | ||
| 10/16/2002 | Sold | $150,000+46.8%$135/sqft |
Source: Public Record Report a problem | ||
| 6/12/2000 | Sold | $102,200$92/sqft |
Source: Public Record Report a problem | ||
Public tax history
| Year | Property taxes | Tax assessment |
|---|---|---|
| 2025 | $4,139 +2.2% | $165,620 |
| 2024 | $4,048 +4.8% | $165,620 |
| 2023 | $3,864 +25.7% | $165,620 +52.1% |
| 2022 | $3,073 +2.2% | $108,900 |
| 2021 | $3,006 | $108,900 |
| 2020 | $3,006 | $108,900 |
| 2019 | $3,006 | $108,900 |
| 2018 | $3,006 -4.7% | $108,900 |
| 2017 | $3,153 +1% | $108,900 |
| 2016 | $3,123 +1.5% | $108,900 |
| 2015 | $3,078 | $108,900 |
Find assessor info on the county website
Monthly payment
Est. payment
Payment breakdown
Explore the cost of this home by adjusting the details. Changes won't be saved.Climate risks
Neighborhood: 06810
Similar homes
- $295,0002 bd2 ba1.1k sqftHatter's Yard, Danbury, CT 06810For Sale

 MLS ID #24007067, Thai Son, Dream House Realty. Smart MLS
 - $259,9001 bd1 ba1.3k sqftPinewood Circle, Danbury, CT 06810For Sale
 MLS ID #24213269, Jorge Sousa, Clearview Realty LLC. Smart MLS
 - $309,0002 bd2 ba1k sqftWestwood Village, Danbury, CT 06811For Sale
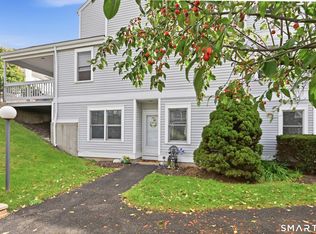 MLS ID #24211207, Liz Newnham, William Pitt Sotheby's Int'l. Smart MLS
 - $289,9002 bd2 ba1.1k sqftNorth Ridge, Danbury, CT 06811For Sale
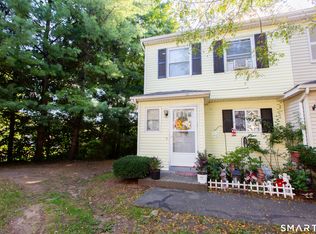 MLS ID #24208629, Johanna J. Pena, Coldwell Banker Realty. Smart MLS
 - $325,0002 bd2 ba1k sqftPark Manor, Danbury, CT 06810For SaleMLS ID #24200035, Lucy Manos, William Pitt Sotheby's Int'l. Smart MLS
- $300,0001 bd1 ba1.1k sqftDanbury Mill, Danbury, CT 06810For SaleMLS ID #24211335, Len Schwartz, Keller Williams Prestige Prop.. Smart MLS
- $229,9001 bd1 ba800 sqftDeer Hill Arms, Danbury, CT 06810For SaleMLS ID #24213313, Jorge Sousa, Clearview Realty LLC. Smart MLS
- $240,0003 bd2 ba1k sqftSummit Park West, Danbury, CT 06810For SaleMLS ID #24163160, Michael Vartolone, William Raveis Real Estate. Smart MLS
- $349,9952 bd2 ba1.2k sqftBirchwood, Danbury, CT 06811For SaleMLS ID #24213355, Steven Vinelli, Real Estate By Teresa LLC. Smart MLS
- $229,9001 bd1 ba650 sqftArrowood Condo, Danbury, CT 06811For SaleMLS ID #24212311, Floyd O'Connor, Realty ONE Group Connect. Smart MLS
- $329,0002 bd1 ba1k sqftGood Shepherd, Danbury, CT 06811For SaleMLS ID #24212783, Ralph M. Harvey III, ListWithFreedom.com. Smart MLS
- $315,0002 bd2 ba1k sqftTavi Village, Danbury, CT 06810For SaleMLS ID #24177443, Anne Prato, Coldwell Banker Realty. Smart MLS
- $350,0002 bd2 ba1.3k sqftPark Manor, Danbury, CT 06810For SaleMLS ID #24206878, Rebeca DaSilva, Coldwell Banker Realty. Smart MLS
- $240,0002 bd1 ba851 sqftBrookside, Danbury, CT 06811For SaleMLS ID #24187470, Mathews Thomas, Williams Real Estate. Smart MLS
- $299,9002 bd2 ba1.1k sqftNorth Ridge, Danbury, CT 06811For SaleMLS ID #24185364, Mathews Thomas, Williams Real Estate. Smart MLS
- $309,0002 bd2 ba1k sqftWestwood Village, Danbury, CT 06810For SaleMLS ID #24207319, Jorge Sousa, Clearview Realty LLC. Smart MLS
- $368,0002 bd2 ba1.3k sqftBirchwood, Danbury, CT 06811For SaleMLS ID #24210344, Nicole J. Bates, Berkshire Hathaway NE Prop.. Smart MLS
- $379,9002 bd2 ba1.3k sqftWestwood Village, Danbury, CT 06811For SaleMLS ID #24211143, Michael Vartolone, William Raveis Real Estate. Smart MLS
- $385,0002 bd2 ba1.5k sqftCamelot Court, Danbury, CT 06810For SaleMLS ID #24211354, Alex De Camargo, eXp Realty. Smart MLS
- $299,9002 bd1 ba1k sqft32 Depalma Lane, Danbury, CT 06811For SaleMLS ID #24209561, Debbie Blum, William Raveis Real Estate. Smart MLS
