KITCHEN
Coffee Nook
All KitchenAid appliances
Easy-Clean Glasstop 5-burner induction cooktop
Kitchen ceiling to floor 3/4'' deep Spice Cabinet
Built-in beverage cooler
Upper display cabinet is lighted with glassed doors
Extensive custom made cabinetry
Combo convection/microwave oven
Ceiling Solar tube light
LIVING ROOM / DINING ROOM
Living Room has a Vaulted Ceiling
Gas log fireplace surrounded with lighted shelving
Ceiling Fan
Double Glass doors with interior blinds to large partially covered deck
FRONT BEDROOM / OFFICE
Has one full wall of custom/adjustable white wooden shelving
Modified closet for office supplies, TV, WIFI, file cabinet and copier
ENTRY HALL
Has a lighted display niche (glass vase NOT included) and a Ceiling Solar tube light.
GUEST BATHROOM
Has a 6' Bathtub/Shower and Linen Closet
LARGE MASTER BEDROOM SUITE -
Master bath has two opposite wash basins, large walk-in shower with a built-in corner seat, and multiple, easily accessible grab bars
Extra Large walk-in closet with door to access RV garage
LAUNDRY ROOM
Full Size LG Washer and Gas Dryer
Laundry Tub (2nd Laundry Tub just outside of laundry room door in garage)
Full wall of closeted rolling movable/metal pantry shelves
Broom Closet
REAR RV GARAGE WORKSHOP
Heated/cooled with a split-air system and a full size safe in the workshop closet
Access door to wrap-around deck and backyard
Wall TV outlet
REAR RV GARAGE UPSTAIRS HOBBY ROOM
Heated/cooled with a split-air system
BACKYARD
Is wired underground for the Electric Pet Fence - Collars Included
Front and backyard are on an automatic sprinkler system
CRAWLSPACE
Contains a GENERAC Power System Generator and access to water supply.
NOTE: All rooms are wired for TV except the Guest Room and Kitchen.
The Square footages for the home is as follows;
Base House - 2108
RV and Car Garage - 1542
Back heated and cooled workshop - 270
Back heated and cooled loft - 264
Open Back Porch - 150
Open Front Porch - 146
Active
Price cut: $20K (10/15)
$855,000
56 Hickory Cir, Crossville, TN 38555
3beds
2,642sqft
Single Family Residence
Built in 2018
0.26 Acres Lot
$-- Zestimate®
$324/sqft
$-- HOA
What's special
Open front porchOpen back porchBroom closetLarge partially covered deckKitchenaid appliancesCeiling solar tube lightBuilt-in beverage cooler
- 226 days
- 135
- 6
Zillow last checked:
Listing updated:
Listed by:
Matt Wilson 931-337-9523,
Gardens Realty LLC 931-456-7794
Source: East Tennessee Realtors,MLS#: 1332563
Facts & features
Interior
Bedrooms & bathrooms
- Bedrooms: 3
- Bathrooms: 2
- Full bathrooms: 2
Rooms
- Room types: Bonus Room
Heating
- Central, Natural Gas, Electric
Cooling
- Central Air
Appliances
- Included: Dishwasher, Microwave, Range
Features
- Walk-In Closet(s), Bonus Room
- Windows: Windows - Vinyl
- Basement: Crawl Space
- Number of fireplaces: 1
- Fireplace features: Gas Log
Interior area
- Total structure area: 2,642
- Total interior livable area: 2,642 sqft
Property
Parking
- Total spaces: 2
- Parking features: RV Garage, Attached
- Attached garage spaces: 2
Lot
- Size: 0.26 Acres
- Features: Level
Details
- Parcel number: 099E I 00400 000
Construction
Type & style
- Home type: SingleFamily
- Architectural style: Traditional
- Property subtype: Single Family Residence
- Attached to another structure: Yes
Materials
- Frame
Condition
- Year built: 2018
Utilities & green energy
- Sewer: Public Sewer
- Water: Public
Community & HOA
Community
- Subdivision: The Gardens Ph Vi
Location
- Region: Crossville
Financial & listing details
- Price per square foot: $324/sqft
- Tax assessed value: $593,700
- Annual tax amount: $2,584
- Date on market: 3/13/2026
- Listing terms: Cash,Conventional
Estimated market value
Not available
Estimated sales range
Not available
Not available
Price history
| Date | Event | Price |
|---|---|---|
| 10/15/2026 | Price change | $855,000-2.3%$324/sqft |
Source:  East Tennessee Realtors #1332563 Report a problem East Tennessee Realtors #1332563 Report a problem | ||
| 6/6/2026 | Price change | $875,000-5.4%$331/sqft |
Source: East Tennessee Realtors #1332563 Report a problem | ||
| 3/13/2026 | Listed for sale | $925,000+2366.7%$350/sqft |
Source: East Tennessee Realtors #1332563 Report a problem | ||
| 7/18/2011 | Sold | $37,500$14/sqft |
Source: Public Record Report a problem | ||
Public tax history
| Year | Property taxes | Tax assessment |
|---|---|---|
| 2025 | $2,584 | $148,425 |
| 2024 | $2,584 | $148,425 |
| 2023 | $2,584 | $148,425 |
| 2022 | $2,584 +11.9% | $148,425 +48.9% |
| 2021 | $2,308 +7.4% | $99,700 |
| 2020 | $2,149 +37.7% | $99,700 |
| 2019 | $1,561 -27.4% | $99,700 |
| 2018 | $2,149 +82% | $99,700 +786.2% |
| 2017 | $1,181 +586.6% | $11,250 |
| 2016 | $172 -28.1% | $11,250 |
| 2015 | $239 +4.9% | $11,250 |
| 2014 | $228 | $11,250 |
| 2013 | $228 -0.1% | $11,250 |
| 2012 | $228 | $11,250 |
| 2011 | -- | $11,250 +50% |
| 2010 | $148 | $7,500 |
Find assessor info on the county website
Monthly payment
Est. payment
Payment breakdown
Explore the cost of this home by adjusting the details. Changes won't be saved.Climate risks
Neighborhood: 38555
Similar homes
- $845,0003 bd2 ba1.7k sqft159 Holly Tree Dr, Crossville, TN 38555Active
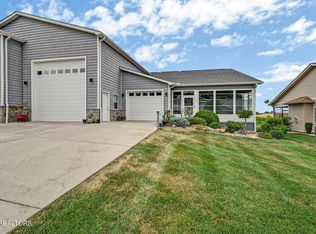
 MLS ID #1341326, Matt Wilson, Gardens Realty LLC. East Tennessee Realtors
 - $830,0003 bd2 ba1.8k sqft14 Red Oak Dr, Crossville, TN 38555Active
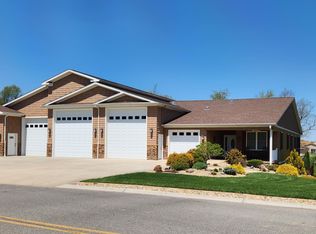 MLS ID #1350866, Matt Wilson, Gardens Realty LLC. East Tennessee Realtors
 - $975,0003 bd2 ba2.5k sqft74 Hickory Cir, Crossville, TN 38555Active
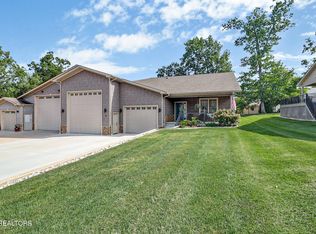 MLS ID #1352602, Matt Wilson, Gardens Realty LLC. East Tennessee Realtors
 - $825,0002 bd2 ba1.6k sqft439 Holly Tree Dr, Crossville, TN 38555Active
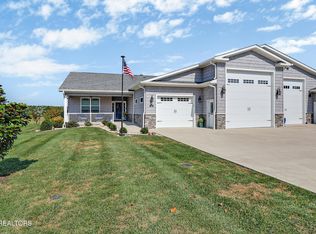 MLS ID #1356227, Matt Wilson, Gardens Realty LLC. East Tennessee Realtors
 - $849,9002 bd3 ba2.1k sqft268 Obed River Rd, Crossville, TN 38555For Sale
 MLS ID #3619335, Medana Hemontolor. RealTracs MLS as distributed by MLS GRID
 - $859,5002 bd5 ba2.9k sqft1546 Earl Jones Rd, Crossville, TN 38555For Sale
 MLS ID #247269, Brenda Turner, Century 21 Realty Group. UCMLS
 - $825,0003 bd3 ba2.4k sqft651 Highland Ln, Crossville, TN 38555ActiveMLS ID #1346111, Sadie Hoover, Tennessee Realty, LLC. East Tennessee Realtors
- $879,0003 bd2 ba2.1k sqft1386 Pigeon Ridge Rd, Crossville, TN 38555For SaleMLS ID #2992430, Tracey Barnes. RealTracs MLS as distributed by MLS GRID
- $525,0003 bd2 ba2.3k sqft187 Cardinal Loop, Crossville, TN 38555For SaleMLS ID #247622, Rick Potter, Century 21 Realty Group. UCMLS
- $674,0004 bd4 ba2.7k sqft882 Pigeon Ridge Rd, Crossville, TN 38555For SaleMLS ID #3592820, Kristi Tollett. RealTracs MLS as distributed by MLS GRID
- $439,0003 bd2 ba1.4k sqft60 Hawthorn Loop, Crossville, TN 38555ActiveMLS ID #1331080, Matt Wilson, Gardens Realty LLC. East Tennessee Realtors
- $729,0004 bd4 ba3.2k sqft326 Forest Dr, Crossville, TN 38555ActiveMLS ID #1351483, Jeff K. Hughes, Hughes and Associates. East Tennessee Realtors
- $495,0003 bd2 ba2k sqft62 Cardinal Loop, Crossville, TN 38555ActiveMLS ID #1347783, Tommy C. Bean, Triple C Realty & Auction, LLC. East Tennessee Realtors
- $625,0003 bd3 ba2.6k sqft321 Magnolia Ln, Crossville, TN 38555For SaleMLS ID #244175, Tina Isham, Isham-Jones Realty. UCMLS
- $449,9002 bd2 ba2k sqft229 Hawthorn Loop, Crossville, TN 38555For SaleMLS ID #2968383, Annette Renaud. RealTracs MLS as distributed by MLS GRID
- $479,9003 bd2 ba1.9k sqft525 Kings Row, Crossville, TN 38571ActiveMLS ID #1353061, Jaden Peterson, eXp Realty, LLC. East Tennessee Realtors
- $650,0004 bd3 ba2.7k sqft5524 Sparta Hwy, Crossville, TN 38572ActiveMLS ID #1359770, Kelley Rice, Alliance Sotheby's International. East Tennessee Realtors
- $490,0004 bd3 ba2.2k sqft71 Cardinal Loop, Crossville, TN 38555For SaleMLS ID #3601901, Kassara Rae Drainas. RealTracs MLS as distributed by MLS GRID
- $599,9002 bd2 ba2.7k sqft31 W 5th St, Crossville, TN 38555ActiveMLS ID #1359869, Ralph L Morgan, Pioneer Realty, Inc.. East Tennessee Realtors
- $869,9005 bd4 ba3k sqft714 Pow Camp Rd, Crossville, TN 38572ActiveMLS ID #1339327, Steve Koleno, Beycome Brokerage Realty, LLC. East Tennessee Realtors
