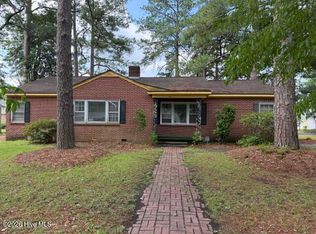
The 3 bedroom brick home is located on .51 acre lot, just minutes to downtown Washington waterfront. It has two full bathrooms. The HVAC is only 8 months old and the roof was replaced in 2020. It has an attached garage.
Under contract
Price cut: $10K (7/21)
$159,900
56 Hilltop Drive, Washington, NC 27889
3beds
1,427sqft
:
Get pre-qualified$991/mo
Single Family Residence
Built in 1978
0.51 Acres Lot
$-- Zestimate®
$112/sqft
$-- HOA
What's special
Attached garage
- 333 days |
- 1,253 |
- 78 |
Zillow last checked:
Listing updated:
Listed by:
Tameka Whitaker Jenkins 252-916-4127,
The Rich Company
Source: Hive MLS,MLS#: 100520304 Originating MLS: Washington-Beaufort County Board of Realtors
Originating MLS: Washington-Beaufort County Board of RealtorsFacts & features
Interior
Bedrooms & bathrooms
- Bedrooms: 3
- Bathrooms: 2
- Full bathrooms: 2
Rooms
- Room types: Living Room, Dining Room, Bedroom 1, Bedroom 2, Bedroom 3
Bedroom 1
- Level: First
Bedroom 2
- Level: First
Bedroom 3
- Level: First
Heating
- Propane, Gas Pack
Cooling
- Central Air, Whole House Fan
Appliances
- Included: Gas Oven, Gas Cooktop
- Laundry: Dryer Hookup, Washer Hookup, In Kitchen
Features
- Kitchen Island, Walk-in Shower, Whole House Fan, Wood Burning Stove
- Flooring: Carpet, Tile, Wood
- Attic: Attic Fan
- Has fireplace: Yes
- Fireplace features: Wood Burning Stove
Interior area
- Total structure area: 1,427
- Total interior livable area: 1,427 sqft
Property
Parking
- Total spaces: 4
- Parking features: Garage Faces Front, Concrete, Paved
- Attached garage spaces: 2
- Uncovered spaces: 2
Accessibility
- Accessibility features: None
Features
- Levels: One
- Stories: 1
- Patio & porch: Open, Covered, Porch
- Pool features: None
- Fencing: None
- Has view: Yes
- View description: See Remarks
- Waterfront features: None
- Frontage type: See Remarks
Lot
- Size: 0.51 Acres
- Dimensions: 130 x 152
- Features: Interior Lot
Details
- Parcel number: 5677442555
- Zoning: RESIDENTIAL
- Special conditions: Standard
Construction
Type & style
- Home type: SingleFamily
- Property subtype: Single Family Residence
Materials
- Brick, Wood Frame
- Foundation: Brick/Mortar, Crawl Space
- Roof: Architectural Shingle
Condition
- New construction: No
- Year built: 1978
Utilities & green energy
- Sewer: Septic Tank
- Water: County Water
- Utilities for property: Water Connected
Green energy
- Green verification: None
Community & HOA
Community
- Subdivision: Other
HOA
- Has HOA: No
Location
- Region: Washington
Financial & listing details
- Price per square foot: $112/sqft
- Tax assessed value: $191,000
- Annual tax amount: $1,048
- Date on market: 6/18/2026
- Cumulative days on market: 333 days
- Listing agreement: Exclusive Right To Sell
- Listing terms: Cash,Conventional
Estimated market value
Not available
Estimated sales range
Not available
$1,572/mo
Price history
| Date | Event | Price |
|---|---|---|
| 7/31/2026 | Contingent | $159,900$112/sqft |
Source:  Hive MLS #100520304 Report a problem Hive MLS #100520304 Report a problem | ||
| 7/21/2026 | Price change | $159,900-5.9%$112/sqft |
Source: Hive MLS #100520304 Report a problem | ||
| 6/18/2026 | Listed for sale | $169,900$119/sqft |
Source: Hive MLS #100520304 Report a problem | ||
| 6/3/2026 | Contingent | $169,900$119/sqft |
Source: Hive MLS #100520304 Report a problem | ||
| 5/29/2026 | Listed for sale | $169,900$119/sqft |
Source: Hive MLS #100520304 Report a problem | ||
| 4/26/2026 | Contingent | $169,900$119/sqft |
Source: Hive MLS #100520304 Report a problem | ||
| 4/14/2026 | Price change | $169,900-5.6%$119/sqft |
Source: Hive MLS #100520304 Report a problem | ||
| 3/27/2026 | Price change | $180,000-14.3%$126/sqft |
Source: Hive MLS #100520304 Report a problem | ||
| 11/20/2025 | Price change | $210,000-8.7%$147/sqft |
Source: Hive MLS #100520304 Report a problem | ||
| 7/21/2025 | Listed for sale | $230,000$161/sqft |
Source: Hive MLS #100520304 Report a problem | ||
Public tax history
| Year | Property taxes | Tax assessment |
|---|---|---|
| 2025 | $1,048 +88.1% | $191,876 +150.1% |
| 2024 | $557 +1.4% | $76,723 |
| 2023 | $549 +14.6% | $76,723 |
| 2022 | $480 -33.3% | $76,723 |
| 2021 | $719 -0.4% | $76,723 |
| 2020 | $722 +1.4% | $76,723 |
| 2019 | $712 | $76,723 |
| 2018 | -- | $76,723 -9.6% |
| 2017 | -- | $84,887 |
| 2016 | -- | $84,887 |
| 2015 | -- | -- |
| 2014 | $598 | -- |
| 2013 | $598 | $84,887 |
| 2011 | -- | -- |
| 2010 | -- | -- |
Find assessor info on the county website
Monthly payment
Est. payment
Payment breakdown
Explore the cost of this home by adjusting the details. Changes won't be saved.Climate risks
Neighborhood: 27889
Nearby schools
GreatSchools rating
- 5/10John C Tayloe ElementaryGrades: 2-3Distance: 2.1 mi
- 4/10P S Jones MiddleGrades: 6-8Distance: 2 mi
- 3/10Washington HighGrades: 9-12Distance: 3.7 mi
Schools provided by the listing agent
- Elementary: John Small Elementary School
- Middle: P.S. Jones Middle School
- High: Washington High School
Source: Hive MLS. This data may not be complete. We recommend contacting the local school district to confirm school assignments for this home.
- $104,3003 bd1 ba1.2k sqft70 Hilltop Dr, Washington, NC 27889Off Market
- $62,4643 bd2 ba1.3k sqft2743 Us Highway 17 N, Washington, NC 27889Off Market
- $662,5003 bd4 ba5k sqft55 Hillview Dr, Washington, NC 27889Off Market
- $205,8003 bd1 ba2.2k sqft98 Cherry Run Rd, Washington, NC 27889Off Market
- $28,3660.81 Acres116 Cherry Run Rd, Washington, NC 27889Off Market
- $325,2004 bd-- ba2.6k sqft86 Hilltop Dr, Washington, NC 27889Off Market
- $188,3003 bd2 ba1.6k sqft44 Cherry Run Rd, Washington, NC 27889Off Market
- $221,1003 bd2 ba1.5k sqft134 Cherry Run Rd, Washington, NC 27889Off Market
A local agent can set up tours, give advice and negotiate with sellers.
A local lender can help you make sure your offer is ready when you are.
Similar homes
- $145,0003 bd2 ba1.8k sqft401 E 10th Street, Washington, NC 27889For Sale
 MLS ID #100582060, Nan McLendon, The Rich Company. Hive MLS
 - $168,0003 bd1 ba1k sqft712 Boston Ave, Washington, NC 27889For Sale
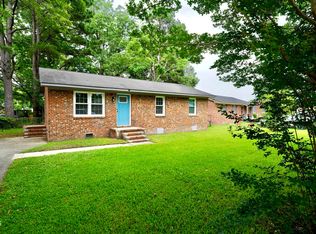
 MLS ID #10148257, Carl Penny. Doorify MLS
 - $184,9992 bd1 ba1k sqft409 E 10th St, Washington, NC 27889For Sale By Owner

- $189,9003 bd2 ba1.4k sqft110 Landon Drive, Washington, NC 27889For Sale
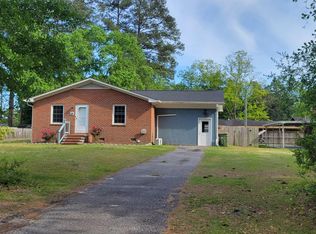 MLS ID #100571027, Tammy Adell Berry, Berkshire Hathaway HomeServices Prime Properties. Hive MLS
 - $210,0003 bd2 ba1k sqft311 Fleming Street, Washington, NC 27889For SaleMLS ID #100592213, Rica Pender, United Real Estate East Carolina. Hive MLS
- $198,0003 bd2 ba1.7k sqft1306 N Respess Street, Washington, NC 27889For SaleMLS ID #100563718, John Easterling, Coldwell Banker Sea Coast Advantage - Washington. Hive MLS
- $225,0003 bd1 ba1.2k sqft601 E 8th Street, Washington, NC 27889For SaleMLS ID #100591502, Eric Roach, United Real Estate East Carolina. Hive MLS
- $160,0003 bd3 ba1.4k sqft338 Haven Drive #S6, Greenville, NC 27834For SaleMLS ID #100592212, Frank Fields, Keller Williams Realty Points East. Hive MLS
- $150,0003 bd2 ba1.3k sqft413 W Church Street, Williamston, NC 27892For SaleMLS ID #100556420, Georgia Brown, Berkshire Hathaway HomeServices Prime Properties. Hive MLS
- $118,0002 bd1 ba1k sqft329 E 11th Street, Washington, NC 27889For SaleMLS ID #100582339, Tammy Adell Berry, Berkshire Hathaway HomeServices Prime Properties. Hive MLS
- $154,9003 bd2 ba1.5k sqft3773 Bear Grass Road, Williamston, NC 27892For SaleMLS ID #100506345, Elisha Faye Hardison, Sweetwater Real Estate Inc. Hive MLS
- $175,0003 bd2 ba1.3k sqft109 Fairview Street, Williamston, NC 27892For SaleMLS ID #100591729, Denequa Staton, Dream Bigg Realty LLC. Hive MLS
- $159,0003 bd1 ba1.5k sqft408 State Street, Williamston, NC 27892For SaleMLS ID #100583424, Kari Paramore, Southern Easy Realty LLC. Hive MLS
- $195,0003 bd2 ba1.3k sqft270 Duck Creek Road, Washington, NC 27889For SaleMLS ID #100540599, Tonya Ayers, Coldwell Banker Sea Coast Advantage - Washington. Hive MLS
- $182,9003 bd1 ba1.1k sqft3630 E 10th Street, Greenville, NC 27858For SaleMLS ID #100494202, Bertha Pyne, Selective Homes. Hive MLS
- $235,0003 bd2 ba1.4k sqft102 Southridge Drive, Greenville, NC 27858For SaleMLS ID #100592841, Amanda Whited, Keller Williams Realty Points East. Hive MLS
- $175,0003 bd2 ba999 sqft347 Jeanette Street, Winterville, NC 28590For SaleMLS ID #100576658, The Donna and Team New Bern, Keller Williams Realty. Hive MLS
- $182,0003 bd2 ba1.2k sqft104 Staton Street, Everetts, NC 27825For SaleMLS ID #100518204, Elisha Faye Hardison, Sweetwater Real Estate Inc. Hive MLS
- $185,0002 bd2 ba1.3k sqft206 Sunset Drive, Williamston, NC 27892For SaleMLS ID #100587879, Corky House, Roanoke Realty Team. Hive MLS
- $166,5003 bd2 ba1.1k sqft3324 Moseley Drive #A, Greenville, NC 27858For SaleMLS ID #100583099, Mary Alligood, Berkshire Hathaway HomeServices Prime Properties. Hive MLS
