The perfect marriage of historic charm and modern amenities, this beautifully updated Colonial is set along a quiet Springdale street just a short walk to the train station. Offering nearly 2,000 sq ft, the home features a versatile, light-filled floor plan with newly refinished hardwood floors and a freshly painted interior. The formal living room flows into the dining room and family room, creating an inviting layout that circles into the spacious eat-in kitchen with breakfast nook and sliders to the backyard. A first-floor flex space is ideal for a home office or playroom, while the covered front porch offers another spot to relax. Upstairs are four generously sized bedrooms and a newly renovated spa-like full bath. Outside, enjoy a spectacular entertaining oasis featuring a new bluestone patio with sail shade and electrical setup for an outdoor TV, surrounded by beautifully manicured, fully fenced tiered grounds with classic stone walls, fruit trees and blueberry bushes. Additional highlights include a new roof, new skylights, new radiator covers, natural gas heat, cooking and hot water, plus abundant attic and basement storage. Just a 5-minute walk to Springdale Station, and minutes to shopping/dining options in Springdale Village. Equidistant to Merritt Parkway and I-95 make this a commuters delight. This is the one you have been waiting for!
Under contract
$850,000
56 Knickerbocker Avenue, Stamford, CT 06907
4beds
1,952sqft
Single Family Residence
Built in 1927
0.26 Acres Lot
$863,700 Zestimate®
$435/sqft
$-- HOA
What's special
- 19 days
- 1,623
- 155
Likely to sell faster than
Zillow last checked:
Listing updated:
Listed by:
Dober Team at Keller Williams Realty,
Max Dober (203)767-2486,
Keller Williams Prestige Prop. 203-327-6700
Source: Smart MLS,MLS#: 24209011
Facts & features
Interior
Bedrooms & bathrooms
- Bedrooms: 4
- Bathrooms: 2
- Full bathrooms: 2
Primary bedroom
- Features: Hardwood Floor
- Level: Upper
Bedroom
- Features: Hardwood Floor
- Level: Upper
Bedroom
- Features: Hardwood Floor
- Level: Upper
Bedroom
- Features: Hardwood Floor
- Level: Upper
Bathroom
- Features: Tile Floor
- Level: Main
Bathroom
- Features: Tile Floor
- Level: Upper
Dining room
- Features: Hardwood Floor
- Level: Main
Family room
- Features: Hardwood Floor
- Level: Main
Kitchen
- Features: Skylight, Sliders, Hardwood Floor
- Level: Main
Living room
- Features: Hardwood Floor
- Level: Main
Office
- Features: French Doors, Hardwood Floor
- Level: Main
Heating
- Baseboard, Hot Water, Natural Gas
Cooling
- Window Unit(s)
Appliances
- Included: Oven/Range, Range Hood, Refrigerator, Dishwasher, Washer, Dryer, Gas Water Heater, Water Heater
- Laundry: Lower Level
Features
- Open Floorplan
- Basement: Full,Unfinished,Sump Pump,Storage Space,Interior Entry,Concrete
- Attic: Storage,Pull Down Stairs
- Has fireplace: No
Interior area
- Total structure area: 1,952
- Total interior livable area: 1,952 sqft
- Finished area above ground: 1,952
Video & virtual tour
Property
Features
- Patio & porch: Enclosed, Porch, Patio
- Exterior features: Rain Gutters, Lighting, Stone Wall
- Fencing: Full
- Waterfront features: Beach Access
Lot
- Size: 0.26 Acres
Details
- Parcel number: 316747
- Zoning: R75
Construction
Type & style
- Home type: SingleFamily
- Architectural style: Colonial
- Property subtype: Single Family Residence
Materials
- Shingle Siding, Clapboard, Vinyl Siding
- Foundation: Concrete Perimeter, Stone
- Roof: Asphalt
Condition
- New construction: No
- Year built: 1927
Utilities & green energy
- Sewer: Public Sewer
- Water: Public
Community & HOA
Community
- Features: Golf, Library, Medical Facilities, Park, Playground, Near Public Transport, Shopping/Mall
- Subdivision: Springdale
HOA
- Has HOA: No
Location
- Region: Stamford
Financial & listing details
- Price per square foot: $435/sqft
- Tax assessed value: $415,650
- Annual tax amount: $9,834
- Date on market: 9/28/2026
Estimated market value
$863,700
$821,000 - $907,000
$4,687/mo
Price history
| Date | Event | Price |
|---|---|---|
| 10/14/2026 | Pending sale | $850,000$435/sqft |
Source:  Smart MLS #24209011 Report a problem Smart MLS #24209011 Report a problem | ||
| 10/1/2026 | Listed for sale | $850,000+23.2%$435/sqft |
Source: Smart MLS #24209011 Report a problem | ||
| 5/25/2022 | Sold | $690,000+8.7%$353/sqft |
Source: Smart MLS #170477109 Report a problem | ||
| 4/2/2022 | Contingent | $635,000$325/sqft |
Source: Smart MLS #170477109 Report a problem | ||
| 4/1/2022 | Listed for sale | $635,000+7.6%$325/sqft |
Source: Smart MLS #170477109 Report a problem | ||
| 12/3/2021 | Sold | $590,000-2.5%$302/sqft |
Source: Smart MLS #170423903 Report a problem | ||
| 11/20/2021 | Contingent | $604,900$310/sqft |
Source: Smart MLS #170423903 Report a problem | ||
| 10/17/2021 | Pending sale | $604,900$310/sqft |
Source:  RE/MAX International #170423903 Report a problem RE/MAX International #170423903 Report a problem | ||
| 10/7/2021 | Price change | $604,900-2.3%$310/sqft |
Source: Smart MLS #170423903 Report a problem | ||
| 9/27/2021 | Pending sale | $619,000$317/sqft |
Source: RE/MAX International #170423903 Report a problem | ||
| 9/9/2021 | Price change | $619,000-4.6%$317/sqft |
Source: Smart MLS #170423903 Report a problem | ||
| 8/12/2021 | Listed for sale | $649,000+32.4%$332/sqft |
Source: Smart MLS #170423903 Report a problem | ||
| 12/2/2013 | Sold | $490,000+3.7%$251/sqft |
Source:  Greenwich MLS, Inc. #84469 Report a problem Greenwich MLS, Inc. #84469 Report a problem | ||
| 4/11/2008 | Sold | $472,500+31.3%$242/sqft |
Source: Public Record Report a problem | ||
| 1/30/2001 | Sold | $360,000+73.1%$184/sqft |
Source: Public Record Report a problem | ||
| 4/25/1997 | Sold | $208,000$107/sqft |
Source: Public Record Report a problem | ||
Public tax history
| Year | Property taxes | Tax assessment |
|---|---|---|
| 2025 | $9,868 +2.6% | $415,650 |
| 2024 | $9,618 -6.9% | $415,650 |
| 2023 | $10,333 +23.2% | $415,650 +32.5% |
| 2022 | $8,389 +1.1% | $313,710 |
| 2021 | $8,298 +2.6% | $313,710 |
| 2020 | $8,084 | $313,710 |
| 2019 | $8,084 +3.8% | $313,710 |
| 2018 | $7,786 +2.1% | $313,710 +7% |
| 2017 | $7,623 +2.9% | $293,180 |
| 2016 | $7,409 | $293,180 |
Find assessor info on the county website
Monthly payment
Est. payment
Payment breakdown
Explore the cost of this home by adjusting the details. Changes won't be saved.Climate risks
Neighborhood: Springdale

Similar homes
- $799,9004 bd2 ba2.2k sqft93 Ridgewood Avenue, Stamford, CT 06907For Sale
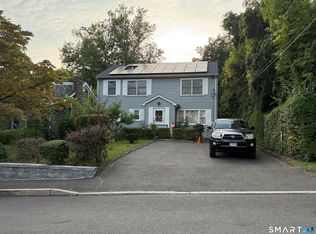
 MLS ID #24208090, Susan Morelli, Coldwell Banker Realty. Smart MLS
 - $739,0004 bd3 ba2.3k sqft116 Mulberry Street, Stamford, CT 06907For Sale
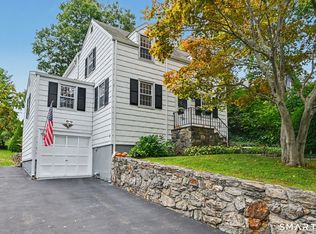 MLS ID #24210456, Penny Schwartz, William Raveis Real Estate. Smart MLS
 - $699,5004 bd2 ba1.8k sqft65 Bellmere Avenue, Stamford, CT 06906For Sale
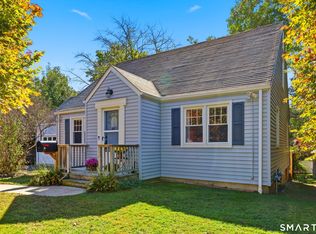 MLS ID #24214768, Chris Carozza, RE/MAX Right Choice. Smart MLS
 - $819,0003 bd3 ba2k sqft137 Wood Ridge Drive, Stamford, CT 06905For Sale
 MLS ID #24213467, Meghan Hanson, Brown Harris Stevens. Smart MLS
 - $829,0003 bd2 ba2k sqft39 Crane Road, Stamford, CT 06902For SaleMLS ID #24209975, Seamus Costigan, Marr Caruso Realty Group. Smart MLS
- $849,0004 bd2 ba1.6k sqft6 Goodwin Street, Stamford, CT 06906For SaleMLS ID #24213946, Ruth Miner, Country Club Properties. Smart MLS
- $669,0004 bd2 ba1.1k sqft44 Palmer Street, Stamford, CT 06907For SaleMLS ID #24206827, Alyssa Bernstein, Berkshire Hathaway NE Prop.. Smart MLS
- $675,0003 bd2 ba1k sqft15 Ridgeway Street, Stamford, CT 06907For SaleMLS ID #24212791, Andrei Balaj, Higgins Group Real Estate. Smart MLS
- $849,0003 bd2 ba2.5k sqft87 Clover Hill Drive, Stamford, CT 06902For SaleMLS ID #24206898, Staci Zampa, Compass Connecticut, LLC. Smart MLS
- $824,9995 bd4 ba2.8k sqft44 Toms Road, Stamford, CT 06902For SaleMLS ID #24186121, Jorge A. Lopez, Coldwell Banker Realty. Smart MLS
- $674,0003 bd2 ba1.2k sqft218 Knickerbocker Avenue, Stamford, CT 06907For SaleMLS ID #24189737, Gedna Jean-Pierre, Keller Williams Prestige Prop.. Smart MLS
- $630,0003 bd2 ba1.8k sqft19 Ridgeway Street, Stamford, CT 06907For SaleMLS ID #24211831, Jose Imery, Global Real Estate Services, LLC. Smart MLS
- $899,0003 bd3 ba1.9k sqft136 Alton Road, Stamford, CT 06906For SaleMLS ID #24201719, Judith Amster, William Raveis Real Estate. Smart MLS
- $750,0003 bd2 ba1.3k sqft100 Fawn Drive, Stamford, CT 06905For SaleMLS ID #24214895, Kelly Higgins, Coldwell Banker Realty. Smart MLS
- $599,0003 bd2 ba1.6k sqft50 Fara Drive, Stamford, CT 06905For SaleMLS ID #24212431, Carrie Levitt Kaplan, Berkshire Hathaway NE Prop.. Smart MLS
- $699,0003 bd1 ba1.5k sqft2 Benstone Street, Stamford, CT 06905For SaleMLS ID #24215066, PJ Collins, Keller Williams Realty Group. Smart MLS
- $904,9994 bd2 ba2.8k sqft144 Colonial Road, Stamford, CT 06906For SaleMLS ID #24213961, Luana Maruca, Welcome Home Realty, LLC. Smart MLS
- $899,0004 bd2 ba1.7k sqft73 High Clear Dr, Stamford, CT 06905For Sale
 MLS ID #125060, James Capparelle, Coldwell Banker Realty. Greenwich MLS, Inc.
 - $725,0003 bd1 ba1.4k sqft15 Muriel Drive, Stamford, CT 06907For SaleMLS ID #24196928, Joseph M. Pasquino, Compass Connecticut, LLC. Smart MLS
- $675,0002 bd2 ba2.2k sqft30 Bellmere Avenue, Stamford, CT 06906For SaleMLS ID #24210302, Don R. Corbo, New England Properties. Smart MLS
