At the intersection of architecture and art, Residence 38W at 56 Leonard Street presents a rare opportunity to own a meticulously upgraded half-floor home on the building's coveted western exposure.
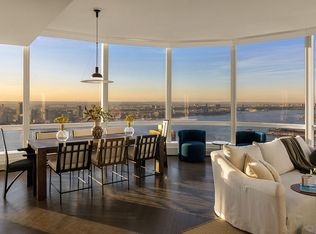
Spanning four bedrooms and four-and-a-half bathrooms, this 3,408-square-foot residence has been thoughtfully enhanced to elevate both form and function. From the elevator, a gracious gallery opens to a dramatic great room where floor-to-ceiling glass frames open cityscape vistas and cinematic sunsets over the Hudson River.
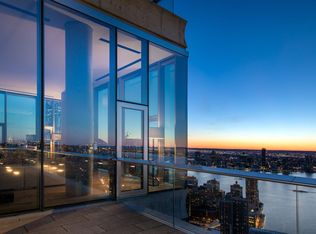
Positioned on the building's premier western line, Residence 38W benefits from 812 square feet of terraces exactly where they matter most, off the great room and primary bedroom, seamlessly extending indoor living outward. Light pours in throughout the day, culminating in unobstructed sunsets that stretch across the Hudson River and beyond.
The space has been refined with newly added recessed lighting throughout the living, dining, and kitchen areas, complemented by curated chandeliers and sconces that create a layered, architectural lighting scheme.
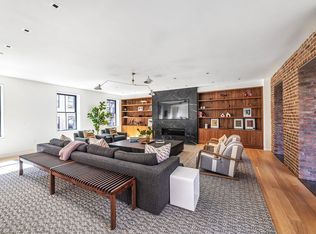
A series of custom millwork interventions anchors the home with warmth and precision. In the living room, a beautifully executed built-in wall with integrated ledge detailing provides both visual structure and functional elegance.
The primary suite has been equally considered, with fully built-out closets featuring bespoke millwork and integrated lighting, bringing a tailored, boutique feel to everyday living.
The kitchen has undergone a striking transformation, now centered around a sculptural slab island with a mitered edge; an upgrade that materially enhances both the aesthetic and usability of the space. Clean lines and refined finishes position it as a true focal point for entertaining.
Additional upgrades include recently refinished flooring throughout and an enlarged laundry room with built-in shelving, ensuring the home is delivered in impeccable, move-in-ready condition.
This is a highly considered, design-forward residence within one of Tribeca's most iconic addresses, offering scale, light, and customization rarely found at this level.
Active
$14,750,000
56 Leonard St APT 38W, New York, NY 10013
4beds
3,408sqft
Condominium
Built in 2015
-- sqft lot
$14,264,300 Zestimate®
$4,328/sqft
$5,785/mo HOA
What's special
Floor-to-ceiling glassLayered architectural lighting schemeOpen cityscape vistasCustom millwork interventionsRecently refinished flooring throughoutCoveted western exposureDramatic great room
- 1 day
- 53
- 4
Zillow last checked:
Listing updated:
Listed by:
Corcoran 212-508-7193,
Steven Gold,
Alberto Galindo
Source: StreetEasy,MLS#: S1845785
Facts & features
Interior
Bedrooms & bathrooms
- Bedrooms: 4
- Bathrooms: 5
- Full bathrooms: 4
- 1/2 bathrooms: 1
Rooms
- Room types: Bike Room, Childrens Playroom, Media Room, Package Room
Cooling
- Central Air
Appliances
- Included: Dishwasher, Washer/Dryer
- Laundry: Inside
Features
- Flooring: Hardwood
- Has fireplace: No
Interior area
- Total structure area: 3,408
- Total interior livable area: 3,408 sqft
Property
Parking
- Parking features: Garage
- Has garage: Yes
Features
- Patio & porch: Other, Terrace
- Exterior features: Balcony, Terrace
- Pool features: Swimming Pool
- Has view: Yes
- View description: City, Skyline, Water
- Has water view: Yes
- Water view: Water
Details
- Special conditions: Resale
Construction
Type & style
- Home type: Condo
- Property subtype: Condominium
Condition
- Year built: 2015
Community & HOA
Community
- Features: Doorman
- Security: Doorman
- Subdivision: Tribeca
HOA
- Has HOA: Yes
- Amenities included: Laundry, Fitness Center, Concierge
- Services included: Maintenance
- HOA fee: $5,785 monthly
Location
- Region: New York
Financial & listing details
- Price per square foot: $4,328/sqft
- Annual tax amount: $77,760
- Date on market: 9/8/2026
Estimated market value
$14,264,300
$13.55M - $14.98M
Not available
Price history
| Date | Event | Price |
|---|---|---|
| 9/8/2026 | Listed for sale | $14,750,000$4,328/sqft |
Source: StreetEasy #S1845785 Report a problem | ||
| 7/7/2017 | Listing removed | $36,000$11/sqft |
Source: Voda Bauer Real Estate Report a problem | ||
| 6/9/2017 | Listed for rent | $36,000$11/sqft |
Source: Voda Bauer Real Estate Report a problem | ||
| 5/7/2017 | Listing removed | $36,000$11/sqft |
Source: Voda Bauer Real Estate Report a problem | ||
| 3/13/2017 | Price change | $36,000-5.3%$11/sqft |
Source: Voda Bauer Real Estate Report a problem | ||
| 2/1/2017 | Listed for rent | $38,000$11/sqft |
Source: Voda Bauer Real Estate Report a problem | ||
Public tax history
Tax history is unavailable.
Monthly payment
Climate risks
Neighborhood: Tribeca
- $22,800,6004 bd5 ba5.2k sqft56 Leonard St PH 57, New York, NY 10013Off Market
- $413,8878 bd9 ba11k sqft56 Leonard St APT 17BW, New York, NY 10013Off Market
- $435,6472 bd3 ba1.7k sqft56 Leonard St APT 15BW, New York, NY 10013Off Market

- $413,887-- bd-- ba-- sqft56 Leonard St APT 17BW, New York, NY 10013Off Market
Similar homes
- $9,995,0004 bd4 ba3.9k sqft152 Franklin St APT 6, New York, NY 10013Active
 MLS ID #S1845748, Laura Klein, Listing by: Bespoke Real Estate LLC. StreetEasy
 - $11,950,0004 bd6 ba3.2k sqft111 Murray Street, New York, NY 10007Active
 MLS ID #S1845316, Ian Slater, Listing by: Compass. StreetEasy
 - $11,750,0004 bd5 ba3.6k sqft34 Prince St Unit Penthouse, New York, NY 10012Active
 MLS ID #S1845576, Andrew Glick, Listing by: Brown Harris Stevens. StreetEasy
 - $12,500,0004 bd4 ba4.1k sqft260 Bowery Unit Ph, New York, NY 10012Active
 MLS ID #S1842361, Marina Bernshtein, Listing by: Brown Harris Stevens. StreetEasy
