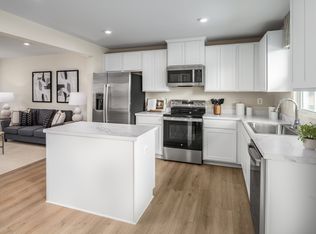
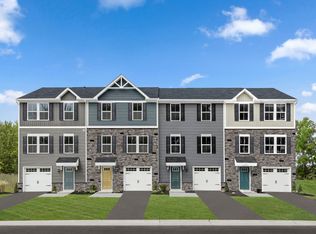
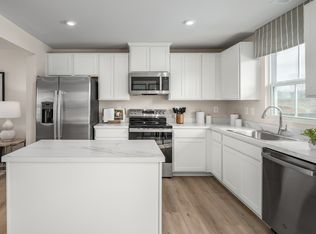
Welcome to Hawk Pointe Townes by Asbury Farms! Built in 2025, this desirable end-unit townhome showcases modern finishes and three levels of thoughtfully designed living space. The ground level features a finished recreation room, ideal for a home office, gym, or additional living area, along with access to the attached one-car garage and a rear door leading to an outdoor area. Upstairs, the main living level brings the kitchen, dining area, and living room together in an open-concept layout, with a kitchen island, upgraded granite countertops, and stainless steel appliances. Sliding glass doors open to a private composite deck, extending the living space outdoors, while an upgraded powder room adds a refined touch. The top floor features three bedrooms, including a primary suite with a private bathroom and walk-in closet. Two additional bedrooms and a full hall bathroom complete the level, along with a convenient laundry closet with washer and dryer. With its modern finishes, desirable end-unit setting, and inviting indoor-outdoor living space, this home offers a wonderful opportunity to own a nearly new townhome in Hawk Pointe Townes.
Active
$449,000
56 Limestone Blvd, Washington Twp., NJ 07882
3beds
--sqft
Townhouse
Built in 2025
-- sqft lot
$-- Zestimate®
$--/sqft
$207/mo HOA
What's special
Outdoor areaFinished recreation roomUpgraded powder roomPrivate composite deckWalk-in closetKitchen islandStainless steel appliances
- 7 days
- 423
- 17
Zillow last checked:
Listing updated:
Listed by:
Lianna Doley 908-892-5298,
Weichert Realtors
Source: GSMLS,MLS#: 4057964
Facts & features
Interior
Bedrooms & bathrooms
- Bedrooms: 3
- Bathrooms: 3
- Full bathrooms: 2
- 1/2 bathrooms: 1
Bedroom 1
- Level: Second
- Area: 156
- Dimensions: 13 x 12
Bedroom 2
- Level: Second
- Area: 90
- Dimensions: 9 x 10
Bedroom 3
- Level: Second
- Area: 100
- Dimensions: 10 x 10
Dining room
- Level: First
- Area: 90
- Dimensions: 10 x 9
Kitchen
- Features: Kitchen Island, Pantry, Separate Dining Area
- Level: First
- Area: 108
- Dimensions: 9 x 12
Living room
- Level: First
- Area: 224
- Dimensions: 14 x 16
Heating
- Cent Register Heat, Natural Gas
Cooling
- Ceiling Fan(s), Central Air
Appliances
- Included: Gas Cooktop, Dishwasher, Dryer, Wall Oven(s) - Gas, Washer
Features
- Rec Room
- Basement: Yes,Finished
- Has fireplace: No
- Common walls with other units/homes: End Unit,Townhouse-End Unit
Property
Parking
- Total spaces: 1
- Parking features: 1 Car Width
- Attached garage spaces: 1
Features
- Levels: Multi Floor Unit
- Patio & porch: Deck
Details
- Parcel number: 3022000650012000150000
Construction
Type & style
- Home type: Townhouse
- Property subtype: Townhouse
- Attached to another structure: Yes
Materials
- Stone, Vinyl Siding
- Roof: Asphalt Shingle
Condition
- Year built: 2025
Utilities & green energy
- Gas: Gas-Natural
- Sewer: Public Sewer
- Water: Public
- Utilities for property: Natural Gas Connected
Community & HOA
Community
- Subdivision: Hawk Pointe Towns
HOA
- Has HOA: Yes
- HOA fee: $207 monthly
Location
- Region: Washington
Financial & listing details
- Tax assessed value: $79,300
- Annual tax amount: $8,615
- Date on market: 10/9/2026
- Ownership type: Fee Simple
Estimated market value
Not available
Estimated sales range
Not available
Not available
Price history
| Date | Event | Price |
|---|---|---|
| 10/9/2026 | Listed for sale | $449,000 |
Source:  GSMLS #4057964 Report a problem GSMLS #4057964 Report a problem | ||
Public tax history
Tax history is unavailable.
Monthly payment
Est. payment
Payment breakdown
Explore the cost of this home by adjusting the details. Changes won't be saved.Climate risks
Neighborhood: 07882
Similar homes
- $479,0004 bd2 ba-- sqft2148 Route 57, Franklin Twp., NJ 07882For Sale
 MLS ID #4059491, Karin White, Burgdorff Era. GSMLS
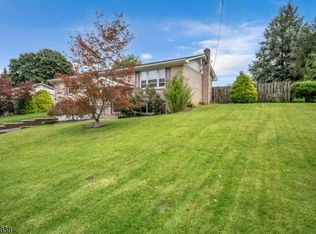
 - $449,9003 bd3 ba-- sqft9 Douglas Ln, Washington Twp., NJ 07882For Sale
 MLS ID #4055696, Michael Dell Elba, Keller Williams Real Estate. GSMLS
 - $475,0004 bd1 ba2.2k sqft218 State Route 31, Hampton Boro, NJ 08827For Sale
 MLS ID #4056723, Christopher J Butler, Re/Max Supreme. GSMLS
 - $475,0004 bd3 ba-- sqft9 Mueller Lane, Franklin Twp., NJ 07882For Sale
 MLS ID #4055824, Jessica Craig, Coldwell Banker Realty. GSMLS
