Spacious, updated and well maintained Home on quiet Cul de Sac. Two car garage with parking space for 2 more vehicles. Fenced open Yard with large Storage building with electric. From your patio for entertainment you enter Glass French Doors to Main level through Dining area. Living room/ Dining Room is Bright with plenty of sunshine. Kitchen has been renovated 2008, Granite counter tops 2012. Stove, Microwave, Dishwasher all new in 2021. Hallway leads to three bedrooms and a tiled full bath for plenty of convenience. Main Bedroom has additional Full bath for privacy. On lower level the Family Room is complete with 1/2 bath and laundry room. Entrance from garage also leads directly to lower level Family Room to stay dry on rainy days. Built in Murphy Bed remains to accommodate guests. Additional storage room for plenty of extras stuff. Looking for a great location and a move in scenario, THIS IS IT. Extra functional Refrigerator in garage stays as a bonus. This is one of few Township properties that can boast of public water public sewer.
Active
$449,900
9 Douglas Ln, Washington Twp., NJ 07882
3beds
--sqft
Single Family Residence
Built in 1975
0.26 Acres Lot
$-- Zestimate®
$--/sqft
$-- HOA
What's special
- 21 days
- 1,437
- 141
Likely to sell faster than
Zillow last checked:
Listing updated:
Listed by:
Michael Dell Elba 908-268-5416,
Keller Williams Real Estate,
Robert Dell Elba
Source: GSMLS,MLS#: 4055696
Facts & features
Interior
Bedrooms & bathrooms
- Bedrooms: 3
- Bathrooms: 3
- Full bathrooms: 2
- 1/2 bathrooms: 1
Primary bedroom
- Description: Full Bath
Bedroom 1
- Level: Second
- Area: 154
- Dimensions: 14 x 11
Bedroom 2
- Level: Second
- Area: 198
- Dimensions: 18 x 11
Bedroom 3
- Level: Second
- Area: 99
- Dimensions: 11 x 9
Dining room
- Features: Living/Dining Combo
- Level: Second
- Area: 110
- Dimensions: 11 x 10
Family room
- Level: Ground
- Area: 330
- Dimensions: 15 x 22
Kitchen
- Features: Separate Dining Area
- Level: Second
- Area: 210
- Dimensions: 15 x 14
Living room
- Level: Second
- Area: 198
- Dimensions: 18 x 11
Heating
- 1 Unit, Baseboard - Hotwater, Zoned, Natural Gas
Cooling
- See Remarks
Appliances
- Included: Carbon Monoxide Detector, Dishwasher, Dryer, Microwave, Range/Oven-Electric, Refrigerator, Washer, Gas Water Heater
- Laundry: Laundry Room, Ground Level
Features
- Bathroom, Bath(s) Other, Family Room
- Flooring: Carpet, Wood
- Basement: Yes,Finished
- Has fireplace: No
Property
Parking
- Total spaces: 4
- Parking features: 2 Car Width, Asphalt, Attached Garage, Underground
- Attached garage spaces: 2
- Uncovered spaces: 4
Features
- Levels: Bi-Level
- Patio & porch: Patio
- Fencing: Privacy
Lot
- Size: 0.26 Acres
- Dimensions: 0.26 AC
- Features: Cul-De-Sac, Open Lot
Details
- Additional structures: Outbuilding
- Parcel number: 3022000500000000280000
Construction
Type & style
- Home type: SingleFamily
- Property subtype: Single Family Residence
Materials
- Brick
- Roof: Asphalt Shingle
Condition
- Year built: 1975
- Major remodel year: 2008
Utilities & green energy
- Gas: Gas-Natural
- Sewer: Public Sewer
- Water: Public
- Utilities for property: Electricity Connected, Natural Gas Connected
Community & HOA
Community
- Security: Carbon Monoxide Detector(s), Fire Extinguisher, Smoke Detector(s), Carbon Monoxide Detector
Location
- Region: Washington
Financial & listing details
- Tax assessed value: $208,200
- Annual tax amount: $8,746
- Date on market: 10/2/2026
- Ownership type: Fee Simple
- Electric utility on property: Yes
Estimated market value
Not available
Estimated sales range
Not available
Not available
Price history
| Date | Event | Price |
|---|---|---|
| 10/2/2026 | Listed for sale | $449,900+172.7% |
Source:  GSMLS #4055696 Report a problem | ||
| 7/3/1996 | Sold | $165,000 |
Source: Public Record Report a problem | ||
Public tax history
| Year | Property taxes | Tax assessment |
|---|---|---|
| 2026 | $8,746 +4.7% | $208,200 |
| 2025 | $8,351 | $208,200 |
| 2024 | $8,351 -0.6% | $208,200 |
| 2023 | $8,399 +7.1% | $208,200 |
| 2022 | $7,843 +1.6% | $208,200 |
| 2021 | $7,722 +0.8% | $208,200 |
| 2020 | $7,662 +2.5% | $208,200 |
| 2019 | $7,474 +0.7% | $208,200 |
| 2018 | $7,422 -0.6% | $208,200 |
| 2017 | $7,464 +1.4% | $208,200 |
| 2016 | $7,360 +1.4% | $208,200 |
| 2015 | $7,256 +7.1% | $208,200 |
| 2014 | $6,777 -2.5% | $208,200 |
| 2013 | $6,950 +3.9% | $208,200 |
| 2012 | $6,687 +2.1% | $208,200 |
| 2011 | $6,548 +3% | $208,200 |
| 2010 | $6,356 +3% | $208,200 |
| 2009 | $6,171 -0.5% | $208,200 |
| 2008 | $6,200 +5.4% | $208,200 |
| 2007 | $5,884 +6% | $208,200 |
| 2006 | $5,549 +2.1% | $208,200 |
| 2005 | $5,434 +0.9% | $208,200 |
| 2004 | $5,384 | $208,200 |
| 2003 | -- | $208,200 +39.8% |
| 2002 | -- | $148,900 |
| 2001 | -- | $148,900 |
Find assessor info on the county website
Monthly payment
Est. payment
Payment breakdown
Explore the cost of this home by adjusting the details. Changes won't be saved.Climate risks
Neighborhood: 07882
Nearby schools
Schools provided by the listing agent
- Elementary: Portcolden
- Middle: Warrnhills
- High: Warrnhills
Source: GSMLS. This data may not be complete. We recommend contacting the local school district to confirm school assignments for this home.
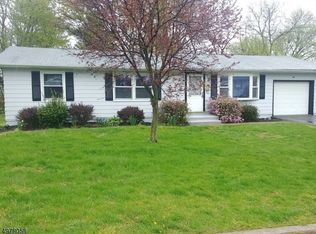
Similar homes
- $--4 bd2 ba1.9k sqft96 Park Ave, Washington, NJ 07882Auction
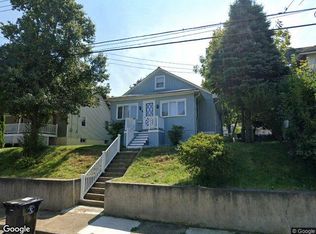 Xome
- $515,0003 bd3 ba1.8k sqft182 Rymon Rd, Washington Twp., NJ 07882For Sale
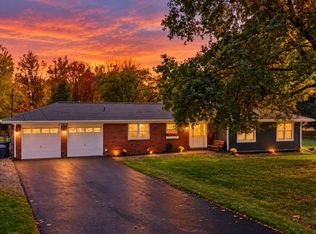 MLS ID #4059886, Rebecca Meyer, Bhhs Fox & Roach. GSMLS
- $425,0003 bd2 ba-- sqft20 Mckinley Ave, Washington Boro, NJ 07882For Sale
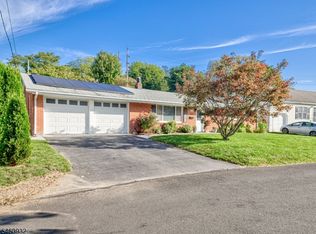 MLS ID #4052923, Teresa K. Trigas-pfefferle, Haven Real Estate Collective. GSMLS
- $479,0004 bd2 ba-- sqft2148 Route 57, Franklin Twp., NJ 07882For Sale
 MLS ID #4059491, Karin White, Burgdorff Era. GSMLS
