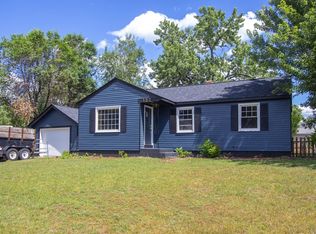
Highest & Best Offer deadline by Monday 4/13 5pm..Updated 3-bedroom, 2 full bath ranch located on a desirable dead-end street in Chicopee! Enjoy an open floor plan featuring an oversized living room with a large picture window overlooking the 15x15 covered porch, plus a bow window that fills the space with natural light. The dining room is open to the living room, offers hardwood flooring, and also features a bow window for added brightness. The kitchen includes granite countertops, ample cabinetry, a garden window & a small eat-in area with great storage space. All three bedrooms offer hardwood floors & efficient use of space. The finished basement expands your living area with a spacious family room & a second full bath, ideal for guests, hobbies, or relaxation. Additional features include central air, a boiler & hot water heater both approximately 10 years old, a one-car attached garage, & a private fenced backyard with woods behind. Enjoy summer on the deck & above-ground pool!
Pending
$355,000
56 Longwood Dr, Chicopee, MA 01020
3beds
1,517sqft
:
Get pre-qualified$2,408/mo
Single Family Residence
Built in 1960
0.34 Acres Lot
$361,000 Zestimate®
$234/sqft
$-- HOA
What's special
Central airAbove-ground poolOne-car attached garageDesirable dead-end streetGranite countertopsOpen floor planHardwood flooring
- 105 days |
- 90 |
- 0 |
Zillow last checked:
Listing updated:
Listed by:
Kim Landry 413-519-9719,
Real Broker MA, LLC 855-450-0442
Source: MLS PIN,MLS#: 73496795
Facts & features
Interior
Bedrooms & bathrooms
- Bedrooms: 3
- Bathrooms: 2
- Full bathrooms: 2
Primary bedroom
- Features: Closet, Flooring - Hardwood
- Level: First
Bedroom 2
- Features: Closet, Flooring - Hardwood
- Level: First
Bedroom 3
- Features: Closet, Flooring - Hardwood
- Level: First
Primary bathroom
- Features: No
Bathroom 1
- Features: Bathroom - Full, Bathroom - Tiled With Tub & Shower, Flooring - Stone/Ceramic Tile
- Level: First
Bathroom 2
- Features: Bathroom - Full, Bathroom - With Shower Stall, Closet, Flooring - Stone/Ceramic Tile
- Level: Basement
Dining room
- Features: Flooring - Hardwood, Window(s) - Bay/Bow/Box, Open Floorplan
- Level: First
Family room
- Features: Flooring - Wall to Wall Carpet
- Level: Basement
Kitchen
- Features: Flooring - Stone/Ceramic Tile, Window(s) - Bay/Bow/Box, Dining Area, Countertops - Stone/Granite/Solid
- Level: Main,First
Living room
- Features: Flooring - Stone/Ceramic Tile, Flooring - Wall to Wall Carpet, Window(s) - Bay/Bow/Box, Window(s) - Picture, Deck - Exterior, Exterior Access, Open Floorplan
- Level: First
Heating
- Baseboard, Natural Gas
Cooling
- Central Air
Appliances
- Included: Gas Water Heater, Water Heater, Range, Dishwasher, Disposal, Refrigerator
- Laundry: In Basement
Features
- Flooring: Tile, Carpet, Hardwood
- Doors: Insulated Doors
- Windows: Insulated Windows
- Basement: Full,Partially Finished,Interior Entry,Concrete
- Has fireplace: No
Interior area
- Total structure area: 1,517
- Total interior livable area: 1,517 sqft
- Finished area above ground: 1,295
- Finished area below ground: 222
Property
Parking
- Total spaces: 4
- Parking features: Attached, Garage Door Opener, Paved Drive, Off Street
- Attached garage spaces: 1
- Uncovered spaces: 3
Features
- Patio & porch: Deck, Covered
- Exterior features: Deck, Covered Patio/Deck, Pool - Above Ground, Rain Gutters, Storage, Fenced Yard
- Has private pool: Yes
- Pool features: Above Ground
- Fencing: Fenced/Enclosed,Fenced
Lot
- Size: 0.34 Acres
Details
- Parcel number: M:0584 P:00006,2510431
- Zoning: 7
Construction
Type & style
- Home type: SingleFamily
- Architectural style: Ranch
- Property subtype: Single Family Residence
Materials
- Frame
- Foundation: Concrete Perimeter
- Roof: Shingle
Condition
- Year built: 1960
Utilities & green energy
- Electric: Circuit Breakers
- Sewer: Public Sewer
- Water: Public
Community & HOA
HOA
- Has HOA: No
Location
- Region: Chicopee
Financial & listing details
- Price per square foot: $234/sqft
- Tax assessed value: $306,200
- Annual tax amount: $4,642
- Date on market: 4/11/2026
Estimated market value
$361,000
$343,000 - $379,000
$2,457/mo
Price history
| Date | Event | Price |
|---|---|---|
| 5/6/2026 | Pending sale | $355,000$234/sqft |
Source: MLS PIN #73496795 Report a problem | ||
| 4/17/2026 | Contingent | $355,000$234/sqft |
Source: MLS PIN #73496795 Report a problem | ||
| 4/7/2026 | Listed for sale | $355,000+65.1%$234/sqft |
Source: MLS PIN #73496795 Report a problem | ||
| 12/17/2015 | Sold | $215,000-2.3%$142/sqft |
Source: Public Record Report a problem | ||
| 10/13/2015 | Pending sale | $219,999$145/sqft |
Source: Coldwell Banker Residential Brokerage - Longmeadow #71916118 Report a problem | ||
| 10/8/2015 | Listed for sale | $219,999+11.7%$145/sqft |
Source: Coldwell Banker Residential Brokerage - Longmeadow #71916118 Report a problem | ||
| 7/9/2004 | Sold | $197,000+58.2%$130/sqft |
Source: Public Record Report a problem | ||
| 3/17/2000 | Sold | $124,500$82/sqft |
Source: Public Record Report a problem | ||
Public tax history
| Year | Property taxes | Tax assessment |
|---|---|---|
| 2025 | $4,642 +5.4% | $306,200 +2.6% |
| 2024 | $4,404 +5.5% | $298,400 +8.3% |
| 2023 | $4,175 +4.5% | $275,600 +17.2% |
| 2022 | $3,996 +5.2% | $235,200 +9% |
| 2021 | $3,800 0% | $215,800 +3% |
| 2020 | $3,800 +5.3% | $209,500 +4.3% |
| 2019 | $3,608 -3.1% | $200,900 -1.2% |
| 2018 | $3,722 +13% | $203,300 +6.8% |
| 2017 | $3,294 +10.5% | $190,300 +8% |
| 2016 | $2,980 -2.1% | $176,200 +1.5% |
| 2015 | $3,045 +100% | $173,600 |
| 2014 | $1,522 -42.4% | $173,600 +3.5% |
| 2013 | $2,641 -2.1% | $167,800 -7.2% |
| 2012 | $2,699 +1.8% | $180,800 |
| 2011 | $2,651 +3.3% | $180,800 -4% |
| 2010 | $2,567 -1.8% | $188,300 -4.9% |
| 2009 | $2,614 +8.6% | $198,000 +1.7% |
| 2008 | $2,406 -8% | $194,700 -5% |
| 2007 | $2,615 +13.7% | $204,900 +16.7% |
| 2006 | $2,299 +11.6% | $175,600 +16.3% |
| 2005 | $2,060 +3.2% | $151,000 +31.8% |
| 2004 | $1,997 +2.9% | $114,600 |
| 2003 | $1,941 +15.1% | $114,600 +13.1% |
| 2000 | $1,687 | $101,300 |
Find assessor info on the county website
Monthly payment
Est. payment
Payment breakdown
Explore the cost of this home by adjusting the details. Changes won't be saved.Climate risks
Neighborhood: 01020
Nearby schools
GreatSchools rating
- 5/10Lambert-Lavoie Elementary SchoolGrades: K-5Distance: 0.9 mi
- 4/10Fairview Middle SchoolGrades: 6-8Distance: 2.9 mi
- 3/10Chicopee Comprehensive High SchoolGrades: 9-12Distance: 0.8 mi
- $373,7003 bd2 ba1.5k sqft64 Longwood Dr, Chicopee, MA 01020Off Market
- $390,0003 bd2 ba1.6k sqft48 Longwood Dr, Chicopee, MA 01020Sold

- $359,6003 bd1 ba1.1k sqft55 Longwood Dr, Chicopee, MA 01020Off Market
- $313,9003 bd1 ba1.5k sqft21 Longwood Ct, Chicopee, MA 01020Off Market
- $340,3005 bd2 ba1.5k sqft40 Longwood Dr, Chicopee, MA 01020Off Market
- $368,3004 bd2 ba1.9k sqft65 Longwood Dr, Chicopee, MA 01020Off Market
- $297,2003 bd1 ba1.3k sqft74 Longwood Dr, Chicopee, MA 01020Off Market
- $311,9003 bd1 ba1.6k sqft31 Longwood Dr, Chicopee, MA 01020Off Market
A local agent can set up tours, give advice and negotiate with sellers.
A local lender can help you make sure your offer is ready when you are.
Similar homes
- $334,9003 bd1 ba942 sqft127 Gelinas Dr, Chicopee, MA 01020For Sale
 MLS ID #73542174, Paulo Villegas, Gallagher Real Estate. MLS PIN
 - $350,0003 bd2 ba1.4k sqft108 Fenway Dr, Springfield, MA 01119For Sale
 MLS ID #73553266, Kristine Cook, Real Broker MA, LLC. MLS PIN
 - $349,9003 bd1 ba1k sqft64 Brigham Rd, South Hadley, MA 01075For Sale
 MLS ID #73545314, Samantha Donnelly, ERA M Connie Laplante Real Estate. MLS PIN
 - $369,0003 bd2 ba1.5k sqft56 Lincoln Ave, South Hadley, MA 01075For Sale
 MLS ID #73547286, Aisjah Flynn, 5 College REALTORS®. MLS PIN
 - $359,9003 bd2 ba1.6k sqft135 Bulat Dr, Springfield, MA 01129For SaleMLS ID #73535356, The Generation Group, Coldwell Banker Realty - Western MA. MLS PIN
- $315,0003 bd2 ba1.6k sqft170 Brittany Rd, Springfield, MA 01151For SaleMLS ID #73553492, Kimberly Diamond, Berkshire Hathaway HomeServices Realty Professionals. MLS PIN
- $359,0003 bd2 ba1.4k sqft29 West St, Ludlow, MA 01056For SaleMLS ID #73527012, Team Cuoco, Cuoco & Co. Real Estate. MLS PIN
- $439,9004 bd2 ba1.8k sqft140 Ruskin St, Chicopee, MA 01020For SaleMLS ID #73534617, Leo Shut, Berkshire Hathaway HomeServices Realty Professionals. MLS PIN
- $319,0003 bd1 ba950 sqft94 Cora Ave, Chicopee, MA 01013For SaleMLS ID #73511414, Ahmet Gunay, Premier Choice Realty. MLS PIN
- $360,0003 bd2 ba2.1k sqft96 Silver St, Agawam, MA 01001For SaleMLS ID #73503763, Calvin Warner, New England Realty Services LLC. MLS PIN
- $349,9002 bd2 ba1.5k sqft16 Park Pl, East Longmeadow, MA 01028For SaleMLS ID #73553159, Nicholas Ferrara, Landmark, REALTORS®. MLS PIN
- $350,0002 bd2 ba1.3k sqft27 Stebbins St, Ludlow, MA 01056For SaleMLS ID #73520356, The Crowley Team, Keller Williams Realty. MLS PIN
- $389,9003 bd1 ba1k sqft24 Helena St, Ludlow, MA 01056For SaleMLS ID #73540888, Danny E. Minchoff, Real Broker MA, LLC. MLS PIN
- $399,0004 bd1 ba1.6k sqft51 Westbrook Rd, South Hadley, MA 01075For SaleMLS ID #73540386, Wanat Realtors Group, ERA M Connie Laplante Real Estate. MLS PIN
- $350,0003 bd2 ba1.2k sqft26 Thompson St, East Longmeadow, MA 01028For SaleMLS ID #73545338, Melissa Whitelock, ERA M Connie Laplante Real Estate. MLS PIN
- $334,9994 bd1 ba1.6k sqft85 Bircham St, Springfield, MA 01104For SaleMLS ID #73545411, Nicholas Blais, Lock and Key Realty Inc.. MLS PIN
- $325,0004 bd2 ba1.4k sqft68 San Miguel St, Springfield, MA 01104For SaleMLS ID #73546106, Tori Denton, Coldwell Banker Realty - Western MA. MLS PIN
- $525,0003 bd2 ba1.3k sqft178 County Rd, Southampton, MA 01073For SaleMLS ID #73553905, Apryl White, Coldwell Banker Realty - Western MA. MLS PIN
- $335,0003 bd1 ba1.5k sqft315 Porter Rd, East Longmeadow, MA 01028For SaleMLS ID #73534927, The Michael Robie Group, The Real Estate Market Center. MLS PIN
- $379,0003 bd1 ba982 sqft50 Phelps St, Easthampton, MA 01027For SaleMLS ID #73506460, Kristin Brodeur, Taylor Agency. MLS PIN
