Classic New England farmhouse on nearly 7 acres! Set back from the road on 6.9 acres in Hooksett, NH, this charming 1920 farmhouse offers a wonderful combination of character, space, and possibilities. With approximately 2,450 square feet of living space, 3 bedrooms, and 2 bathrooms, there's plenty of room to make this property your own. The property features a beautiful mix of open yard space and wooded acreage, providing plenty of opportunities for gardening, outdoor activities, or simply enjoying the peaceful surroundings. A generously sized driveway leads to a three-car garage, offering ample space for vehicles, equipment, storage, or hobbies. One of the home's most distinctive features is the attached indoor pool area, offering a unique space with plenty of potential for its next chapter. Please note that the pool is currently non-operational and has not been used in approximately 15 years. With nearly seven acres, generous living space, and features you don't come across every day, this property offers a unique opportunity to enjoy the charm of a classic New England farmhouse while making it your own. Come explore the possibilities and see what makes this property so special!
Pending
Listed by: BHHS Verani Londonderry • Jeremy Nault • jeremy.nault@verani.com
$399,900
56 Prescott Heights Road, Hooksett, NH 03106
3beds
2,450sqft
Single Family Residence
Built in 1920
6.9 Acres Lot
$-- Zestimate®
$163/sqft
$-- HOA
What's special
Attached indoor pool areaThree-car garageUnique spaceGenerously sized driveway
- 18 days
- 3,540
- 338
Zillow last checked:
Listing updated:
Listed by:
Jeremy Nault,
BHHS Verani Londonderry jeremy.nault@verani.com
Source: PrimeMLS,MLS#: 5115729
Facts & features
Interior
Bedrooms & bathrooms
- Bedrooms: 3
- Bathrooms: 2
- Full bathrooms: 2
Heating
- Hot Water
Cooling
- None
Features
- Basement: Exterior Entry,Interior Entry
Interior area
- Total structure area: 3,300
- Total interior livable area: 2,450 sqft
- Finished area above ground: 2,450
- Finished area below ground: 0
Property
Parking
- Total spaces: 3
- Parking features: Paved, Driveway, Garage, Parking Spaces 5 - 10
- Garage spaces: 3
- Has uncovered spaces: Yes
Features
- Levels: Two
- Stories: 2
- Frontage length: Road frontage: 257
Lot
- Size: 6.9 Acres
- Features: Level, Wooded
Details
- Parcel number: HOOKM42B1
- Zoning description: MDR
- Special conditions: Standard
Construction
Type & style
- Home type: SingleFamily
- Property subtype: Single Family Residence
Materials
- Aluminum, Wood Frame, Vinyl Siding
- Foundation: Stone
- Roof: Architectural Shingle
Condition
- New construction: No
- Year built: 1920
Utilities & green energy
- Electric: 200+ Amp Service, Circuit Breakers
- Sewer: 1500+ Gallon, Leach Field, Septic Tank
- Utilities for property: Cable, Propane, Other
Community & HOA
Location
- Region: Hooksett
Financial & listing details
- Price per square foot: $163/sqft
- Tax assessed value: $593,000
- Annual tax amount: $10,194
- Date on market: 10/26/2026
Estimated market value
Not available
Estimated sales range
Not available
$3,293/mo
Price history
| Date | Event | Price |
|---|---|---|
| 10/30/2026 | Pending sale | $399,900$163/sqft |
Source:  PrimeMLS #5115729 Report a problem | ||
| 10/26/2026 | Listed for sale | $399,900$163/sqft |
Source: PrimeMLS #5115729 Report a problem | ||
Public tax history
| Year | Property taxes | Tax assessment |
|---|---|---|
| 2024 | $10,057 +6.1% | $593,000 |
| 2023 | $9,476 +9% | $593,000 +64% |
| 2022 | $8,696 +6.8% | $361,600 |
| 2020 | $8,140 +4.5% | $361,600 |
| 2019 | $7,792 +1.2% | $361,600 |
| 2018 | $7,699 -6.8% | $361,600 +17% |
| 2017 | $8,263 +4.5% | $309,000 |
| 2016 | $7,905 +7% | $309,000 |
| 2015 | $7,388 -3.7% | $309,000 |
| 2014 | $7,672 +5.7% | $309,000 |
| 2013 | $7,255 +4% | $309,000 -1.2% |
| 2012 | $6,979 +3% | $312,700 |
| 2011 | $6,779 | $312,700 |
| 2010 | $6,779 +2.4% | $312,700 |
| 2009 | $6,617 +1.6% | $312,700 |
| 2008 | $6,510 -6% | $312,700 +2.4% |
| 2007 | $6,929 | $305,500 |
Find assessor info on the county website
Monthly payment
Est. payment
Payment breakdown
Explore the cost of this home by adjusting the details. Changes won't be saved.Climate risks
Neighborhood: 03106
Nearby schools
Schools provided by the listing agent
- Elementary: Fred C. Underhill School
- Middle: David R. Cawley Middle Sch
- District: Hooksett School District
Source: PrimeMLS. This data may not be complete. We recommend contacting the local school district to confirm school assignments for this home.
- $524,7003 bd2 ba1.2k sqft50 Prescott Heights Rd, Hooksett, NH 03106Off Market
- $459,4003 bd1 ba1.4k sqft58 Prescott Heights Rd, Hooksett, NH 03106Off Market
- $470,5003 bd2 ba1.3k sqft57 Prescott Heights Rd, Hooksett, NH 03106Off Market
- $411,7002 bd1 ba952 sqft53 Prescott Heights Rd, Hooksett, NH 03106Off Market
Similar homes
- $409,0004 bd1 ba1.5k sqft501 Concord Street, Manchester, NH 03104Active
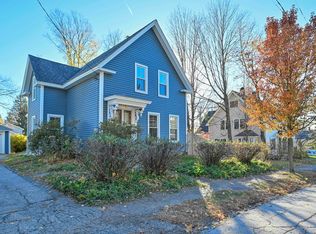 MLS ID #5117417, Greg Powers. PrimeMLS
- $445,0003 bd2 ba1.8k sqftVillages at Granite Hill, Hooksett, NH 03106Active
 MLS ID #5114774, NH Realty Gals. PrimeMLS
- $529,9003 bd2 ba2.5k sqft9 Morse Drive, Hooksett, NH 03106Active
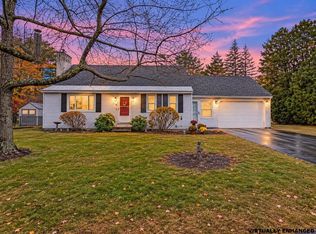 MLS ID #5117442, Dempsey Realty Group. PrimeMLS
- $390,0004 bd2 ba1.2k sqft88 Dunbar Street, Manchester, NH 03103Active
 MLS ID #5117918, Forrest E Rohde. PrimeMLS
