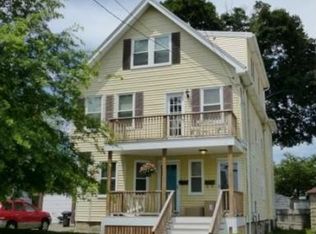
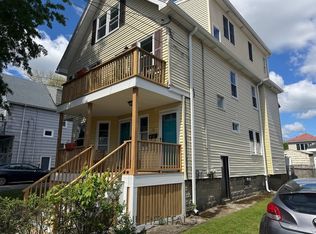
Welcome to this charming one-bedroom condominium offering the ease of single-level living in a beautifully converted duplex. Nestled on a quiet, tree-lined side street in one of Arlington’s most sought-after neighborhoods, this home is ideal for commuters with convenient access to Boston while being just minutes from Arlington Center, parks, shopping, dining, and everyday amenities. Inside, you’ll find gleaming hardwood floors, a bright and comfortable floor plan, and all the benefits of low-maintenance condo living with the feel of a private home. A rare bonus, this property includes two off-street tandem parking spaces and a one-bay shared detached garage, providing exceptional storage. There is additional storage space in the shared basement as well. Whether you’re a first-time buyer, downsizing, or simply looking for a home in a fantastic location, this inviting condo offers the perfect blend of comfort, convenience, and neighborhood charm. Just minutes from Mystic Lakes State Park where there is a beach to enjoy SUP and kayaking. This unit is perfect for 1st time homebuyer or investment for college renting.
Under contract
$599,900
56 Rawson Rd #56, Arlington, MA 02474
1beds
840sqft
Condominium
Built in 1924
-- sqft lot
$-- Zestimate®
$714/sqft
Has HOA fee
What's special
- 36 days
- 12
- 0
Zillow last checked:
Listing updated:
Listed by:
Marianne Mosesso 207-294-1128,
Coldwell Banker Realty - Duxbury 781-934-6995
Source: MLS PIN,MLS#: 73560098
Facts & features
Interior
Bedrooms & bathrooms
- Bedrooms: 1
- Bathrooms: 1
- Full bathrooms: 1
Primary bedroom
- Level: First
Dining room
- Level: First
Kitchen
- Level: First
Living room
- Level: First
Heating
- Steam
Cooling
- Heat Pump
Appliances
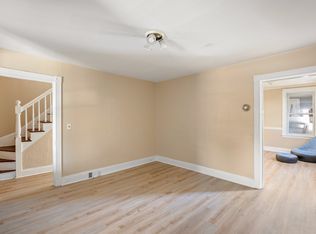
- Included: Range, Dishwasher, Disposal, Microwave, Refrigerator
- Laundry: In Basement
Features
- Flooring: Tile, Hardwood
- Has basement: Yes
- Has fireplace: No
Interior area
- Total structure area: 840
- Total interior livable area: 840 sqft
- Finished area above ground: 840
Property
Parking
- Total spaces: 3
- Parking features: Garage
- Garage spaces: 1
- Uncovered spaces: 2
Lot
- Size: 4,145 Square Feet
Details
- Parcel number: 5161714
- Zoning: R2
Construction
Type & style
- Home type: Condo
- Property subtype: Condominium
Materials
- Frame
- Roof: Shingle
Condition
- Year built: 1924
Utilities & green energy
- Electric: 220 Volts
- Sewer: Public Sewer
- Water: Public
Community & HOA
Community
- Features: Public Transportation, Public School, T-Station
HOA
- Services included: Insurance
- HOA fee: Has HOA fee
Location
- Region: Arlington
Financial & listing details
- Price per square foot: $714/sqft
- Tax assessed value: $478,500
- Annual tax amount: $5,105
- Date on market: 9/3/2026
Estimated market value
Not available
Estimated sales range
Not available
$2,529/mo
Price history
| Date | Event | Price |
|---|---|---|
| 9/30/2026 | Contingent | $599,900$714/sqft |
Source: MLS PIN #73560098 Report a problem | ||
| 9/30/2026 | Listed for sale | $599,900$714/sqft |
Source: MLS PIN #73560098 Report a problem | ||
| 9/2/2026 | Listing removed | $599,900$714/sqft |
Source: MLS PIN #73560098 Report a problem | ||
| 8/6/2026 | Listed for sale | $599,900$714/sqft |
Source: MLS PIN #73560098 Report a problem | ||
| 7/18/2019 | Listing removed | $1,850$2/sqft |
Source: Real Estate Advisors Group, Inc. #72531064 Report a problem | ||
| 7/9/2019 | Listed for rent | $1,850+2.8%$2/sqft |
Source: Real Estate Advisors Group, Inc. #72531064 Report a problem | ||
| 7/21/2018 | Listing removed | $1,800$2/sqft |
Source: Real Estate Advisors Group, Inc. #72363726 Report a problem | ||
| 7/17/2018 | Listed for rent | $1,800+2.9%$2/sqft |
Source: Real Estate Advisors Group, Inc. #72363726 Report a problem | ||
| 11/7/2017 | Listing removed | $1,750$2/sqft |
Source: Real Estate Advisors Group, Inc. #72247331 Report a problem | ||
| 11/1/2017 | Price change | $1,750-5.4%$2/sqft |
Source: Real Estate Advisors Group, Inc. #72247331 Report a problem | ||
| 10/25/2017 | Listed for rent | $1,850$2/sqft |
Source: Real Estate Advisors Group, Inc. #72247331 Report a problem | ||
| 6/18/2016 | Listing removed | $1,850+5.7%$2/sqft |
Source: Real Estate Advisors Group, Inc. #72010822 Report a problem | ||
| 8/22/2015 | Listing removed | $1,750$2/sqft |
Source: Real Estate Advisors Group, Inc. #71887766 Report a problem | ||
| 8/11/2015 | Listed for rent | $1,750$2/sqft |
Source: Real Estate Advisors Group, Inc. #71887766 Report a problem | ||
Public tax history
Tax history is unavailable.
Monthly payment
Est. payment
Payment breakdown
Explore the cost of this home by adjusting the details. Changes won't be saved.Climate risks
Neighborhood: 02474
Similar homes
- $549,9001 bd1 ba884 sqft34 Fairmont St #34, Arlington, MA 02474For Sale
 MLS ID #73561267, The Parker Group, RE/MAX Encore. MLS PIN
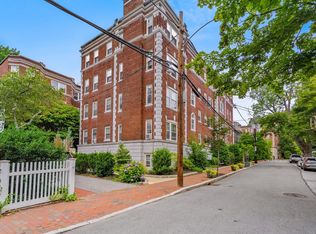
 - $599,0002 bd1 ba701 sqftBowdoin Court, Cambridge, MA 02138For Sale
 MLS ID #73581009, Smith & Oak Greater Boston Group, Smith and Oak Real Estate Co.. MLS PIN
 - $599,9002 bd1 ba839 sqft47 Litchfield St #102, Brighton, MA 02135For Sale
 MLS ID #73575437, Skambas Realty Group, Compass. MLS PIN
 - $599,0002 bd2 ba1k sqft100 Fremont St, Somerville, MA 02145For Sale
 MLS ID #73584574, Sage Jankowitz, Cambridge Sage Inc.. MLS PIN
