Luxury brand new construction 3 bedroom 2.5 bathroom Penthouse duplex with private deck off kitchen and private roof deck. Gorgeous 3rd floor features gas fireplaced living room, powder room, pantry, wet bar, kitchen with marble countertops and island, Sub zero, Wolf appliances and custom Crown Point cabinetry. 4th floor features laundry, 3 bedrooms and 2 bathrooms with frameless glass, Watermark, Duravit fixtures and custom vanities. Recessed LED downlighting and white oak flooring throughout unit, Mitsubishi electric HVAC systems. Balcony and roof deck feature Ipe wood, gas, water & electrical connections. A single deeded parking space included. Prominent developer and architect. See attached plans, specs & budget. 3rd & 4th floor in 3 unit building in Boston’s historic South End. Estimated completion February 2027.
Pending
$3,400,000
56 Rutland Sq #3, Boston, MA 02118
3beds
1,994sqft
Condominium, Rowhouse
Built in 1860
-- sqft lot
$-- Zestimate®
$1,705/sqft
$792/mo HOA
What's special
Mitsubishi electric hvac systemsPrivate deck off kitchenCustom vanitiesDuravit fixturesPrivate roof deckPowder roomCustom crown point cabinetry
- 32 days
- 11
- 1
Likely to sell faster than
Zillow last checked:
Listing updated:
Listed by:
Diane Keliher 617-875-8765,
Keliher Real Estate 617-267-0100,
Patti Donovan 617-510-4876
Source: MLS PIN,MLS#: 73560926
Facts & features
Interior
Bedrooms & bathrooms
- Bedrooms: 3
- Bathrooms: 3
- Full bathrooms: 2
- 1/2 bathrooms: 1
Primary bathroom
- Features: Yes
Heating
- Central, Individual
Cooling
- Central Air, Individual
Appliances
- Included: Range, Oven, Dishwasher, Disposal, Microwave, Refrigerator, Freezer, Washer, Dryer, Range Hood
- Laundry: In Unit, Electric Dryer Hookup
Features
- High Speed Internet
- Flooring: Wood, Marble
- Has basement: No
- Number of fireplaces: 1
- Common walls with other units/homes: No One Above
Interior area
- Total structure area: 1,994
- Total interior livable area: 1,994 sqft
- Finished area above ground: 1,994
- Finished area below ground: 0
Property
Parking
- Total spaces: 1
- Parking features: Deeded
- Uncovered spaces: 1
Features
- Patio & porch: Deck - Roof
- Exterior features: Deck - Roof, Balcony
Details
- Parcel number: 4141280
- Zoning: Residentia
- Other equipment: Intercom
Construction
Type & style
- Home type: Condo
- Property subtype: Condominium, Rowhouse
Materials
- Brick, Stone
Condition
- Year built: 1860
- Major remodel year: 2027
Details
- Warranty included: Yes
Utilities & green energy
- Sewer: Public Sewer
- Water: Public
- Utilities for property: for Gas Range, for Electric Oven, for Electric Dryer
Community & HOA
Community
- Features: Public Transportation, Shopping, Park, Walk/Jog Trails, Medical Facility, Bike Path, Highway Access, House of Worship, Marina, Private School, Public School, T-Station, University
- Security: Intercom
HOA
- Services included: Water, Sewer, Insurance, Maintenance Structure, Snow Removal, Reserve Funds
- HOA fee: $792 monthly
Location
- Region: Boston
Financial & listing details
- Price per square foot: $1,705/sqft
- Tax assessed value: $999
- Annual tax amount: $999
- Date on market: 9/27/2026
- Listing terms: Contract
Estimated market value
Not available
Estimated sales range
Not available
$4,831/mo
Price history
| Date | Event | Price |
|---|---|---|
| 8/9/2026 | Pending sale | $3,400,000$1,705/sqft |
Source: MLS PIN #73560926 Report a problem | ||
| 8/7/2026 | Listed for sale | $3,400,000$1,705/sqft |
Source: MLS PIN #73560926 Report a problem | ||
| 1/28/2021 | Listing removed | -- |
Source: Zillow Rental Manager Report a problem | ||
| 1/21/2021 | Listed for rent | $3,350$2/sqft |
Source: Zillow Rental Manager Report a problem | ||
Public tax history
Tax history is unavailable.
Monthly payment
Est. payment
Payment breakdown
Explore the cost of this home by adjusting the details. Changes won't be saved.Climate risks
Neighborhood: South End


Similar homes
- $3,095,0003 bd3 ba2.1k sqft123 W Newton St #1, Boston, MA 02118For Sale
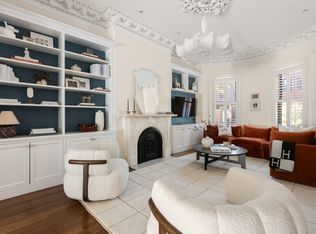 MLS ID #73593159, Nico Longo Ryan, Century 21 Cityside. MLS PIN
- $3,400,0003 bd3 ba1.9k sqft43 Union Park #Penthouse, Boston, MA 02118For Sale
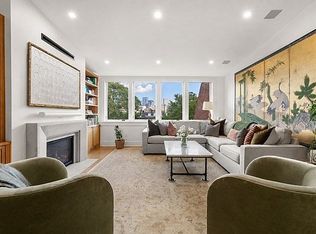 MLS ID #244007, Fiona Romeri, Campion & Company Back Bay. LINK
- $2,695,0003 bd3 ba1.7k sqft50 Dwight St #2, Boston, MA 02118For Sale
 MLS ID #73573728, Penney Gould Team, Compass. MLS PIN
- $3,395,0003 bd4 ba2.7k sqft2 Pelham Ter, Boston, MA 02118For Sale
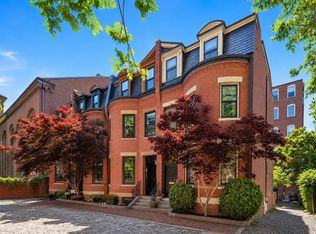 MLS ID #73573078, The Sarkis Team, Douglas Elliman Real Estate - The Sarkis Team. MLS PIN
