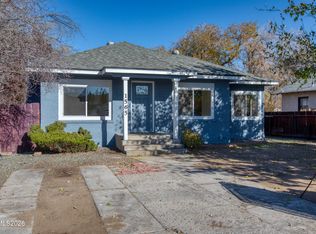
1948 single-family home offering two bedrooms, one full bath and an attached garage. The kitchen includes dark cabinetry, dark countertops, wood-look flooring, a stainless-look dishwasher and a black refrigerator. Brick and painted siding add exterior character, while concrete walkways connect the side and rear areas. Cosmetic renovation and finish work remain, including unfinished interior areas and worn flooring.
Active under contract-no show
$279,000
56 S Maddux Dr, Reno, NV 89512
2beds
1,086sqft
Single Family Residence
Built in 1948
7,405 Square Feet Lot
$-- Zestimate®
$257/sqft
$-- HOA
What's special
Attached garageBlack refrigeratorDark countertopsTwo bedroomsKitchen includes dark cabinetryWood-look flooringStainless-look dishwasher
- 36 days
- 162
- 10
Zillow last checked:
Listing updated:
Listed by:
Jared English B.1001537 888-881-4118,
Congress Realty, INC.
Source: NNRMLS,MLS#: 260013034
Facts & features
Interior
Bedrooms & bathrooms
- Bedrooms: 2
- Bathrooms: 1
- Full bathrooms: 1
Heating
- None
Appliances
- Included: None
- Laundry: None
Features
- Flooring: None
- Has fireplace: No
- Common walls with other units/homes: No Common Walls
Interior area
- Total structure area: 1,086
- Total interior livable area: 1,086 sqft
Property
Parking
- Parking features: None
Features
- Stories: 1
- Exterior features: None
- Spa features: None
- Fencing: None
Lot
- Size: 7,405 Square Feet
- Features: Other
Details
- Additional structures: None
- Parcel number: 00419511
- Zoning: Residential
Construction
Type & style
- Home type: SingleFamily
- Property subtype: Single Family Residence
Materials
- Other
- Foundation: Slab
Condition
- New construction: No
- Year built: 1948
Utilities & green energy
- Sewer: Public Sewer
- Water: Public
- Utilities for property: None
Community & HOA
Community
- Subdivision: Hillview Terrace
HOA
- Has HOA: No
Location
- Region: Reno
Financial & listing details
- Price per square foot: $257/sqft
- Tax assessed value: $124,360
- Annual tax amount: $397
- Date on market: 10/12/2026
- Listing terms: Cash,Conventional
Estimated market value
Not available
Estimated sales range
Not available
Not available
Price history
| Date | Event | Price |
|---|---|---|
| 10/12/2026 | Contingent | $279,000$257/sqft |
Source:  NNRMLS #260013034 Report a problem | ||
| 10/12/2026 | Listed for sale | $279,000+26.8%$257/sqft |
Source: NNRMLS #260013034 Report a problem | ||
| 1/26/2007 | Sold | $220,000$203/sqft |
Source: Public Record Report a problem | ||
Public tax history
| Year | Property taxes | Tax assessment |
|---|---|---|
| 2026 | $569 +6.5% | $43,526 +1% |
| 2025 | $534 +3.7% | $43,089 +5.1% |
| 2024 | $515 +3.2% | $41,006 -3.2% |
| 2023 | $499 +2.9% | $42,381 +26% |
| 2022 | $485 +3.4% | $33,644 +33.5% |
| 2021 | $469 +2.8% | $25,197 +5.8% |
| 2020 | $456 -2.7% | $23,811 |
| 2019 | $469 +2.8% | $23,811 +28.5% |
| 2018 | $456 +8.6% | $18,527 +17.4% |
| 2017 | $420 | $15,787 +6.7% |
| 2016 | $420 | $14,797 +13.2% |
| 2015 | $420 +3.5% | $13,068 +14.4% |
| 2014 | $406 | $11,427 +7.5% |
| 2013 | $406 | $10,631 |
| 2012 | -- | $10,631 +5.3% |
| 2011 | -- | $10,095 -7.3% |
| 2010 | -- | $10,890 -42.8% |
| 2009 | -- | $19,048 -10.5% |
| 2008 | -- | $21,290 -18.6% |
| 2007 | -- | $26,154 +12.1% |
| 2006 | -- | $23,341 +33.2% |
| 2005 | -- | $17,519 +20.7% |
| 2004 | -- | $14,519 -0.5% |
| 2003 | -- | $14,593 +0.3% |
| 2002 | -- | $14,547 |
| 2001 | -- | $14,547 |
Find assessor info on the county website
Monthly payment
Est. payment
Payment breakdown
Explore the cost of this home by adjusting the details. Changes won't be saved.Climate risks
Neighborhood: East University
Nearby schools
Schools provided by the listing agent
- Elementary: Lemelson Stem Academy
- Middle: Traner
- High: Hug
Source: NNRMLS. This data may not be complete. We recommend contacting the local school district to confirm school assignments for this home.
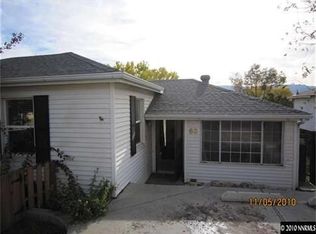
Similar homes
- $328,0003 bd2 ba1.3k sqft2750 Snapdragon Way, Reno, NV 89512Active
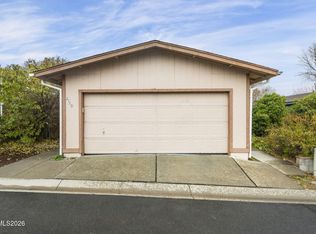
 MLS ID #260014318, Nestor Santamaria, Solid Source Realty. NNRMLS
- $414,9004 bd2 ba1.2k sqft1845 Trainer Way, Reno, NV 89512Active
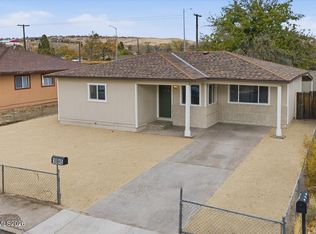 MLS ID #260014221, Luz Maria Lonato-Arias, Hello Real Estate Center. NNRMLS
- $369,0002 bd1 ba701 sqft45 Sutton Way, Reno, NV 89512Active
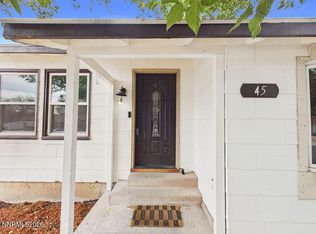 MLS ID #260012384, Mel Pecson, Solid Source Realty. NNRMLS
- $390,0002 bd1 ba1.2k sqft1565 Oliver Ave, Reno, NV 89512Active
 MLS ID #260014096, Sam Stout, LPT Realty, LLC. NNRMLS
- $249,9992 bd3 ba1.4k sqft1422 E 9th St Unit 3, Reno, NV 89512ActiveMLS ID #260013799, Nestor Santamaria, Solid Source Realty. NNRMLS
- $409,9003 bd1 ba1.1k sqft1505 Oliver Ave, Reno, NV 89512ActiveMLS ID #260011133, Ernie Pomin, Assist-2-Sell Buyers & Sellers. NNRMLS
- $249,9992 bd1 ba960 sqft3865 E Leonesio Dr APT F2, Reno, NV 89512ActiveMLS ID #260012437, Alma Chilson, Solid Source Realty. NNRMLS
- $209,0002 bd2 ba928 sqft2555 Clear Acre Ln, Reno, NV 89512ActiveMLS ID #260013941, Tayona Tate, NextHome Yourpickettfence Group. NNRMLS
- $245,0002 bd2 ba867 sqft1466 Selmi Dr, Reno, NV 89512ActiveMLS ID #260008648, Saul Madera, RE/MAX Gold. NNRMLS
- $365,0003 bd1 ba1k sqft895 Cordone Ave, Reno, NV 89502ActiveMLS ID #260014179, Katrina Karasawa, RE/MAX Professionals-Reno. NNRMLS
- $219,9902 bd1 ba867 sqft2984 Tierra Verde W, Reno, NV 89512ActiveMLS ID #260013637, Bernie Atkinson, Realty One Group Eminence. NNRMLS
- $210,0002 bd1 ba960 sqft3399 Crystal Ln APT C1, Reno, NV 89512ActiveMLS ID #260014026, Cindy Greene, Ferrari-Lund Real Estate South. NNRMLS
- $255,000-- bd1 ba637 sqft255 N Sierra St Unit 2110, Reno, NV 89501ActiveMLS ID #260014175, Samantha Reveley, Dickson Realty - Downtown. NNRMLS
- $270,0002 bd2 ba1k sqft2140 Cannonball Rd, Sparks, NV 89431ActiveMLS ID #260013565, Courtney Young, Dickson Realty - Caughlin. NNRMLS
