Welcome home to this inviting 3-bedroom raised ranch in the Pine Bush School District; offering an updated open floor plan designed for easy everyday living and entertaining. Natural light flows through the main living spaces, creating a bright and comfortable atmosphere with plenty of room to gather.
But the real showstopper is the backyard—your own private stay-cation retreat! Spend summer days poolside, relax in the custom hammock stand, enjoy dinner or cocktails on the deck, and wind down around the fire pit under the stars. The fenced yard provides plenty of space to entertain, play, garden, or simply unwind without ever leaving home.
Whether you're hosting a summer BBQ, enjoying a quiet afternoon by the pool, or gathering around the fire on a crisp fall evening, this backyard was made for making memories.
Adding to the appeal is a location that keeps everyday conveniences within easy reach, with access to commuter routes, shopping, medical services, dining, recreation and entertainment nearby. Enjoy the best of both worlds—a home that feels like your own private getaway while keeping you connected to everything you need.
Why plan a getaway when your favorite destination can be right outside your back door?
Coming soon 10/16
$479,000
56 Scott Drive, Middletown, NY 10941
3beds
1,732sqft
Single Family Residence, Residential
Built in 1972
0.31 Acres Lot
$-- Zestimate®
$277/sqft
$-- HOA
What's special
- 3 days
- 372
- 35
Zillow last checked:
Listing updated:
Listed by:
Keller Williams Realty 845-928-8000,
Kristine Many 914-850-9334
Source: OneKey® MLS as distributed by MLS GRID,MLS#: 1057888
Facts & features
Interior
Bedrooms & bathrooms
- Bedrooms: 3
- Bathrooms: 2
- Full bathrooms: 1
- 1/2 bathrooms: 1
Heating
- Baseboard, Natural Gas
Cooling
- Wall/Window Unit(s)
Appliances
- Included: Dishwasher, Oven, Refrigerator
- Laundry: Laundry Room
Features
- Ceiling Fan(s), Formal Dining, Granite Counters, Open Floorplan, Open Kitchen, Storage
- Flooring: Hardwood, Wood
- Basement: Finished
- Attic: Pull Stairs
- Number of fireplaces: 1
- Fireplace features: Basement, Wood Burning Stove
Interior area
- Total structure area: 1,732
- Total interior livable area: 1,732 sqft
Video & virtual tour
Property
Parking
- Total spaces: 2
- Parking features: Attached, Driveway, Garage, Garage Door Opener, Off Street
- Garage spaces: 2
- Has uncovered spaces: Yes
Features
- Patio & porch: Deck
- Exterior features: Fire Pit, Other
- Has private pool: Yes
- Pool features: Above Ground
- Fencing: Back Yard
Lot
- Size: 0.31 Acres
Details
- Additional structures: Shed(s)
- Parcel number: 3352000790000006016.0000000
- Special conditions: None
- Other equipment: Pool Equip/Cover
Construction
Type & style
- Home type: SingleFamily
- Architectural style: Raised Ranch
- Property subtype: Single Family Residence, Residential
Materials
- Frame, Vinyl Siding
Condition
- Year built: 1972
Utilities & green energy
- Sewer: Public Sewer
- Water: Public
- Utilities for property: Cable Connected, Electricity Connected
Community & HOA
HOA
- Has HOA: No
Location
- Region: Middletown
Financial & listing details
- Price per square foot: $277/sqft
- Tax assessed value: $41,000
- Annual tax amount: $7,000
- Date on market: 10/16/2026
- Listing agreement: Exclusive Right To Sell
- Inclusions: Oven, Refrigerator, Dishwasher, Shed, Custom Hammock Stand, Pool Equipment.
- Electric utility on property: Yes
Estimated market value
Not available
Estimated sales range
Not available
Not available
Price history
| Date | Event | Price |
|---|---|---|
| 11/15/2000 | Sold | $144,000$83/sqft |
Source: Public Record Report a problem | ||
Public tax history
| Year | Property taxes | Tax assessment |
|---|---|---|
| 2025 | -- | $41,000 |
| 2024 | -- | $41,000 |
| 2023 | -- | $41,000 |
| 2022 | -- | $41,000 |
| 2021 | -- | $41,000 |
| 2020 | -- | $41,000 |
| 2019 | -- | $41,000 |
| 2018 | -- | $41,000 |
| 2017 | $9,466 | $41,000 |
| 2016 | -- | $41,000 |
| 2015 | -- | $41,000 |
| 2014 | -- | $41,000 |
| 2013 | -- | $41,000 |
| 2012 | -- | $41,000 |
| 2011 | -- | $41,000 |
| 2010 | -- | $41,000 |
| 2009 | -- | $41,000 |
| 2007 | -- | $41,000 |
| 2006 | -- | $41,000 |
| 2005 | -- | $41,000 |
| 2004 | -- | $41,000 |
| 2002 | -- | $41,000 |
| 2001 | -- | $41,000 |
| 2000 | -- | $41,000 |
Find assessor info on the county website
Monthly payment
Climate risks
Neighborhood: Scotchtown
Nearby schools
Schools provided by the listing agent
- Elementary: Circleville Elementary School
- Middle: Circleville Middle School
- High: Pine Bush Senior High School
Source: OneKey® MLS as distributed by MLS GRID. This data may not be complete. We recommend contacting the local school district to confirm school assignments for this home.

Similar homes
- $489,0004 bd2 ba1.7k sqft50 Scott Drive, Middletown, NY 10941For Sale

 MLS ID #1040412, Dulce M Ferrera, Listing by: KW Hudson Valley United. OneKey® MLS as distributed by MLS GRID
 - $469,0004 bd3 ba1.7k sqft1413 Goshen Turnpike, Middletown, NY 10941For Sale
 MLS ID #1049053, Giulianna R. Rojas, Listing by: Curasi Realty, Inc.. OneKey® MLS as distributed by MLS GRID
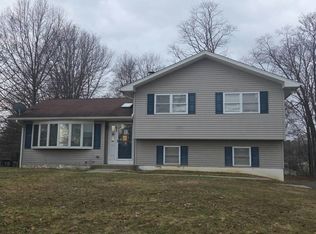
 - $--4 bd2 ba1.7k sqft51 Scotchtown Dr, Middletown, NY 10941Auction
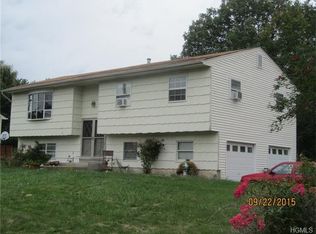
 Auction.com 2
 - $475,0003 bd3 ba2.1k sqft5 Pilgrim Corners Road, Middletown, NY 10940For Sale
 MLS ID #1057338, Josephine Hannigan, Listing by: Howard Hanna Rand Realty. OneKey® MLS as distributed by MLS GRID
 - $479,0003 bd3 ba2.1k sqft32 Woodstock Lane, Middletown, NY 10941For SaleMLS ID #962240, Anne Mahoney, Listing by: Hudson Valley Home Connection. OneKey® MLS as distributed by MLS GRID
- $360,0003 bd2 ba1.4k sqft34 Chaucer Court, Middletown, NY 10941For SaleMLS ID #1059605, Angela Y. Matthews, Listing by: Diamond Quality Real Estate. OneKey® MLS as distributed by MLS GRID
- $669,0003 bd3 ba1.6k sqft131 King Road, Middletown, NY 10941For SaleMLS ID #1057728, Teresa A. McManus, Listing by: Coldwell Banker Realty. OneKey® MLS as distributed by MLS GRID
- $550,0004 bd2 ba1.7k sqft24 Edinburgh Road, Middletown, NY 10941For SaleMLS ID #1052738, Brian J Caplicki, Listing by: KW Hudson Valley United. OneKey® MLS as distributed by MLS GRID
- $499,5003 bd3 ba1.9k sqft15 Randall Heights, Middletown, NY 10940For SaleMLS ID #1057215, Lynelle D Alessi, Listing by: KW Hudson Valley United. OneKey® MLS as distributed by MLS GRID
- $540,0003 bd2 ba1.8k sqft51 Overhill Road, Middletown, NY 10940For SaleMLS ID #1057947, Dever Bruno, Listing by: Four Points Realty Inc.. OneKey® MLS as distributed by MLS GRID
- $650,0004 bd5 ba2.3k sqft33 O'Brian Road, Middletown, NY 10940For SaleMLS ID #1061512, Zhijun Zhang, Listing by: Homix Realty Inc. OneKey® MLS as distributed by MLS GRID
- $499,8003 bd3 ba2k sqft470 Ingrassia Road, Middletown, NY 10940For SaleMLS ID #1009972, John N Biasi, Listing by: Howard Hanna Rand Realty. OneKey® MLS as distributed by MLS GRID
- $510,0003 bd2 ba1.7k sqft95 Silver Lake Sctn Road, Middletown, NY 10940For SaleMLS ID #1046001, Ammar Iqbal, Listing by: eXp Realty. OneKey® MLS as distributed by MLS GRID
- $455,0004 bd2 ba1.4k sqft225 Monhagen Avenue, Middletown, NY 10940For SaleMLS ID #970343, Jin Pang, Listing by: Panorama Realty. OneKey® MLS as distributed by MLS GRID
- $514,9003 bd2 ba1.7k sqft103 Bullville Road, Montgomery, NY 12549For SaleMLS ID #1059874, Amanda M Dnistrian, Listing by: ARC Realty 1 in Sales. OneKey® MLS as distributed by MLS GRID
- $539,9003 bd2 ba1.6k sqft181 Stony Ford Road, Middletown, NY 10941For SaleMLS ID #1016194, Rana Ali, Listing by: eXp Realty. OneKey® MLS as distributed by MLS GRID
- $599,9003 bd2 ba1.8k sqft53 Highland View Place, Middletown, NY 10940For SaleMLS ID #1060129, Devon King, Listing by: HomeSmart Homes & Estates. OneKey® MLS as distributed by MLS GRID
- $399,9993 bd1 ba1k sqft30 Reservoir Road, Middletown, NY 10940For SaleMLS ID #1060554, Michelle P Gruberger, Listing by: Real Estate Circuit Inc. OneKey® MLS as distributed by MLS GRID
- $314,9993 bd2 ba1.4k sqft63 Greenway Terrace, Middletown, NY 10941For SaleMLS ID #1046642, Valerie E. Jewis, Listing by: Keller Williams Realty. OneKey® MLS as distributed by MLS GRID
