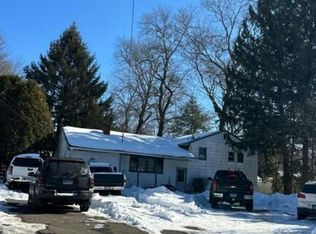
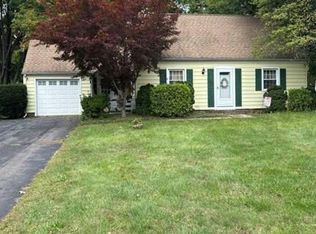
Enjoy the lovely location at the end of a quiet dead end street in this charming three bedroom ranch. The open floor plan seamlessly connects the kitchen, dining and living area, creating an inviting space for everyday living and entertaining. Gleaming hardwood floors flow throughout much of the home, while the spacious living room features a beautiful stone fireplace as its centerpiece. A versatile floor room offers excellent potential for a family room, home office or additional living space with a 1/4 bath. The unfinished walkout lower level presents endless possibilities for future expansion, storage or recreation. Completing the property is a convenient one car garage.
Accepting backups
$339,900
56 Sherman Terrace, North Haven, CT 06473
3beds
1,656sqft
Single Family Residence
Built in 1959
0.66 Acres Lot
$-- Zestimate®
$205/sqft
$-- HOA
What's special
Convenient one car garageVersatile floor roomOpen floor planGleaming hardwood floors
- 22 days
- 1,687
- 142
Likely to sell faster than
Zillow last checked:
Listing updated:
Listed by:
Dana Longley (203)619-1493,
Coldwell Banker Realty 203-239-2553
Source: Smart MLS,MLS#: 24210900
Facts & features
Interior
Bedrooms & bathrooms
- Bedrooms: 3
- Bathrooms: 1
- Full bathrooms: 1
Primary bedroom
- Level: Main
- Area: 126 Square Feet
- Dimensions: 10 x 12.6
Bedroom
- Level: Main
- Area: 152.1 Square Feet
- Dimensions: 13 x 11.7
Bedroom
- Level: Main
- Area: 144 Square Feet
- Dimensions: 12 x 12
Dining room
- Level: Main
- Area: 94.5 Square Feet
- Dimensions: 7.5 x 12.6
Family room
- Level: Main
- Area: 191.4 Square Feet
- Dimensions: 8.7 x 22
Living room
- Features: Fireplace
- Level: Main
- Area: 287.76 Square Feet
- Dimensions: 13.2 x 21.8
Heating
- Hot Water, Oil
Cooling
- None
Appliances
- Included: Oven/Range, Microwave, Refrigerator, Dishwasher, Washer, Dryer, Water Heater
Features
- Basement: Full,Walk-Out Access
- Attic: Access Via Hatch
- Number of fireplaces: 1
Interior area
- Total structure area: 1,656
- Total interior livable area: 1,656 sqft
- Finished area above ground: 1,656
Property
Parking
- Total spaces: 1
- Parking features: Attached
- Attached garage spaces: 1
Lot
- Size: 0.66 Acres
- Features: Level, Sloped
Details
- Parcel number: 2011671
- Zoning: R40
Construction
Type & style
- Home type: SingleFamily
- Architectural style: Ranch
- Property subtype: Single Family Residence
Materials
- Shake Siding
- Foundation: Concrete Perimeter
- Roof: Shingle
Condition
- New construction: No
- Year built: 1959
Utilities & green energy
- Sewer: Public Sewer
- Water: Well
Community & HOA
Community
- Subdivision: Montowese
HOA
- Has HOA: No
Location
- Region: North Haven
Financial & listing details
- Price per square foot: $205/sqft
- Tax assessed value: $224,350
- Annual tax amount: $6,856
- Date on market: 10/1/2026
Estimated market value
Not available
Estimated sales range
Not available
Not available
Price history
| Date | Event | Price |
|---|---|---|
| 10/1/2026 | Listed for sale | $339,900+13.3%$205/sqft |
Source:  Smart MLS #24210900 Report a problem | ||
| 11/6/2007 | Sold | $300,000$181/sqft |
Source: Public Record Report a problem | ||
Public tax history
| Year | Property taxes | Tax assessment |
|---|---|---|
| 2025 | $6,609 +12% | $224,350 +31.7% |
| 2024 | $5,902 +6.1% | $170,380 |
| 2023 | $5,563 +6.3% | $170,380 |
| 2022 | $5,232 | $170,380 |
| 2021 | $5,232 +16.1% | $170,380 |
| 2020 | $4,507 -18.4% | $170,380 -3.8% |
| 2019 | $5,524 | $177,170 |
| 2018 | $5,524 +2% | $177,170 |
| 2017 | $5,418 +0.2% | $177,170 |
| 2016 | $5,409 | $177,170 |
Find assessor info on the county website
Monthly payment
Est. payment
Payment breakdown
Explore the cost of this home by adjusting the details. Changes won't be saved.Climate risks
Neighborhood: 06473
Nearby schools
Schools provided by the listing agent
- High: North Haven
Source: Smart MLS. This data may not be complete. We recommend contacting the local school district to confirm school assignments for this home.
Similar homes
- $--3 bd2 ba1.1k sqft12 Fallon Dr, North Haven, CT 06473Auction
 Auction.com 2
- $--4 bd2 ba1.5k sqft89 Pool Rd, North Haven, CT 06473Auction
 Auction.com 2
- $399,0003 bd2 ba1.5k sqft195 Montowese Avenue, North Haven, CT 06473For Sale

 MLS ID #24184236, Patrick Garrett, Exceptional Real Estate LLC. Smart MLS
- $365,0003 bd2 ba1.5k sqft84 Mountain View Terrace, North Branford, CT 06472For Sale
 MLS ID #24210601, Noah Gates, Real Broker CT, LLC. Smart MLS
- $419,9003 bd1 ba1k sqft61 Clark Avenue, North Haven, CT 06473For SaleMLS ID #24204039, Jaime Lettieri, Coldwell Banker Realty. Smart MLS
- $345,0003 bd1 ba1.1k sqft1 Richard Way, East Haven, CT 06512For SaleMLS ID #24213134, Lisa Fekete, William Raveis Real Estate. Smart MLS
- $475,0004 bd2 ba1.3k sqft151 Quinnipiac Avenue, North Haven, CT 06473For SaleMLS ID #24206759, Eric T. Radziunas, Coldwell Banker Realty. Smart MLS
- $399,0004 bd2 ba1.6k sqft14 Louis Street, North Haven, CT 06473For SaleMLS ID #24214074, Thomas F. Knudsen, Coldwell Banker Realty. Smart MLS
- $329,9003 bd2 ba2.2k sqft1818 Dixwell Avenue, Hamden, CT 06514For SaleMLS ID #24179397, Rui M. Silva, Vision Real Estate. Smart MLS
- $389,9003 bd2 ba1.1k sqft2 Arthur Road, East Haven, CT 06512For SaleMLS ID #24215676, Andrew Calamita, Coldwell Banker Realty. Smart MLS
- $449,0003 bd2 ba1.3k sqft527 Clintonville Road, North Haven, CT 06473For SaleMLS ID #24208617, Jane Cardarelli, William Raveis Real Estate. Smart MLS
- $327,0003 bd1 ba1k sqft45 Dorrance Street, Hamden, CT 06518For SaleMLS ID #24215277, Pam J. Kirkby, Coldwell Banker Realty. Smart MLS
- $419,0003 bd1 ba1.3k sqft28 North Avenue, North Haven, CT 06473For SaleMLS ID #24148679, Marybeth Keating, Keating Real Estate, LLC. Smart MLS
- $398,0003 bd1 ba1.1k sqft77 John Street, East Haven, CT 06513For SaleMLS ID #24215224, Mark H. Gibbs, Royal Oak Realty Group. Smart MLS
- $440,0004 bd2 ba1.9k sqft25 Quinnipiac Avenue, North Haven, CT 06473For SaleMLS ID #24186513, Chiranjivi Neupane, Onest Real Estate. Smart MLS
- $399,0003 bd1 ba1.3k sqft65 Humbert Street, East Haven, CT 06512For SaleMLS ID #24215046, Jeffrey Puciato, Puciato Altieri Realty Group. Smart MLS
- $365,0002 bd1 ba1.1k sqft449 Brushy Plain Road, Branford, CT 06405For SaleMLS ID #24210894, Emily Lovejoy, William Raveis Real Estate. Smart MLS
- $324,9003 bd2 ba1.3k sqft50 Glendale Street, Hamden, CT 06517For SaleMLS ID #24208353, Jill Nathanson-Zaengel, Press/Cuozzo Realtors. Smart MLS
- $419,0003 bd1 ba1k sqft15 Goodwill Road, North Haven, CT 06473For SaleMLS ID #24198511, Margaret C. Bennett, Margaret Bennett Realty. Smart MLS
- $459,9004 bd3 ba1.7k sqft19 Sheffield Road, North Haven, CT 06473For SaleMLS ID #24200353, Lois Donnelly, RE/MAX One. Smart MLS
