Welcome to your Montana dream home! Nestled on 1.3 acres adjacent to a peaceful community pond, this stunning custom-built home in the Sky View subdivision offers breathtaking, unobstructed views of the majestic Madison Mountain Range. With 3,500 sq ft of thoughtfully designed living space, this home features two spacious ensuite bedrooms plus a large bonus room with its own closet and full bathroom. Perfect for use as an additional bedroom, work out area, or office. Natural light floods the open living area through Andersen windows and a massive 8-foot sliding door, all beneath impressive 15-foot vaulted ceilings (with 9-foot ceilings throughout the rest of the home). A cozy pellet stove adds rustic charm and extra warmth during chilly Montana winters.The kitchen is truly the heart of the home and is a chef’s paradise with KitchenAid appliances, including a refrigerator, microwave, double ovens, and a 5-burner cooktop. Custom walnut cabinetry, quartz countertops, an extra-large island with extensive storage, a farmhouse sink, and a beautiful custom tile backsplash make this kitchen as functional as it is gorgeous. Tucked away nearby is one of the owner's favorite features: a hidden 5' x 10' walk-in pantry. The expansive primary suite is flooded with natural light and offers stunning mountain views. The ensuite bath features a soaking tub with tile surround, a double vanity, a private toilet room, and a custom-tiled walk-in shower with dual shower heads. A generous walk-in closet includes built-in organizers. The guest suite is bright, spacious, and comfortable, complete with a full bathroom, double vanity, and walk-in closet. Multiple thoughtfully designed outdoor spaces for relaxing and entertaining are perfect for soaking in the mountain views, watching wildlife by the pond, or enjoying Montana’s breathtaking sunsets. Fully landscaped yard with 55 trees and maintenance-free decking. There is a 28x30 attached garage as well as a 28x40 insulated and heated detached shop. Every detail in this home reflects quality craftsmanship and intentional design, offering a perfect balance of luxury, comfort, and the peaceful beauty of Montana's wide-open spaces. Whether you’re sipping coffee on the patio, gathering with friends around a fire pit, or unwinding in a private outdoor nook, you’ll find endless ways to enjoy the incredible surroundings. Don't miss the opportunity to call this spectacular Montana property your home!
For sale
$1,449,000
56 Sky View Dr, Ennis, MT 59729
3beds
3,500sqft
Single Family Residence
Built in 2021
1.31 Acres Lot
$-- Zestimate®
$414/sqft
$13/mo HOA
What's special
- 150 days |
- 181 |
- 6 |
Zillow last checked:
Listing updated:
Listed by:
Jenny Rohrback 406-868-3175,
PureWest Real Estate Ennis
Source: Big Sky Country MLS,MLS#: 408660Originating MLS: Big Sky Country MLS
Loading...
Facts & features
Interior
Bedrooms & bathrooms
- Bedrooms: 3
- Bathrooms: 4
- Full bathrooms: 3
- 1/2 bathrooms: 1
Rooms
- Room types: Bonus Room, Bedroom, Dining Room, Full Bath, Garage, Half Bath, Kitchen, Laundry, Living Room
Heating
- Forced Air, Propane
Cooling
- Central Air
Appliances
- Included: Built-In Oven, Cooktop, Double Oven, Dishwasher, Disposal, Microwave, Refrigerator, Water Softener
Features
- Jetted Tub, Vaulted Ceiling(s), Walk-In Closet(s), Window Treatments
- Flooring: Laminate, Partially Carpeted
- Windows: Window Coverings
- Has fireplace: Yes
- Fireplace features: Pellet Stove
Interior area
- Total structure area: 3,500
- Total interior livable area: 3,500 sqft
- Finished area above ground: 3,500
Video & virtual tour
Property
Parking
- Total spaces: 2
- Parking features: Attached, Garage, Garage Door Opener
- Attached garage spaces: 2
- Has uncovered spaces: Yes
Features
- Levels: Two
- Stories: 2
- Patio & porch: Covered, Deck, Patio, Porch
- Exterior features: Gravel Driveway, Landscaping
- Has spa: Yes
- Fencing: Partial
- Has view: Yes
- View description: Lake, Mountain(s), Pond
- Has water view: Yes
- Water view: Lake,Pond
Lot
- Size: 1.31 Acres
- Features: Lawn, Landscaped
Details
- Parcel number: 0027001077
- Zoning description: None/Unknown
- Special conditions: None
Construction
Type & style
- Home type: SingleFamily
- Architectural style: Custom
- Property subtype: Single Family Residence
Materials
- Hardboard
- Roof: Shingle
Condition
- New construction: No
- Year built: 2021
Utilities & green energy
- Sewer: Septic Tank
- Water: Well
- Utilities for property: Fiber Optic Available, Propane, Septic Available, Water Available
Community & HOA
Community
- Subdivision: Sky View in Ennis
HOA
- Has HOA: Yes
- Services included: Road Maintenance
- HOA fee: $150 annually
Location
- Region: Ennis
Financial & listing details
- Price per square foot: $414/sqft
- Annual tax amount: $2,627
- Date on market: 2/17/2026
- Cumulative days on market: 308 days
- Listing terms: Cash,3rd Party Financing
- Road surface type: Gravel
Estimated market value
Not available
Estimated sales range
Not available
Not available
Price history
| Date | Event | Price |
|---|---|---|
| 2/17/2026 | Listed for sale | $1,449,000$414/sqft |
Source: Big Sky Country MLS #408660 Report a problem | ||
Public tax history
Tax history is unavailable.
Monthly payment
Est. payment
Payment breakdown
Explore the cost of this home by adjusting the details. Changes won't be saved.Climate risks
Neighborhood: 59729
Nearby schools
GreatSchools rating
- 8/10Ennis SchoolGrades: PK-6Distance: 1.2 mi
- 8/10Ennis 7-8Grades: 7-8Distance: 1.2 mi
- 8/10Ennis High SchoolGrades: 9-12Distance: 1.2 mi
- $1,217,6003 bd3 ba3.5k sqft56 Sky Vw, Ennis, MT 59729Off Market
- $--1.21 AcresSky View Dr, Ennis, MT 59729Off Market
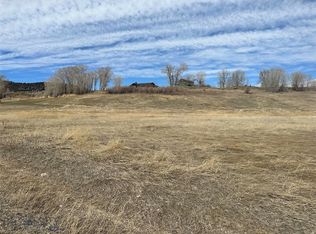
- $--1.44 Acres51 Sky View Dr LOT 8, Ennis, MT 59729Off Market
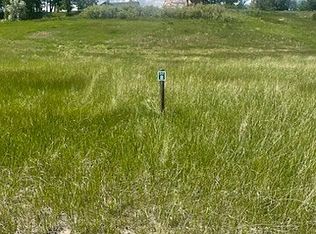
- $153,0991.58 AcresSky View Dr, Ennis, MT 59729Off Market
- $775,7001.27 Acres61 Sky Vw, Ennis, MT 59729Off Market
- $--1.44 Acres8 Sky Vw, Ennis, MT 59729Sold
- $735,1003 bd2 ba1.7k sqft20 Teal Crk, Ennis, MT 59729Off Market
- $915,8003 bd2 ba2.2k sqft68 Sky View Dr, Ennis, MT 59729Off Market
A local agent can set up tours, give advice and negotiate with sellers.
Similar homes
- $1,275,0003 bd3 ba2.6k sqft12 Indian Ridge Trl, Ennis, MT 59729For Sale
 MLS ID #412918, Jenny Rohrback, PureWest Real Estate Ennis. Big Sky Country MLS
 - $1,580,0004 bd3 ba3.7k sqft14 Cinnamon Teal Rd, Ennis, MT 59729For Sale
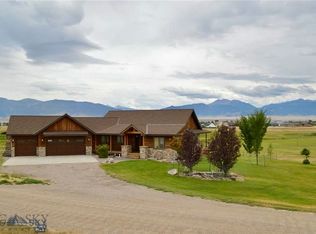 MLS ID #408751, Billie Anderson, Berkshire Hathaway - Ennis. Big Sky Country MLS
 - $1,495,0003 bd4 ba2.9k sqft104 Antelope Meadows Rd, Ennis, MT 59729For Sale
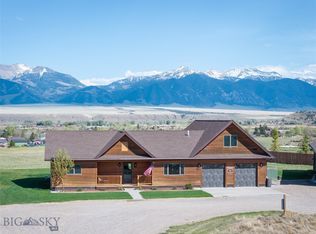 MLS ID #410854, Dawn Myrvik, PureWest Real Estate Ennis. Big Sky Country MLS
 - $875,0003 bd2 ba1.8k sqft116 Sky View Dr, Ennis, MT 59729For Sale
 MLS ID #412873, Jenny Rohrback, PureWest Real Estate Ennis. Big Sky Country MLS
 - $1,400,0004 bd3 ba2.4k sqft27 Raghorn Ct, Ennis, MT 59729For SaleMLS ID #402865, Jenny Rohrback, PureWest Real Estate Ennis. Big Sky Country MLS
- $775,0003 bd2 ba1.9k sqft74 Sky View Dr, Ennis, MT 59729For SaleMLS ID #413000, Dawn Myrvik, PureWest Real Estate Ennis. Big Sky Country MLS
- $1,350,0004 bd4 ba2.7k sqft124 Two Bumps Loop E, Ennis, MT 59729For SaleMLS ID #412286, Greg Smith, Engel & Volkers - Big Sky. Big Sky Country MLS
- $1,375,0003 bd3 ba3.3k sqft14A & 14B Cookhouse Trl, Ennis, MT 59729For SaleMLS ID #412229, Jenny Rohrback, PureWest Real Estate Ennis. Big Sky Country MLS
- $1,627,0005 bd5 ba3.1k sqft75 Jeffers Rd, Ennis, MT 59729For SaleMLS ID #395302, Kristie Vessey, eXp Realty, LLC. Big Sky Country MLS
- $999,0004 bd3 ba2.6k sqft13 Blue Wing Rd, Ennis, MT 59729For SaleMLS ID #403101, Lisa Roberts, Engel & Volkers - Ennis. Big Sky Country MLS
- $989,0004 bd3 ba2.9k sqft42 E L & M Ranch Rd, Ennis, MT 59729Active
 MLS ID #30074037, Joszette M Driear, Treasure State Brokers Montana. MRMLS
 - $989,0004 bd3 ba2.9k sqft42 L & M Ranch Rd, Ennis, MT 59729For SaleMLS ID #412678, Joszie Driear, Treasure State Brokers Montana. Big Sky Country MLS
- $1,399,0003 bd3 ba2.2k sqft12 Easy Jag Ln, Ennis, MT 59729For SaleMLS ID #411238, Pam Menzel, REMAX Mountain Property. Big Sky Country MLS
- $863,0002 bd3 ba2k sqft6 Sphinx Mountain Ct, Ennis, MT 59729For SaleMLS ID #412660, Lisa Roberts, Engel & Volkers - Ennis. Big Sky Country MLS
- $1,175,0004 bd3 ba2.6k sqft92 Depot Rd, Ennis, MT 59729For SaleMLS ID #410855, Jenny Rohrback, PureWest Real Estate Ennis. Big Sky Country MLS
- $1,175,0003 bd2 ba2.9k sqft516 State Highway 287, Ennis, MT 59729For SaleMLS ID #410018, Samuel Shelton, Fay Ranches. Big Sky Country MLS
- $1,325,0004 bd2 ba2.5k sqft13 Sheffield Dr, Ennis, MT 59729For SaleMLS ID #408209, Pam Menzel, REMAX Mountain Property. Big Sky Country MLS
- $1,775,0004 bd4 ba3.6k sqft8 Montana Way, Ennis, MT 59729For SaleMLS ID #403440, Dot Merrill, Keller Williams Western MT. Big Sky Country MLS
- $1,200,0003 bd3 ba2.8k sqft5 Bugle Ct, Ennis, MT 59729For SaleMLS ID #410238, Jenny Rohrback, PureWest Real Estate Ennis. Big Sky Country MLS
- $759,9004 bd3 ba3k sqft31 Madison Dr, Ennis, MT 59729For Sale By Owner
