Rare Opportunity to Own this 20± Acre Montana Retreat in an Exceptional Location with Incredible Views!!
Nice cabin style home in the desirable Double M Ranch Subdivision with expansive views and a peaceful end-of-the-road setting.
This 2,296± sqft. 3 bedroom, 2.5 bath home comes partially furnished and is ready for immediate enjoyment. Inside, the home offers a warm and welcoming atmosphere with vaulted ceilings, expansive view windows, hardwood flooring, and a cozy wood stove that adds to its authentic Montana charm. The open-concept living area flows into the convenient kitchen featuring an island and eating bar, creating an ideal space for gathering and entertaining. Step outside from the living room onto the wraparound deck to enjoy morning coffee, summer BBQs, and incredible mountain, valley and lake views while watching elk, deer, fox, and other wildlife that frequently wander through the property. The main floor also includes the primary bedroom suite featuring a spacious bathroom with tub and separate shower. Laundry room and 1/2 bath.
The lower level includes 2 bedrooms, 1 bath and a comfortable family room that opens onto a covered patio area, creating a great space for relaxing and enjoying the scenery. Enjoy the views of Ennis Lake, Madison Valley, Gravelly Range and Tobacco Root Mountains all while surrounded by abundant wildlife. Don't miss out on seeing this amazing property!!
Contingent
Price cut: $209K (7/20)
$1,190,000
12 Easy Jag Ln, Ennis, MT 59729
3beds
2,296sqft
:
Get pre-qualified$6,721/mo
Single Family Residence
Built in 2010
20.47 Acres Lot
$-- Zestimate®
$518/sqft
$42/mo HOA
What's special
Expansive viewsCabin style homeWraparound deckExpansive view windowsPeaceful end-of-the-road settingSurrounded by abundant wildlifeCovered patio area
- 60 days |
- 505 |
- 32 |
Zillow last checked:
Listing updated:
Listed by:
Pam Menzel 406-548-1066,
REMAX Mountain Property
Source: Big Sky Country MLS,MLS#: 411238Originating MLS: Big Sky Country MLS
Facts & features
Interior
Bedrooms & bathrooms
- Bedrooms: 3
- Bathrooms: 3
- Full bathrooms: 2
- 1/2 bathrooms: 1
Rooms
- Room types: Dining Room, Full Bath, Half Bath, Kitchen, Laundry, Living Room, Family Room
Primary bedroom
- Level: Main
Dining room
- Level: Main
Other
- Level: Main
Half bath
- Level: Main
Kitchen
- Level: Main
Laundry
- Level: Main
Living room
- Level: Main
Heating
- Radiant Floor, Wood
Cooling
- Ceiling Fan(s)
Appliances
- Included: Dryer, Dishwasher, Microwave, Range, Refrigerator, Washer
Features
- Vaulted Ceiling(s), Walk-In Closet(s), Wood Burning Stove, Window Treatments
- Flooring: Hardwood
- Windows: Window Coverings
- Basement: Bathroom,Bedroom,Rec/Family Area,Walk-Out Access
- Has fireplace: Yes
- Fireplace features: Wood Burning Stove
Interior area
- Total structure area: 2,296
- Total interior livable area: 2,296 sqft
- Finished area above ground: 1,148
Video & virtual tour
Property
Parking
- Total spaces: 2
- Parking features: Detached, Garage
- Garage spaces: 2
- Has uncovered spaces: Yes
Features
- Levels: One
- Stories: 1
- Patio & porch: Covered, Deck, Patio
- Exterior features: Gravel Driveway
- Has view: Yes
- View description: Farmland, Lake, Meadow, Mountain(s), Pond, Rural, Valley
- Has water view: Yes
- Water view: Lake,Pond
Lot
- Size: 20.47 Acres
- Features: Adjacent To Public Land, Lawn
Details
- Parcel number: 0028006500
- Zoning description: None/Unknown
- Special conditions: None
Construction
Type & style
- Home type: SingleFamily
- Architectural style: Cabin
- Property subtype: Single Family Residence
Materials
- Hardboard, Lap Siding
- Roof: Metal
Condition
- New construction: No
- Year built: 2010
Utilities & green energy
- Sewer: Septic Tank
- Water: Well
- Utilities for property: Electricity Available, Septic Available, Water Available
Community & HOA
Community
- Subdivision: Double M Ranch
HOA
- Has HOA: Yes
- Services included: Road Maintenance, Snow Removal
- HOA fee: $500 annually
Location
- Region: Ennis
Financial & listing details
- Price per square foot: $518/sqft
- Annual tax amount: $1,132
- Date on market: 5/26/2026
- Cumulative days on market: 61 days
- Listing terms: Cash,1031 Exchange,3rd Party Financing
- Ownership: Full
- Electric utility on property: Yes
- Road surface type: Gravel
Estimated market value
Not available
Estimated sales range
Not available
Not available
Price history
| Date | Event | Price |
|---|---|---|
| 7/22/2026 | Contingent | $1,190,000$518/sqft |
Source: Big Sky Country MLS #411238 Report a problem | ||
| 7/20/2026 | Price change | $1,190,000-14.9%$518/sqft |
Source: Big Sky Country MLS #411238 Report a problem | ||
| 5/26/2026 | Listed for sale | $1,399,000$609/sqft |
Source: Big Sky Country MLS #411238 Report a problem | ||
Public tax history
Tax history is unavailable.
Monthly payment
Est. payment
Payment breakdown
Explore the cost of this home by adjusting the details. Changes won't be saved.Climate risks
Neighborhood: 59729
Nearby schools
GreatSchools rating
- 8/10Ennis SchoolGrades: PK-6Distance: 7.3 mi
- 8/10Ennis 7-8Grades: 7-8Distance: 7.3 mi
- 8/10Ennis High SchoolGrades: 9-12Distance: 7.3 mi
- $1,225,7003 bd2 ba2k sqft49 Slide Em Up Rd, Ennis, MT 59729Off Market
- $615,8003 bd2 ba-- sqft28 Wapiti Ln, Ennis, MT 59729Off Market
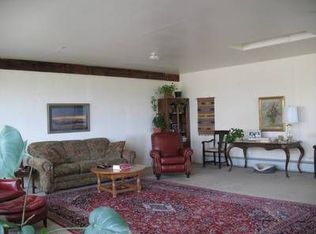
- $608,1002 bd1 ba624 sqft24 Wapiti Ln, Ennis, MT 59729Off Market
- $1,151,5003 bd3 ba416 sqft2 Slide Em Up Rd, Ennis, MT 59729Off Market
- $1,039,3005 bd1 ba936 sqft51 Bells Ln, Ennis, MT 59729Off Market
- $1,884,6003 bd3 ba960 sqftDouble M Rd, Ennis, MT 59729Off Market
- $--20 AcresDouble M Ranch #LOT 28, Ennis, MT 59729Off Market
- $677,1002 bd2 ba1.8k sqft26 Shedhorn Ln, Ennis, MT 59729Off Market
A local agent can set up tours, give advice and negotiate with sellers.
Similar homes
- $1,150,0004 bd3 ba2.6k sqft92 Depot Rd, Ennis, MT 59729For Sale
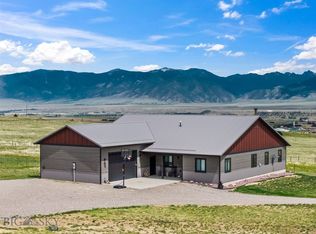 MLS ID #410855, Jenny Rohrback, PureWest Real Estate Ennis. Big Sky Country MLS
 - $1,199,0004 bd4 ba2.7k sqft124 Two Bumps Loop E, Ennis, MT 59729For Sale
 MLS ID #412286, Greg Smith, Engel & Volkers - Big Sky. Big Sky Country MLS
 - $1,175,0003 bd2 ba2.9k sqft516 State Highway 287, Ennis, MT 59729For Sale
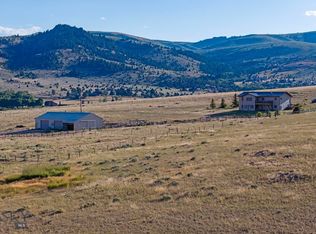 MLS ID #410018, Samuel Shelton, Fay Ranches. Big Sky Country MLS
 - $1,200,0003 bd2 ba2.6k sqft108 Deerfoot Trl, Ennis, MT 59729For Sale
 MLS ID #409737, Jenny Rohrback, PureWest Real Estate Ennis. Big Sky Country MLS
 - $1,325,0004 bd2 ba2.5k sqft13 Sheffield Dr, Ennis, MT 59729For SaleMLS ID #408209, Pam Menzel, REMAX Mountain Property. Big Sky Country MLS
- $975,0003 bd2 ba2.4k sqft35 Halo Loop Trl, Ennis, MT 59729For SaleMLS ID #412235, Corinna Christensen, REMAX Mountain Property. Big Sky Country MLS
- $999,0004 bd3 ba2.6k sqft13 Blue Wing Rd, Ennis, MT 59729For SaleMLS ID #403101, Lisa Roberts, Engel & Volkers - Ennis. Big Sky Country MLS
- $1,495,0003 bd4 ba2.9k sqft104 Antelope Meadows Rd, Ennis, MT 59729For SaleMLS ID #410854, Dawn Myrvik, PureWest Real Estate Ennis. Big Sky Country MLS
- $1,200,0003 bd3 ba2.8k sqft5 Bugle Ct, Ennis, MT 59729For SaleMLS ID #410238, Jenny Rohrback, PureWest Real Estate Ennis. Big Sky Country MLS
- $989,0004 bd3 ba2.9k sqft42 L & M Ranch Rd, Ennis, MT 59729For SaleMLS ID #412678, Joszie Driear, Treasure State Brokers Montana. Big Sky Country MLS
- $1,375,0003 bd3 ba3.3k sqft14A & 14B Cookhouse Trl, Ennis, MT 59729For SaleMLS ID #412229, Jenny Rohrback, PureWest Real Estate Ennis. Big Sky Country MLS
- $989,0004 bd3 ba2.9k sqft42 E L & M Ranch Rd, Ennis, MT 59729Active
 MLS ID #30074037, Joszette M Driear, Treasure State Brokers Montana. MRMLS
 - $799,0004 bd2 ba2.1k sqft45 Sphinx Mountain Ct, Ennis, MT 59729For SaleMLS ID #412366, Carissa Maus, ERA Landmark Real Estate. Big Sky Country MLS
- $599,0003 bd2 ba2.9k sqft193 Tobe Ln, Ennis, MT 59729For SaleMLS ID #411643, Rachel deWaard, Berkshire Hathaway - Ennis. Big Sky Country MLS
- $999,0001 bd1 ba1.9k sqft90 Halo Loop Trl, Ennis, MT 59729For SaleMLS ID #404337, Kristie Vessey, eXp Realty, LLC. Big Sky Country MLS
- $634,0002 bd3 ba1.6k sqft213 Shining Mountains Loop Rd, Ennis, MT 59729For SaleMLS ID #412484, Andrew Hurlburt, Bozeman Real Estate Group. Big Sky Country MLS
- $784,9004 bd2 ba1.9k sqft22 Coachman Ln, Ennis, MT 59729For SaleMLS ID #411395, Keegan Latta, Bozeman Real Estate Group. Big Sky Country MLS
- $685,0003 bd2 ba2.4k sqft353 Shining Mountains Loop Rd, Ennis, MT 59729For SaleMLS ID #412939, Rachel deWaard, Berkshire Hathaway - Ennis. Big Sky Country MLS
- $849,0003 bd2 ba1.8k sqft13 Diamondback Rd, Ennis, MT 59729For SaleMLS ID #409115, Dot Merrill, Keller Williams Western MT. Big Sky Country MLS
- $729,0005 bd3 ba3.1k sqft155 Two Bumps Rd, Ennis, MT 59729For SaleMLS ID #409646, Dot Merrill, Keller Williams Western MT. Big Sky Country MLS
