NEW CONSTRUCTION IN SUNRISE VILLAGE. The Vistas at Sunrise offers the privacy and space of a single family home coupled with the convenience, service, and amenities of a homeowners association. Situated in the center of one of Killington's only ski on/ski off communities, the Vistas enables occupants to access the ski lifts and trails, and return home, without the need for a vehicle. The high quality homes being built offer 4 luxury bedroom suites each with a balcony and private bath, a great room with soaring fireplace, and a recreation room with walkout to a private deck. This home features a home office space, radiant heat, a ski storage/mudroom, and 1-car attached garage. Only 6 homes comprise the Vistas community on a 3.8 acre parcel of common land within the Sunrise community. Each home has full access to all Sunrise amenities including an indoor pool, outdoor summer pool, outdoor year round hot tub, fully equipped fitness center and locker rooms, tennis courts, and extensive trail network. Call now to hear more about this unique and limited opportunity to customize one of only three more homes being built at The Vistas. *Photos are representative of a previously constructed Vistas Home. Property for sale is yet to be built*
Active
Listed by: Prestige Real Estate of Killington • Heidi Bomengen
$2,875,000
56 Vistas Drive #5, Killington, VT 05751
4beds
4,000sqft
:
Get pre-qualified$24,147/mo
Single Family Residence
Built in ----
-- sqft lot
$2,714,100 Zestimate®
$719/sqft
$-- HOA
What's special
Radiant heatHome office spacePrivate bathAttached garage
- 334 days |
- 222 |
- 3 |
Zillow last checked:
Listing updated:
Listed by:
Heidi Bomengen,
Prestige Real Estate of Killington 802-422-3923,
Kaitlyn Hummel,
Prestige Real Estate of Killington
Source: PrimeMLS,MLS#: 5059095
Facts & features
Interior
Bedrooms & bathrooms
- Bedrooms: 4
- Bathrooms: 5
- Full bathrooms: 1
- 3/4 bathrooms: 3
- 1/2 bathrooms: 1
Heating
- Propane, Radiant Floor
Cooling
- None
Appliances
- Included: Down Draft Cooktop, Gas Cooktop, Dishwasher, Dryer, Microwave, Wall Oven, Refrigerator, Washer, Propane Water Heater
- Laundry: 2nd Floor Laundry
Features
- Cathedral Ceiling(s), Ceiling Fan(s), Dining Area, Kitchen Island, Kitchen/Living, Living/Dining, Primary BR w/ BA, Natural Light, Soaking Tub, Indoor Storage, Walk-In Closet(s)
- Flooring: Carpet, Slate/Stone, Tile, Wood
- Has basement: No
- Has fireplace: Yes
- Fireplace features: Gas
Interior area
- Total structure area: 4,000
- Total interior livable area: 4,000 sqft
- Finished area above ground: 4,000
- Finished area below ground: 0
Property
Parking
- Total spaces: 1
- Parking features: Gravel, Auto Open, Direct Entry
- Garage spaces: 1
Features
- Levels: 3,Multi-Level
- Stories: 3
- Exterior features: Balcony, Deck
- Has view: Yes
- View description: Mountain(s)
Lot
- Features: Condo Development, Landscaped, Ski Area, Trail/Near Trail, Views
Details
- Zoning description: PUD
Construction
Type & style
- Home type: SingleFamily
- Architectural style: Contemporary,Craftsman
- Property subtype: Single Family Residence
Materials
- Steel Frame, Other Exterior, Wood Exterior
- Foundation: Concrete
- Roof: Metal
Condition
- New construction: Yes
Utilities & green energy
- Electric: Circuit Breakers
- Sewer: Community
- Utilities for property: Cable at Site, Propane, Phone Available, Fiber Optic Internt Avail
Community & HOA
Community
- Subdivision: Sunrise
HOA
- Has HOA: Yes
- Amenities included: Fitness Center, Recreation Room, Landscaping, Common Acreage, Spa/Hot Tub, Sauna, Snow Removal, Tennis Court(s), Trash Removal, Locker Rooms
- Services included: Plowing, Recreation, Sewer, Trash, Water, HOA Fee
- Additional fee info: Fee: $948
Location
- Region: Killington
Financial & listing details
- Price per square foot: $719/sqft
- Date on market: 9/1/2025
- Road surface type: Gravel
Estimated market value
$2,714,100
$2.58M - $2.85M
$4,912/mo
Price history
| Date | Event | Price |
|---|---|---|
| 9/1/2025 | Listed for sale | $2,875,000$719/sqft |
Source:  PrimeMLS #5059095 Report a problem PrimeMLS #5059095 Report a problem | ||
Public tax history
Tax history is unavailable.
Monthly payment
Est. payment
Payment breakdown
Explore the cost of this home by adjusting the details. Changes won't be saved.Climate risks
Neighborhood: 05751
Nearby schools
GreatSchools rating
- 9/10Killington Elementary SchoolGrades: PK-6Distance: 3.3 mi
- 9/10Woodstock Senior Uhsd #4Grades: 7-12Distance: 11.7 mi
- $1,558,500-- bd-- ba-- sqft44 Vistas Dr, Killington, VT 05751Off Market
- $795,3003 bd2 ba1.6k sqft91 Glade #D4, Killington, VT 05751Off Market
- $600,0003 bd2 ba1.4k sqft31 E Glade At Sunrise UNIT A-2, Killington, VT 05751Sold

- $784,7003 bd2 ba1.4k sqft11 Timberline S At Sunrise #H4, Killington, VT 05751Off Market

- $564,8002 bd2 ba988 sqft27 Timberline S At Sunrise #I-1, Killington, VT 05751Off Market
- $3,084,0004 bd5 ba3.8k sqft92 Vistas Dr, Killington, VT 05751Off Market
- $776,0003 bd2 ba1.4k sqft27 Timberline S At Sunrise #I4, Killington, VT 05751Off Market
- $1,068,7003 bd85 ba2.2k sqft49 Timberline Dr N, Killington, VT 05751Off Market
A local agent can set up tours, give advice and negotiate with sellers.
Similar homes
- $2,675,0003 bd5 ba4.3k sqft426 Roaring Brook Road, Killington, VT 05751Active
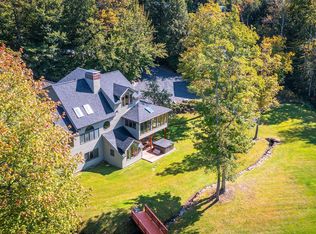 MLS ID #5097098, Gretchjen Smith. PrimeMLS
 - $2,450,0003 bd5 ba3.3k sqft109 Mountainside Drive, Killington, VT 05751Active
 MLS ID #5088805, Michelle E Lord. PrimeMLS
 - $2,995,0004 bd5 ba2.8k sqftBasecamp at Bear Mountain, Killington, VT 05751Active
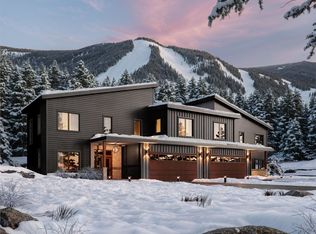 MLS ID #5077925, Brian Hurley. PrimeMLS
 - $2,895,0003 bd4 ba4k sqft46 Deer Run, Killington, VT 05751Active
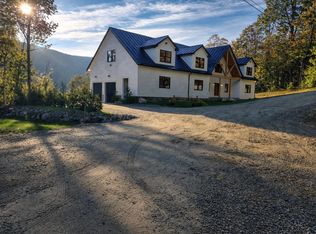 MLS ID #5080212, Daniel Pol. PrimeMLS
 - $3,500,0004 bd5 ba4k sqftBasecamp at Bear Mountain, Killington, VT 05751ActiveMLS ID #5077923, Brian Hurley. PrimeMLS
- $2,900,0005 bd4 ba4.8k sqft66 Hollow Farm Road, Woodstock, VT 05091ActiveMLS ID #5091062, David Donegan. PrimeMLS
- $3,650,0004 bd5 ba4k sqftBasecamp at Bear Mountain, Killington, VT 05751ActiveMLS ID #5077902, Brian Hurley. PrimeMLS
- $2,250,0004 bd4 ba5k sqft254 Town Line Road, Plymouth, VT 05056ActiveMLS ID #5095474, Kevin Barnes. PrimeMLS
- $2,950,0003 bd5 ba3.6k sqft249 Sawyer Road, Woodstock, VT 05091ActiveMLS ID #5072035, Andrew D Bustin. PrimeMLS
- $2,300,0005 bd6 ba3.4k sqft915 Peterkin Hill Road, Woodstock, VT 05091ActiveMLS ID #5098424, Gretchjen Smith. PrimeMLS
- $2,225,0004 bd3 ba3.8k sqft473 Kendall Road, Woodstock, VT 05071ActiveMLS ID #5095556, Danny Kogut. PrimeMLS
- $3,250,0005 bd7 ba5.7k sqft191 Moon Shadow Drive #M19, Ludlow, VT 05149ActiveMLS ID #5077313, Katherine K Burns. PrimeMLS
- $3,500,0004 bd3 ba2.5k sqft58 Lakeshore Drive, Ludlow, VT 05149ActiveMLS ID #5095708, Teresa DiNapoli. PrimeMLS
- $3,250,0005 bd5 ba3.2k sqft166 Jewett Road, West Windsor, VT 05037ActiveMLS ID #5083683, Dana S Waters. PrimeMLS
- $1,650,0006 bd5 ba4.7k sqft1204 Bailey Road, Shrewsbury, VT 05738ActiveMLS ID #5059018, Gail Beardmore. PrimeMLS
- $2,300,0004 bd5 ba3.5k sqft134 Chester Arthur Road, Hartford, VT 05059ActiveMLS ID #5053412, John Wetmore. PrimeMLS
- $1,495,0003 bd4 ba4.5k sqft514 Robinson Road, Shrewsbury, VT 05738ActiveMLS ID #5094275, Steve Stettler. PrimeMLS
- $1,699,0004 bd5 ba3.7k sqft184 Hartland Hill Road, Hartland, VT 05048ActiveMLS ID #5098156, Mark Roden. PrimeMLS
- $3,650,0005 bd4 ba5.1k sqft348 Turtle Hill Road, Ludlow, VT 05149ActiveMLS ID #5095560, Teresa DiNapoli. PrimeMLS
- $2,195,0003 bd3 ba2.9k sqft9671 VT Route 12, Barnard, VT 05031ActiveMLS ID #5086468, Susan Hickey. PrimeMLS
